178 Starlight Lane, Blairsville, GA 30512
Local realty services provided by:CENTURY 21 North East
178 Starlight Lane,Blairsville, GA 30512
$1,200,000
- 4 Beds
- 3 Baths
- 5,750 sq. ft.
- Single family
- Active
Listed by: karyn woody
Office: mountain sotheby's international
MLS#:10844172
Source:METROMLS
Price summary
- Price:$1,200,000
- Price per sq. ft.:$208.7
About this home
Welcome to 178 Starlight Ln, where picturesque mountain views, beautiful acreage, and thoughtfully updated living spaces come together on 7.84 unrestricted acres. Set behind a fenced, gated entrance, this North Georgia mountain estate offers space and freedom with convenient access to Hwy 515. Much of the home has been newly renovated and upgraded, creating a fresh, welcoming interior. The main level offers handicap-accessible, all-in-one-level living with an attached 2-car garage, while seemingly every window frames scenic landscapes and mountains. Downstairs, the full walk-out basement expands the possibilities with its own kitchen, living room/poker room, bedrooms, large bathroom, recently added sunroom, tremendous storage, and room for additional finished living areas. Two separate entrances create a private retreat for guests. Outside, nearly eight acres of usable, partially wooded land, pastures, and raised garden beds provide a beautiful setting for a refined country retreat, hobby farm, gardens, or outdoor recreation. A large landscaped rock patio with gas firepit, Adirondack chairs, and picnic tables makes outdoor entertaining easy. A private grotto with a sitting bench offers a place for peaceful reflection, with another firepit and chairs nearby. Carefully crafted for the equine enthusiast, the property includes a 3-stall/2-tack-room barn with 30- and 50-watt outlets for RV guest hookups, a professionally graded full dressage arena, an 80-foot steel round pen, and multiple fenced turnouts. The Union County Saddle Club arena is conveniently nearby. Whether your vision includes horses or simply a beautiful mountain property with acreage, views, versatility, and room to grow, 178 Starlight Ln offers a lifestyle increasingly difficult to find. With unrestricted land, extensive improvements, flexible living spaces, convenient access to Hwy 515, and a location 12 miles from Blairsville, this property is ready to be enjoyed from the moment you arrive....
Contact an agent
Home facts
- Year built:2005
- Subdivision & Development:None
- Listing ID #:10844172
- Updated:September 12, 2026 at 11:16 AM
Rooms and interior
- Bedrooms:4
- Total bathrooms:3
- Full bathrooms:3
- Flooring:Hardwood, Tile
- Dining Description:Separate Room
- Bathrooms Description:Double Vanity
- Kitchen Description:Breakfast Room, Cooktop, Dishwasher, Microwave, Oven (Wall), Pantry, Refrigerator
- Bedroom Description:Master On Main Level
- Basement Description:Finished, Full
- Living area:5,750 sq. ft.
Heating and cooling
- Cooling:Ceiling Fan(s), Central Air
- Heating:Central, Propane
- Central air:Yes
Structure and exterior
- Roof:Composition
- Year built:2005
- Building area:5,750 sq. ft.
- Lot area:7.84 Acres
- Lot Features:Level, Pasture
- Architectural Style:Craftsman, Traditional
- Exterior Features:Deck, Screened
- Levels:1 Story
Schools
- High school:Union
- Middle school:Union
- Elementary school:Union
Utilities
- Water:Public
- Sewer:Septic Tank
Finances and disclosures
- Price:$1,200,000
- Price per sq. ft.:$208.7
- Tax amount:$2,164 (2025)
Features and amenities
- Appliances:Cooktop, Dishwasher, Gas Water Heater, Microwave, Oven (Wall), Refrigerator
- Laundry features:Laundry
- Amenities:Gas Water Heater, Split Foyer, Two Story Foyer
Parking
- Parking description:Parking Pad
 2026 Georgia MLS. All rights reserved. Information Deem Reliable But Not Guaranteed September 12, 2026 METROMLS Member Broker: Jim D’Amico
New listings near 178 Starlight Lane
- Coming Soon
 $1,200,000Coming Soon5 beds 3 baths3,512 sq. ft.
406 Arrowood Pointe, Blairsville, GA 30512
MLS# 10841114Listed by: Atlanta Communities - New
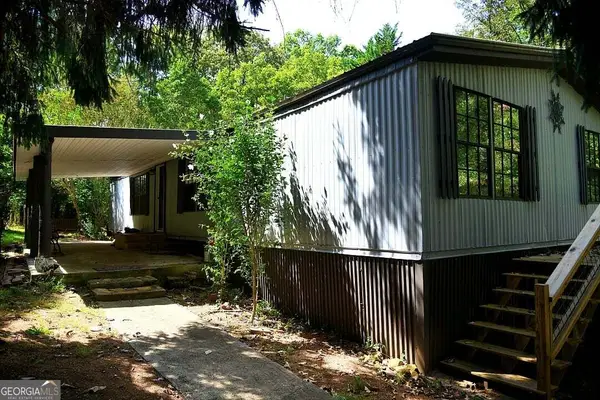 $250,000Active4 beds 2 baths1,440 sq. ft.
7 Medford Lane, Blairsville, GA 30512
MLS# 10844710Listed by: BHHS Georgia Properties - New
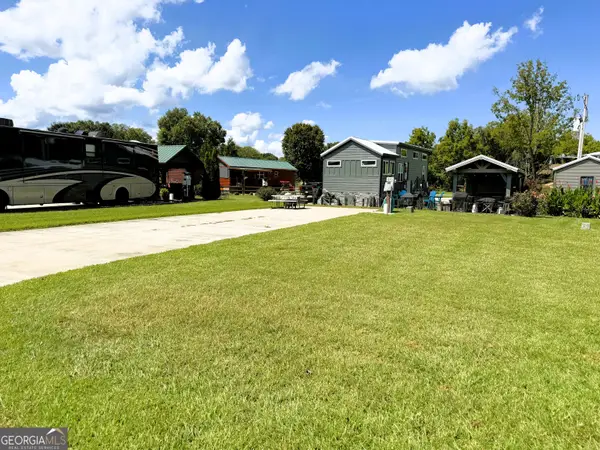 $79,900Active0.1 Acres
25 Golden Bridle Drive #LOT 48, Blairsville, GA 30512
MLS# 10844676Listed by: ProNet Realty - New
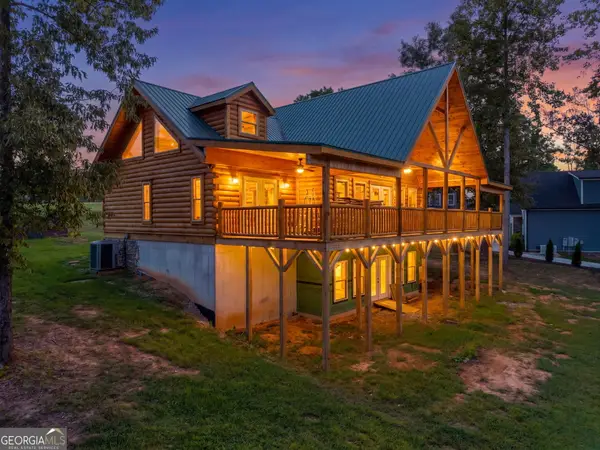
 $1,100,000Active3 beds 3 baths
93 Valley View Court, Blairsville, GA 30512
MLS# 10844179Listed by: Century 21 Black Bear Realty - New
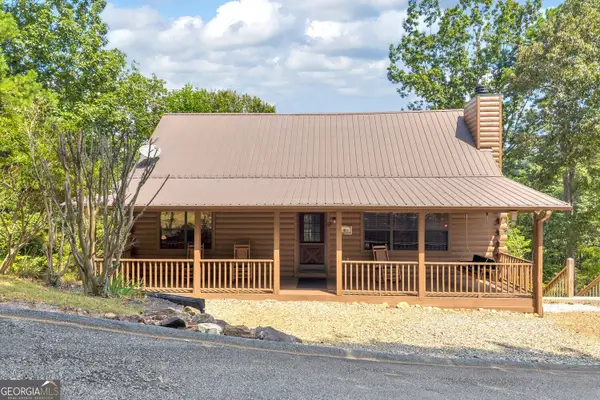 $475,000Active3 beds 2 baths2,720 sq. ft.
122 Sky High Drive, Blairsville, GA 30512
MLS# 10843962Listed by: Epique Realty - New
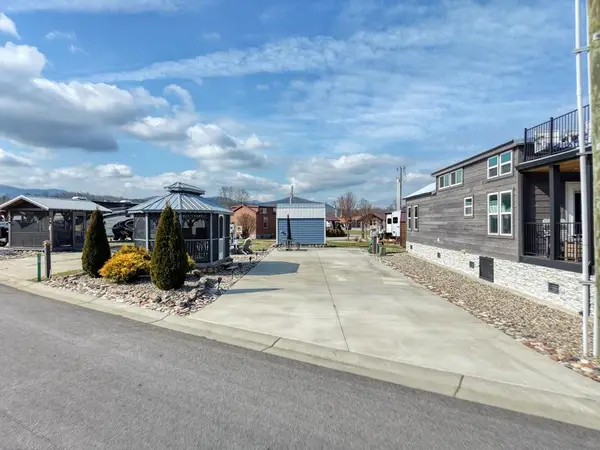 $112,000Active0.08 Acres
310 Mountain Creek Road, Blairsville, GA 30512
MLS# 435975Listed by: REMAX TOWN & COUNTRY - BLAIRSVILLE - New
 $150,000Active0.11 Acres
88 Porch View Circle, Blairsville, GA 30512
MLS# 10843256Listed by: Coldwell Banker High Country - New
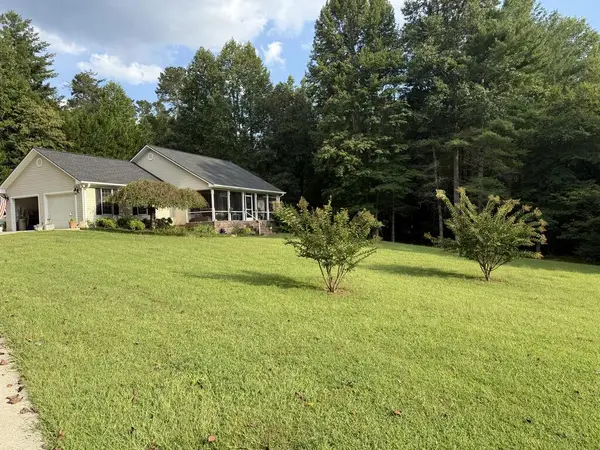 $469,000Active3 beds 2 baths1,904 sq. ft.
401 Souther Farm Drive, Blairsville, GA 30512
MLS# 435939Listed by: PAIGE THORNTON REALTY - New
 $599,000Active2 beds 2 baths1,876 sq. ft.
277 Sunset Trail, Blairsville, GA 30512
MLS# 10842902Listed by: Beycome Brokerage Realty LLC


Protect your home and budget from life's surprises with an Assurant Home Warranty, backed by a partner that supports you through every step of homeownership. Explore Plans.
©2026 Century 21 Real Estate LLC. All rights reserved. CENTURY 21®, the CENTURY 21 Logo and C21® are service marks owned by Century 21 Real Estate LLC. Century 21 Real Estate LLC fully supports the principles of the Fair Housing Act and the Equal Opportunity Act. Each office is independently owned and operated. Listing information is deemed reliable but not guaranteed accurate.