
255 Water Oak Lane, Blairsville, GA 30512
Local realty services provided by:CENTURY 21 The Avenues
255 Water Oak Lane,Blairsville, GA 30512
$2,245,000
- 4 Beds
- 6 Baths
- 4,700 sq. ft.
- Single family
- Active
Listed by: alina zingleman
Office: zingleman realty, llc.
MLS#:7839736
Source:FIRSTMLS
Price summary
- Price:$2,245,000
- Price per sq. ft.:$477.66
- Monthly HOA dues:$25
About this home
Tucked inside the gated Northshore community on Lake Nottely, this nearly-new home sits on 3.14 acres and was designed for gathering, entertaining, and everyday living. With just under 5,000 sq ft, 4 bedrooms, 6 bathrooms, including three primary suites spread across three thoughtfully planned levels, everyone gets a retreat of their own — without ever losing the togetherness. The main floor is a beautiful open concept, anchored by a chef's kitchen with quartz countertops, Zline appliances, double ovens, a gas cooktop, walk-in pantry, and an island that seats five — made for everything from quiet mornings to full house holidays. The dining area has a stone fireplace and walls of windows frame the natural beauty outside and lead to an expansive deck with its own outdoor fireplace, perfect for long summer evenings. Master on main with custom closets and a generous laundry room with extra storage complete this level. Downstairs, delivers just as much impact: a second spacious living area offers room for everyone to spread out and unwind around a third fireplace, complemented by a third primary suite plus two additional rooms — one ideal as a bunk room, flex space, or additional guest room.
Step outside to yet another expansive deck. Practical touches include an oversized three-car garage with room for your lake toys. As part of Northshore, you'll have access to a small boat ramp, covered community dock slips, a picnic platform, and a dedicated gathering area with an outdoor fireplace, grill, and umbrella tables — a great community spot for a day on the water. Just minutes away, Blairsville combines small-town charm with convenient amenities, including fantastic restaurants, ice cream shops, and community gathering spaces. The surrounding mountains offer some of North Georgia's best hiking trails, waterfalls, and state parks right outside your door. Thoughtful design, a coveted gated lake community, and the easy rhythm of mountain and lake living....
Contact an agent
Home facts
- Year built:2023
- Subdivision & Development:Northshore
- Listing ID #:7839736
- Updated:September 20, 2026 at 01:45 AM
Rooms and interior
- Bedrooms:4
- Total bathrooms:6
- Full bathrooms:4
- Half bathrooms:2
- Flooring:Ceramic Tile
- Dining Description:Open Concept, Separate Dining Room
- Bathrooms Description:Separate His/Hers, Separate Tub/Shower, Soaking Tub, Vaulted Ceiling(s)
- Kitchen Description:Breakfast Room, Cabinets Other, Dishwasher, Disposal, Double Oven, Kitchen Island, Pantry, Pantry Walk-In, Solid Surface Counters
- Bedroom Description:Master on Main
- Basement Description:Daylight, Exterior Entry, Finished, Finished Bath, Full, Interior Entry
- Living area:4,700 sq. ft.
Heating and cooling
- Heating:Natural Gas
Structure and exterior
- Roof:Shingle
- Year built:2023
- Building area:4,700 sq. ft.
- Lot area:3.14 Acres
- Lot Features:Back Yard, Front Yard
- Architectural Style:Craftsman, Farmhouse
- Construction Materials:Stone
- Exterior Features:Deck, Patio, Private Yard, Rear Porch
- Levels:2 Story
Schools
- High school:Union County
- Middle school:Union County
- Elementary school:Union County
Utilities
- Water:Public, Water Available
- Sewer:Public Sewer
Finances and disclosures
- Price:$2,245,000
- Price per sq. ft.:$477.66
- Tax amount:$4,800 (2025)
Features and amenities
- Appliances:Generator
- Laundry features:Laundry Room, Main Level
- Amenities:Beamed Ceilings, Coffered Ceiling(s), Entrance Foyer, Walk-In Closet(s), Wet Bar
Parking
- Parking description:Driveway, Garage, Garage Door Opener
- Garage spaces:3
 Listings identified with the FMLS IDX logo come from FMLS and are held by brokerage firms other than the owner of this website. The listing brokerage is identified in any listing details. Information is deemed reliable but is not guaranteed. If you believe any FMLS listing contains material that infringes your copyrighted work please click here (https://www.fmls.com/dmca) to review our DMCA policy and learn how to submit a takedown request. ©2026 First Multiple Listing Service, Inc.
New listings near 255 Water Oak Lane
- New
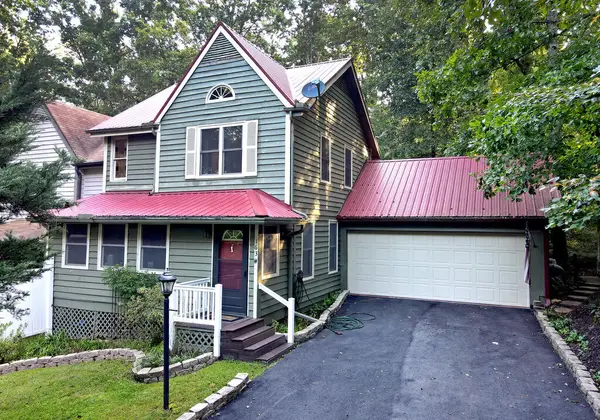
 $297,500Active2 beds 3 baths1,384 sq. ft.
163 B Townhouse Drive #6, Blairsville, GA 30512
MLS# 10849606Listed by: RE/MAX Town & Country - New
 $297,500Active2 beds 3 baths1,384 sq. ft.
163 B Townhouse Drive, Blairsville, GA 30512
MLS# 436183Listed by: REMAX TOWN & COUNTRY - BLAIRSVILLE - New
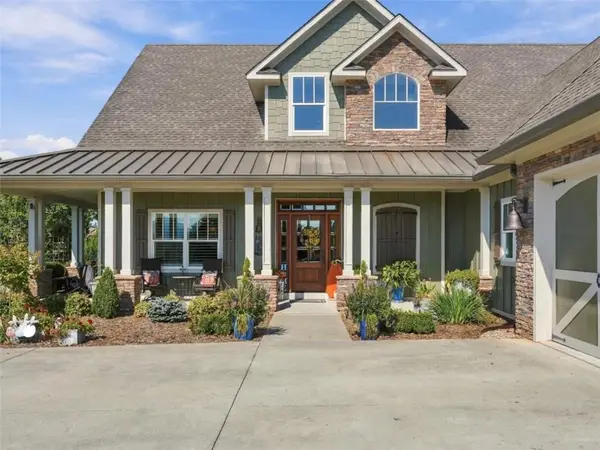 $1,274,000Active4 beds 4 baths
249 Bell Boy Run, Blairsville, GA 30512
MLS# 7840541Listed by: RE/MAX TOWN AND COUNTRY - New
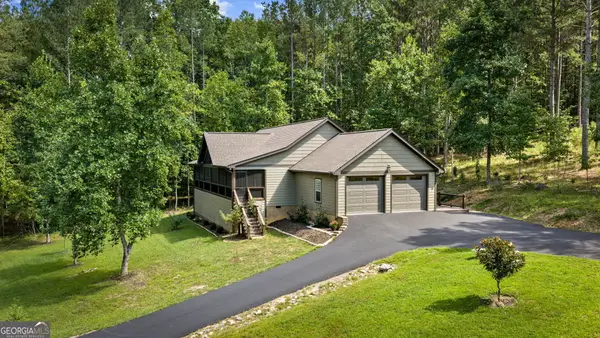 $575,000Active3 beds 2 baths1,904 sq. ft.
105 Loftis Mtn Road, Blairsville, GA 30512
MLS# 10849315Listed by: RE/MAX Town & Country - New
 $1,274,000Active4 beds 4 baths3,745 sq. ft.
249 Bell Boy Run #9-10, Blairsville, GA 30512
MLS# 10849324Listed by: RE/MAX Town & Country - New
 $56,000Active2.76 Acres
LOT 74 Thirteen Hundred #74, Blairsville, GA 30512
MLS# 10848907Listed by: Keller Williams Elevate - New
 $324,900Active3 beds 2 baths
169 C H Colwell Drive, Blairsville, GA 30512
MLS# 10848931Listed by: Coldwell Banker High Country 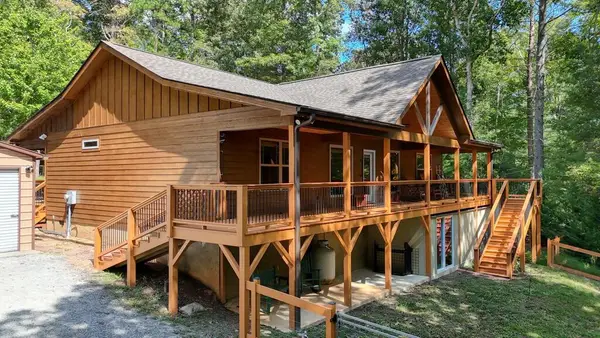 $425,000Pending2 beds 2 baths1,600 sq. ft.
200 Renegade Ridge Road, Blairsville, GA 30512
MLS# 436160Listed by: REMAX TOWN & COUNTRY - BLAIRSVILLE- New
 $775,000Active3 beds 4 baths3,538 sq. ft.
594 Summit Trace, Blairsville, GA 30512
MLS# 10848812Listed by: RE/MAX Town & Country


Protect your home and budget from life's surprises with an Assurant Home Warranty, backed by a partner that supports you through every step of homeownership. Explore Plans.
©2026 Century 21 Real Estate LLC. All rights reserved. CENTURY 21®, the CENTURY 21 Logo and C21® are service marks owned by Century 21 Real Estate LLC. Century 21 Real Estate LLC fully supports the principles of the Fair Housing Act and the Equal Opportunity Act. Each office is independently owned and operated. Listing information is deemed reliable but not guaranteed accurate.