
277 Sunset Trail, Blairsville, GA 30512
Local realty services provided by:CENTURY 21 Adams-Harvey & Associates
277 Sunset Trail,Blairsville, GA 30512
$599,000
- 2 Beds
- 2 Baths
- 1,876 sq. ft.
- Single family
- Active
Listed by: steven koleno
Office: beycome brokerage realty llc
MLS#:10842902
Source:METROMLS
Price summary
- Price:$599,000
- Price per sq. ft.:$319.3
About this home
Mountain Getaway in Blairsville, GA. Year round Mountain View on premium 1 acre lot minutes from Lake Nottely, Blairsville, Blue Ridge and Murphy. 1876 sq/ft one level 2 bedroom 2 bath custom built home with office, sunroom and private screened porch off the master suite for your hot tub! Granite and hardwood floors throughout. 900 sq/ft detached drive through garage large enough for two vehicles plus a boat or jet skis. Year round access on asphalt paved roads and asphalt paved circle drive. No HOA fees.
Contact an agent
Home facts
- Year built:2016
- Subdivision & Development:AUTUMN HILLS
- Listing ID #:10842902
- Updated:September 10, 2026 at 11:21 AM
Rooms and interior
- Bedrooms:2
- Total bathrooms:2
- Full bathrooms:2
- Flooring:Hardwood
- Bathrooms Description:Tile Bath
- Kitchen Description:Dishwasher, Microwave, Oven/Range (Combo), Refrigerator, Stainless Steel Appliance(s)
- Bedroom Description:Master On Main Level, Split Bedroom Plan, Walk-In Closet(s)
- Basement Description:Crawl Space
- Living area:1,876 sq. ft.
Heating and cooling
- Cooling:Central Air
- Heating:Central, Heat Pump, Propane
- Central air:Yes
Structure and exterior
- Roof:Metal
- Year built:2016
- Building area:1,876 sq. ft.
- Lot area:1 Acres
- Lot Features:Sloped
- Architectural Style:Craftsman
- Construction Materials:Block, Stone
- Exterior Features:Gas Grill
- Levels:1 Story
Schools
- High school:Union
- Middle school:Union
- Elementary school:Union
Utilities
- Water:Public, Shared Well
- Sewer:Septic Tank, Sewer Connected
Finances and disclosures
- Price:$599,000
- Price per sq. ft.:$319.3
- Tax amount:$2,008 (2025)
Features and amenities
- Appliances:Dishwasher, Dryer, Microwave, Oven/Range (Combo), Refrigerator, Stainless Steel Appliance(s)
- Laundry features:Dryer, Laundry Closet
- Amenities:Beamed Ceilings, High Ceilings, Vaulted Ceiling(s)
Parking
- Total parking spaces:4
- Parking description:Detached Parking, Garage
- Garage:Yes
 2026 Georgia MLS. All rights reserved. Information Deem Reliable But Not Guaranteed September 10, 2026 METROMLS Member Broker: Shane Phillips
New listings near 277 Sunset Trail
- Coming Soon
 $1,200,000Coming Soon5 beds 3 baths3,512 sq. ft.
406 Arrowood Pointe, Blairsville, GA 30512
MLS# 10841114Listed by: Atlanta Communities - New
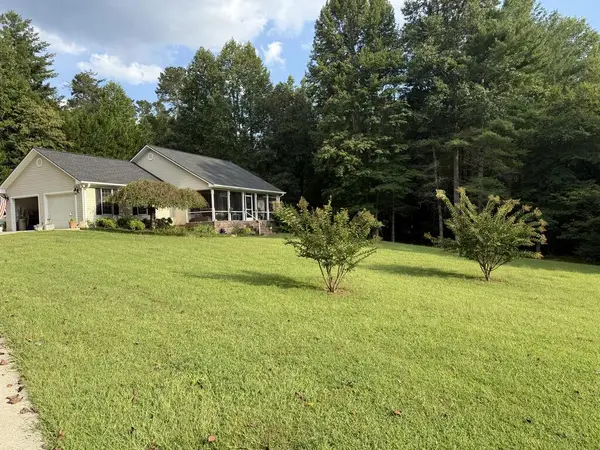 $469,000Active3 beds 2 baths1,904 sq. ft.
401 Souther Farm Drive, Blairsville, GA 30512
MLS# 435939Listed by: PAIGE THORNTON REALTY - New
 $330,000Active2 beds 2 baths1,140 sq. ft.
461 Gibbs Road, Blairsville, GA 30512
MLS# 10842910Listed by: ReMax Town & Ctry-Downtown - New
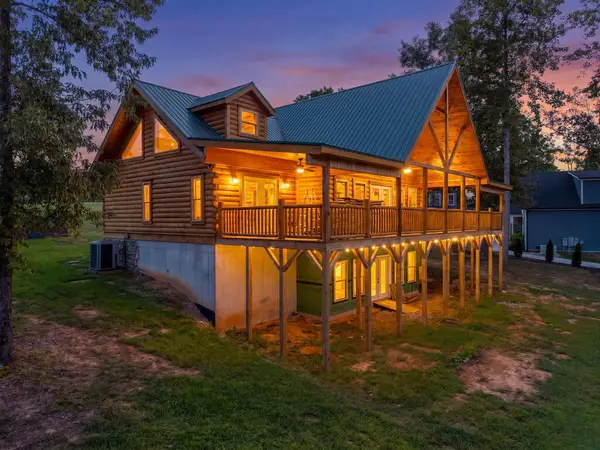 $1,100,000Active3 beds 3 baths
93 Valley View Court, Blairsville, GA 30512
MLS# 435929Listed by: CENTURY 21 BLACK BEAR REALTY - New
 $499,000Active2 beds 2 baths1,560 sq. ft.
101 Pleasant Hill Circle, Blairsville, GA 30512
MLS# 10842500Listed by: Realty ONE Group Vista - New
 $595,000Active4 beds 3 baths2,800 sq. ft.
142 Mosley Lane, Blairsville, GA 30512
MLS# 10842065Listed by: RE/MAX Town & Country - New
 $388,000Active2 beds 2 baths1,920 sq. ft.
232 Cook Lane, Blairsville, GA 30512
MLS# 10841990Listed by: Ansley RE|Christie's Int'l RE - New
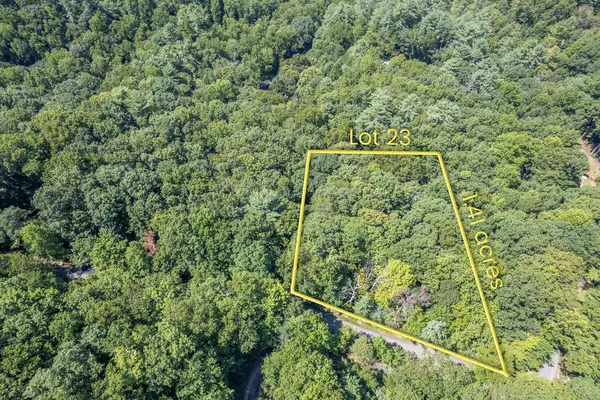 $49,500Active1.41 Acres
Lot 23 Flat Rock Gap Road, Blairsville, GA 30512
MLS# 435888Listed by: UNION REALTY - New
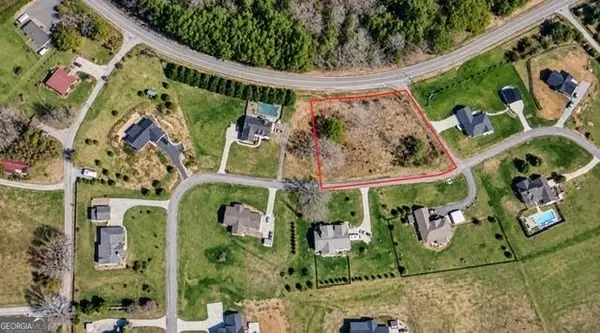 $34,999Active1.04 Acres
LOT 20 Gumlog Road, Blairsville, GA 30512
MLS# 10841751Listed by: eXp Realty


Protect your home and budget from life's surprises with an Assurant Home Warranty, backed by a partner that supports you through every step of homeownership. Explore Plans.
©2026 Century 21 Real Estate LLC. All rights reserved. CENTURY 21®, the CENTURY 21 Logo and C21® are service marks owned by Century 21 Real Estate LLC. Century 21 Real Estate LLC fully supports the principles of the Fair Housing Act and the Equal Opportunity Act. Each office is independently owned and operated. Listing information is deemed reliable but not guaranteed accurate.