
306 Choestoe Lane, Blairsville, GA 30512
Local realty services provided by:CENTURY 21 Black Bear Realty
Listed by: beverly sutton, daniel sutton
Office: sutton realty
MLS#:435059
Source:NEG
Price summary
- Price:$459,900
- Price per sq. ft.:$239.53
- Monthly HOA dues:$8.33
About this home
Welcome to “Dancing Rabbits Cottage” an -- inviting Southern cottage nestled among mature trees & embraced by the Chattahoochee National Forest. Timeless charm begins as you travel through the canopy of trees, past the magnolia tree and gardens that burst with greenery and flowers, offering a lush stoned entry and onto the crisp white porch that speaks of old Southern hospitality as you “sit a spell” and swap stories over a glass of refreshing sweet tea. As you enter this 3B/2B home and into the foyer there are high ceilings, warm wooden floors and transom windows over doorways, reminiscent of Southern Antebellum styled homes. On one side of the hallway is the Living Room, with Fireplace and French doors leading onto the front patio. Adjoining is the Kitchen offering the warmth of country kitchen dining blended with contemporary convenience. Features include Stainless steel appliances, newer Italian Ilve 40” gas range, marble counters and bright white backsplash. On the other side of the entry hallway, are 2 adjoining spaces used as a ground floor master suite and sitting/music room attached. There is a private doorway from this suite onto the front porch. On this side of the hallway is a Full Bath w/ shower and washer/dryer connection, conveniently placed for easy access. From there, travel out onto the Back Porch which and enjoy cool breezes and views of the floral-lined outdoor patio and natural walkway down through the National Forest and on to a small creek. Bordering the walkway are massive stones that create a natural and impressive sculpture of their own! Back inside, and upward, the home leads to a 2nd Master Bedroom, 1 Guest Bedroom, & large bath tastefully updated with walk-in shower and double vanities. There is also, a bonus area for office space or reading nook. Completing this home is a new 2 car garage and ample parking. This Southern–inspired home is a “must-see”. If you listen closely you might hear this home say, ”Y'all come and stay a while.”...
Contact an agent
Home facts
- Year built:2004
- Subdivision & Development:Choestoe Heights
- Listing ID #:435059
- Updated:October 24, 2026 at 05:45 PM
Rooms and interior
- Bedrooms:3
- Total bathrooms:2
- Full bathrooms:2
- Flooring:Wood
- Kitchen Description:Dishwasher, Range, Refrigerator
- Basement Description:Crawl Space
- Living area:1,920 sq. ft.
Heating and cooling
- Cooling:Electric
- Heating:Central, Electric
Structure and exterior
- Roof:Shingle
- Year built:2004
- Building area:1,920 sq. ft.
- Lot area:2 Acres
- Architectural Style:Cottage
- Construction Materials:Vinyl Siding
- Exterior Features:Private Yard
Utilities
- Water:Shared Well
- Sewer:Septic Tank
Finances and disclosures
- Price:$459,900
- Price per sq. ft.:$239.53
Features and amenities
- Appliances:Dishwasher, Range, Refrigerator
- Amenities:Ceiling Fan(s)
Parking
- Parking description:Garage
- Garage spaces:2
New listings near 306 Choestoe Lane
- New
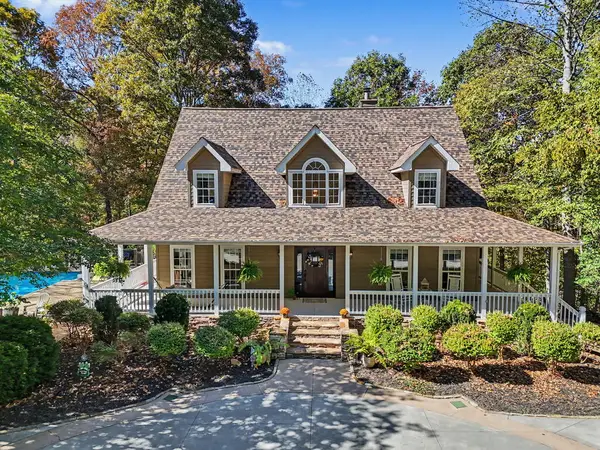 $949,900Active5 beds 3 baths4,092 sq. ft.
1110 Rocky Top Road, Blairsville, GA 30512
MLS# 437154Listed by: COLDWELL BANKER HIGH COUNTRY REALTY - BLAIRSVILLE - New
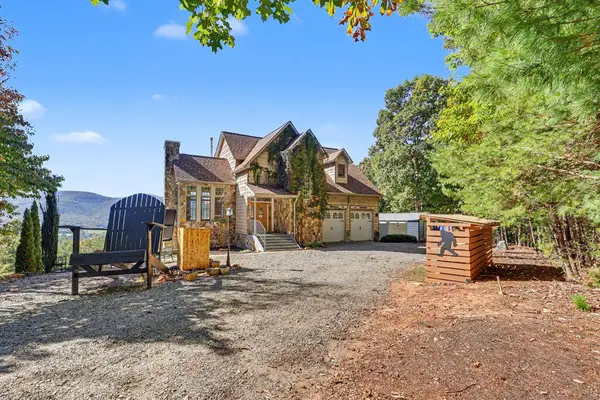 $929,000Active5 beds 4 baths3,132 sq. ft.
823 Arrant Road, Blairsville, GA 30512
MLS# 437130Listed by: REMAX TOWN & COUNTRY - THE RICHARD KELLEY GROUP - New
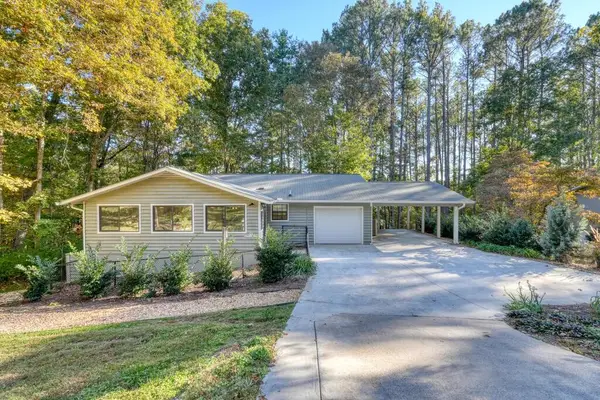 $349,000Active2 beds 2 baths
95 Mountain View Drive, Blairsville, GA 30512
MLS# 437132Listed by: MOUNTAIN REALTY - New
 $29,900Active1.01 Acres
LOT 106 Red Maple Lane, Blairsville, GA 30512
MLS# 10878151Listed by: Dockery & Associates, Inc.
- New
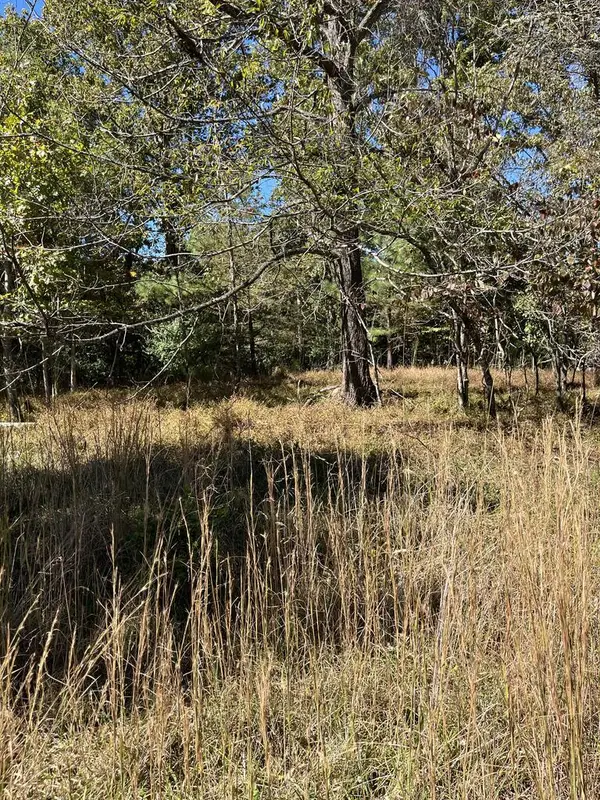 $34,900Active1.22 Acres
Lot 41 Crestwood Drive, Blairsville, GA 30512
MLS# 437116Listed by: FRONT PORCH REALTY, LLC. - New
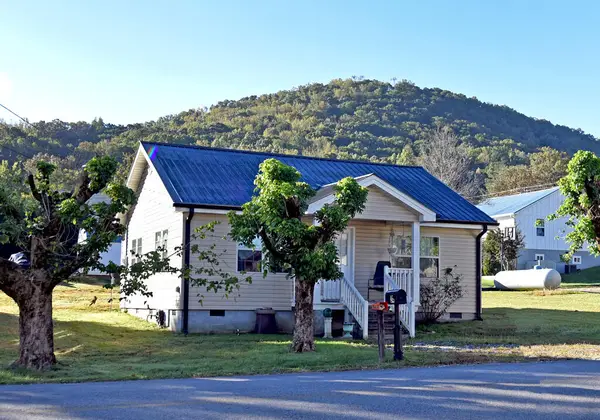 $225,000Active2 beds 1 baths840 sq. ft.
34 Kimsey Street, Blairsville, GA 30512
MLS# 437119Listed by: REMAX TOWN & COUNTRY - BLAIRSVILLE - New
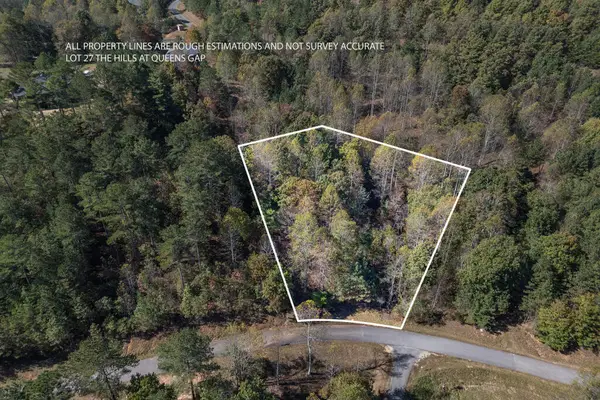 $35,000Active1.13 Acres
Lot 27 The Hills At Queens Gap, Blairsville, GA 30512
MLS# 437122Listed by: KELLER WILLIAMS ELEVATE - New
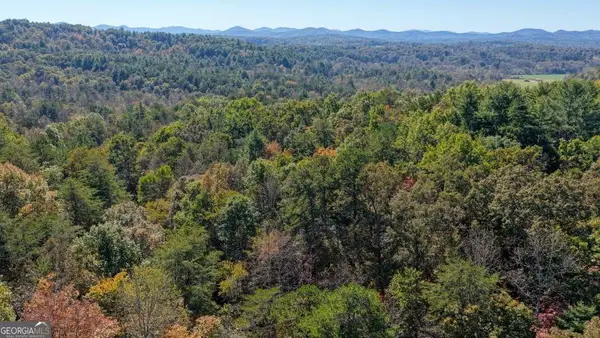 $99,000Active3 Acres
3 AC Alicia Lane, Blairsville, GA 30512
MLS# 10878091Listed by: Keller Williams Elevate - New
 $650,000Active4 beds 3 baths4,114 sq. ft.
154 Kiloran Way #21, Blairsville, GA 30512
MLS# 10878058Listed by: RE/MAX Town & Country - New
 $2,250,000Active4 beds 4 baths4,868 sq. ft.
888 Wolf Creek Lane, Blairsville, GA 30512
MLS# 10877945Listed by: Coldwell Banker High Country


Protect your home and budget from life's surprises with an Assurant Home Warranty, backed by a partner that supports you through every step of homeownership. Explore Plans.
©2026 Century 21 Real Estate LLC. All rights reserved. CENTURY 21®, the CENTURY 21 Logo and C21® are service marks owned by Century 21 Real Estate LLC. Century 21 Real Estate LLC fully supports the principles of the Fair Housing Act and the Equal Opportunity Act. Each office is independently owned and operated. Listing information is deemed reliable but not guaranteed accurate.