
54 Sweet Dotty's Lane #TR2B, Blairsville, GA 30512
Local realty services provided by:CENTURY 21 North East
Listed by: toby swartz
Office: re/max town & country
MLS#:10846316
Source:METROMLS
Price summary
- Price:$539,900
- Price per sq. ft.:$406.55
About this home
Quintessential North Georgia Mountain Log Home on 6 Private Acres! This 3BR/2.5BA log cabin is located in a peaceful wooded setting with mountain views. Recently re-stained and re-caulked, the home features a circular driveway, metal roof, wraparound porches/deck, chalet-style windows, soaring cathedral ceilings, and impressive exposed wood beams. The inviting great room showcases a stunning stacked-stone fireplace, while the over-sized main-floor master bedroom offers its own stacked stone fireplace. The second floor provides a spacious loft for additional living space along with two bedrooms and a full bath. The granite kitchen is perfectly sized for mountain get-aways. The full basement includes a 1-car garage, workshop, and half bath. Privacy, acreage, and classic North Georgia mountain charm - all in one!
Contact an agent
Home facts
- Year built:2008
- Subdivision & Development:none
- Listing ID #:10846316
- Updated:September 16, 2026 at 04:35 AM
Rooms and interior
- Bedrooms:3
- Total bathrooms:3
- Full bathrooms:2
- Half bathrooms:1
- Flooring:Pine
- Kitchen Description:Kitchen Island, Microwave, Oven/Range (Combo), Refrigerator, Solid Surface Counters
- Bedroom Description:Master On Main Level
- Basement Description:Bath Finished, Concrete, Exterior Entry, Full
- Living area:1,328 sq. ft.
Heating and cooling
- Cooling:Ceiling Fan(s), Central Air, Electric
- Heating:Central, Propane
- Central air:Yes
Structure and exterior
- Roof:Metal
- Year built:2008
- Building area:1,328 sq. ft.
- Lot area:6 Acres
- Lot Features:Private
- Architectural Style:Country/Rustic
- Construction Materials:Log
- Exterior Features:Deck
- Levels:2 Story
Schools
- High school:Union
- Middle school:Union
- Elementary school:Union
Utilities
- Water:Shared Well, Water Available
- Sewer:Septic Tank
Finances and disclosures
- Price:$539,900
- Price per sq. ft.:$406.55
- Tax amount:$3,448 (2025)
Features and amenities
- Appliances:Dryer, Microwave, Oven/Range (Combo), Refrigerator, Washer
- Laundry features:Dryer, In Hall, Laundry Closet, Washer
- Amenities:Beamed Ceilings, Bookcases, High Ceilings, Vaulted Ceiling(s)
Parking
- Total parking spaces:1
- Parking description:Basement, Garage
- Garage:Yes
 2026 Georgia MLS. All rights reserved. Information Deem Reliable But Not Guaranteed September 16, 2026 METROMLS Member Broker: Jim D’Amico
New listings near 54 Sweet Dotty's Lane #TR2B
- Coming Soon
 $1,200,000Coming Soon5 beds 3 baths3,512 sq. ft.
406 Arrowood Pointe, Blairsville, GA 30512
MLS# 10841114Listed by: Atlanta Communities - New
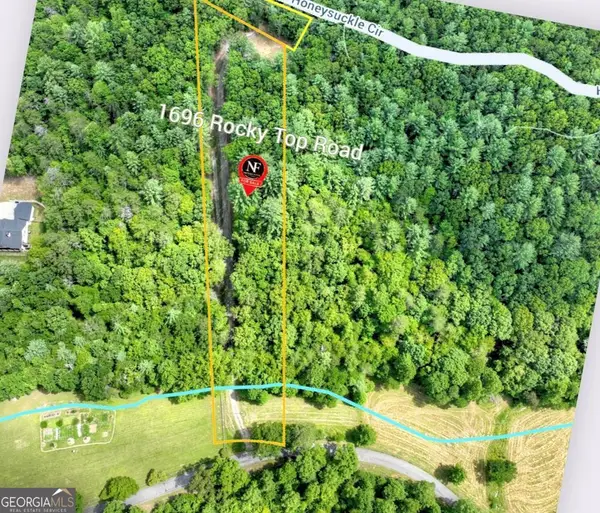 $174,900Active5.96 Acres
1696 Rocky Top Road, Blairsville, GA 30512
MLS# 10846568Listed by: Nathan Fitts & Team - New
 $179,900Active0.09 Acres
174 Mtn Creek Road #LOT 174, Blairsville, GA 30512
MLS# 10846334Listed by: ProNet Realty - New
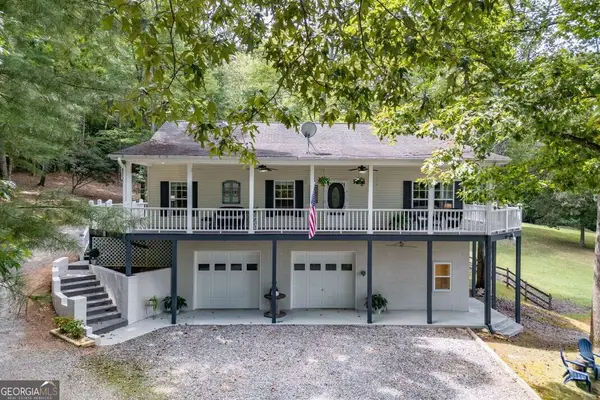 $547,500Active2 beds 3 baths2,464 sq. ft.
78 Diamond Drive, Blairsville, GA 30512
MLS# 10846118Listed by: Keller Williams Elevate - New
 $489,000Active2 beds 2 baths1,872 sq. ft.
590 Pinebrook Drive, Blairsville, GA 30512
MLS# 10845661Listed by: RE/MAX Town & Country - New
 $369,000Active4 beds 3 baths2,112 sq. ft.
103 M And M Place #LOT 8 & 9, Blairsville, GA 30512
MLS# 10845665Listed by: North Peaks Realty - New
 $329,900Active1 beds 1 baths412 sq. ft.
105 Mtn Vista Road #LOT 245, Blairsville, GA 30512
MLS# 10845723Listed by: ProNet Realty - New
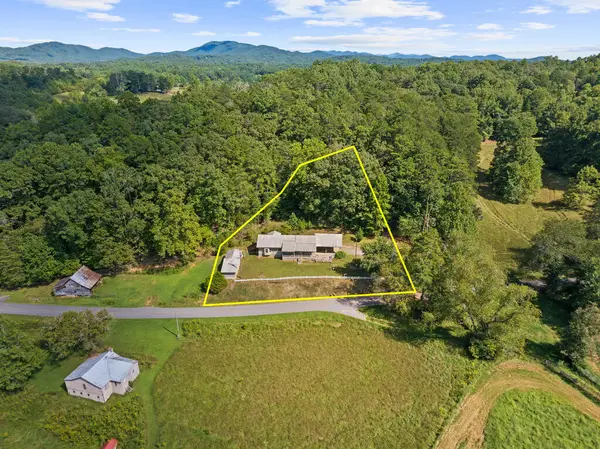 $299,000Active3 beds 2 baths1,514 sq. ft.
15 Gustason Drive, Blairsville, GA 30512
MLS# 436032Listed by: BLUE RIDGE REALTY INC. / GA CORP. - New
 $169,900Active3.2 Acres
lot72/73 Summit Trace, Blairsville, GA 30512
MLS# 436034Listed by: REMAX TOWN & COUNTRY - BR DOWNTOWN


Protect your home and budget from life's surprises with an Assurant Home Warranty, backed by a partner that supports you through every step of homeownership. Explore Plans.
©2026 Century 21 Real Estate LLC. All rights reserved. CENTURY 21®, the CENTURY 21 Logo and C21® are service marks owned by Century 21 Real Estate LLC. Century 21 Real Estate LLC fully supports the principles of the Fair Housing Act and the Equal Opportunity Act. Each office is independently owned and operated. Listing information is deemed reliable but not guaranteed accurate.