61 Deerwood Trail #1, Blairsville, GA 30512
Local realty services provided by:CENTURY 21 Novus
Listed by: rogers realty group, erin brown
Office: re/max town & country
MLS#:10812433
Source:METROMLS
Price summary
- Price:$429,900
- Price per sq. ft.:$180.33
About this home
Welcome home to this beautifully renovated cabin overlooking the serene waters of Lake Nottely. This 3-bedroom, 3-bath retreat blends modern updates with mountain charm, featuring new flooring, updated cabinetry, and stylish countertops. The bright, open kitchen is designed for both function and enjoyment, offering abundant cabinetry, a large island with a prep sink, and picturesque views. The main-level primary suite provides convenience and comfort, while upstairs, two additional large bedrooms share a thoughtfully designed Jack-and-Jill bath. Soak in breathtaking lake and mountain views from the main living area, or unwind on the spacious wraparound and covered back decks-perfect for entertaining. The semi-finished basement adds versatility with a full bath, expansive laundry area, and workshop space, ready to be tailored to your needs. A 20x20 detached garage provides ample room for a boat, outdoor gear, or extra storage. Located just 5 minutes from downtown Blairsville and less than half a mile from the Lake Nottely marina. Ideal as a full-time residence or a peaceful getaway. *Some photos have been virtually staged to showcase the home's potential....
Contact an agent
Home facts
- Year built:1992
- Subdivision & Development:Deerwood Village
- Listing ID #:10812433
- Updated:September 12, 2026 at 11:16 AM
Rooms and interior
- Bedrooms:3
- Total bathrooms:3
- Full bathrooms:3
- Flooring:Vinyl
- Kitchen Description:Dishwasher, Kitchen Island
- Bedroom Description:Master On Main Level
- Basement Description:Bath Finished, Exterior Entry
- Living area:2,384 sq. ft.
Heating and cooling
- Cooling:Central Air
- Heating:Central, Propane
- Central air:Yes
Structure and exterior
- Roof:Composition
- Year built:1992
- Building area:2,384 sq. ft.
- Lot area:0.74 Acres
- Architectural Style:Country/Rustic, Craftsman
- Construction Materials:Wood Siding
- Exterior Features:Balcony, Deck
- Levels:3+ Story
Schools
- High school:Union
- Middle school:Union
- Elementary school:Union
Utilities
- Water:Public
- Sewer:Septic Tank
Finances and disclosures
- Price:$429,900
- Price per sq. ft.:$180.33
- Tax amount:$1,348 (2025)
Features and amenities
- Appliances:Dishwasher, Dryer, Washer
- Laundry features:Dryer, In Basement, Washer
Parking
- Total parking spaces:4
- Parking description:Garage
- Garage:Yes
 2026 Georgia MLS. All rights reserved. Information Deem Reliable But Not Guaranteed September 12, 2026 METROMLS Member Broker: Curtis North
New listings near 61 Deerwood Trail #1
- Coming Soon
 $1,200,000Coming Soon5 beds 3 baths3,512 sq. ft.
406 Arrowood Pointe, Blairsville, GA 30512
MLS# 10841114Listed by: Atlanta Communities - New
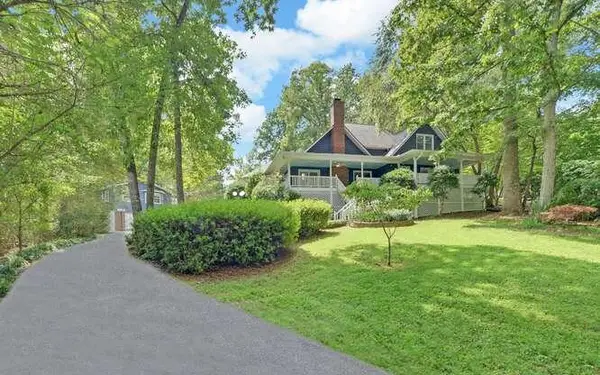 $525,000Active3 beds 4 baths
91 Tanglewood Circle, Blairsville, GA 30512
MLS# 436009Listed by: REMAX TOWN & COUNTRY - CORNERSTONE - New
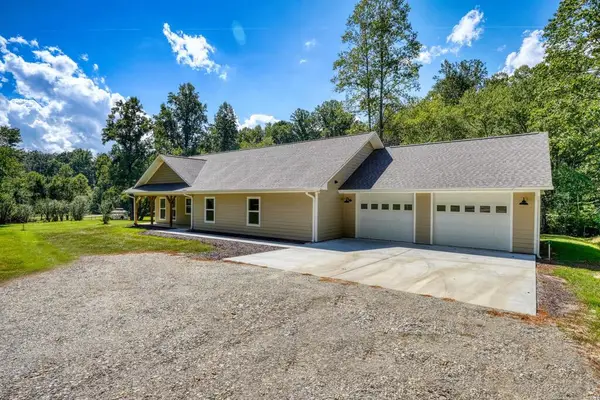 $489,000Active2 beds 2 baths1,872 sq. ft.
590 Pinebrook Drive, Blairsville, GA 30512
MLS# 436011Listed by: REMAX TOWN & COUNTRY - CORNERSTONE - New
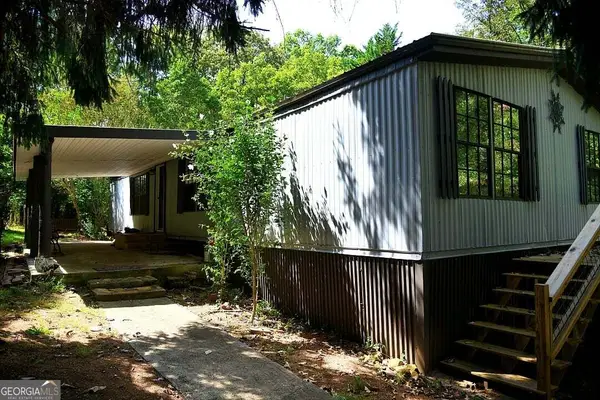 $250,000Active4 beds 2 baths1,440 sq. ft.
7 Medford Lane, Blairsville, GA 30512
MLS# 10844710Listed by: BHHS Georgia Properties - New
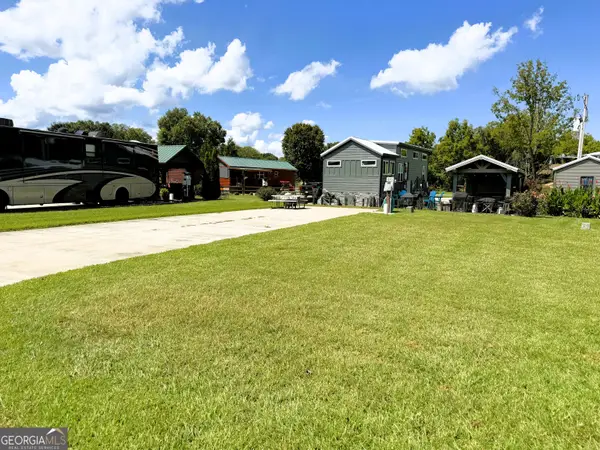 $79,900Active0.1 Acres
25 Golden Bridle Drive #LOT 48, Blairsville, GA 30512
MLS# 10844676Listed by: ProNet Realty - New
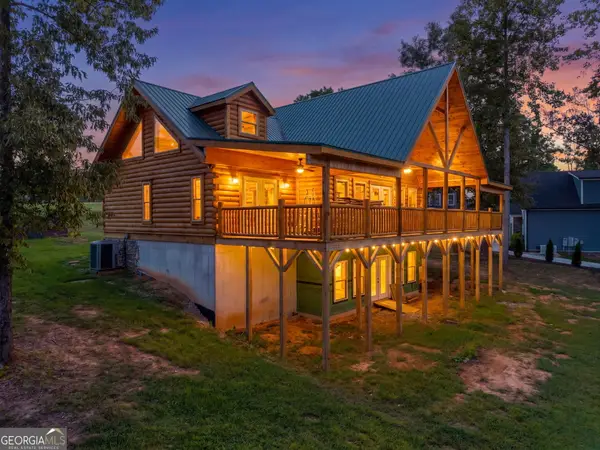
 $1,100,000Active3 beds 3 baths
93 Valley View Court, Blairsville, GA 30512
MLS# 10844179Listed by: Century 21 Black Bear Realty - New
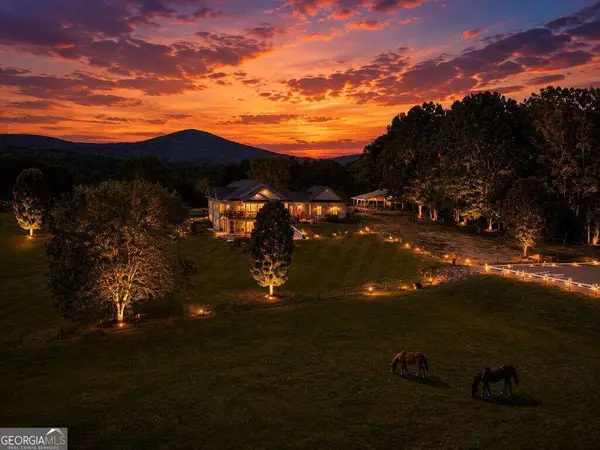 $1,200,000Active4 beds 3 baths5,750 sq. ft.
178 Starlight Lane, Blairsville, GA 30512
MLS# 10844172Listed by: Mountain Sotheby's International - New
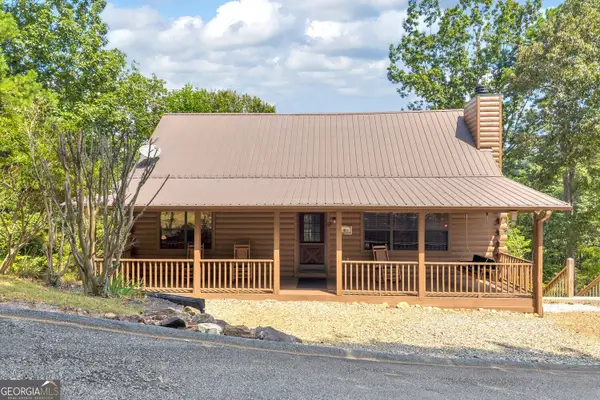 $475,000Active3 beds 2 baths2,720 sq. ft.
122 Sky High Drive, Blairsville, GA 30512
MLS# 10843962Listed by: Epique Realty - New
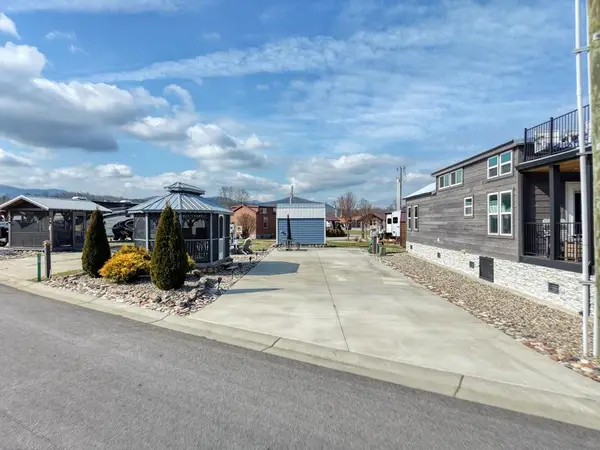 $112,000Active0.08 Acres
310 Mountain Creek Road, Blairsville, GA 30512
MLS# 435975Listed by: REMAX TOWN & COUNTRY - BLAIRSVILLE - New
 $150,000Active0.11 Acres
88 Porch View Circle, Blairsville, GA 30512
MLS# 10843256Listed by: Coldwell Banker High Country


Protect your home and budget from life's surprises with an Assurant Home Warranty, backed by a partner that supports you through every step of homeownership. Explore Plans.
©2026 Century 21 Real Estate LLC. All rights reserved. CENTURY 21®, the CENTURY 21 Logo and C21® are service marks owned by Century 21 Real Estate LLC. Century 21 Real Estate LLC fully supports the principles of the Fair Housing Act and the Equal Opportunity Act. Each office is independently owned and operated. Listing information is deemed reliable but not guaranteed accurate.