
745 Poverty Hill Road, Blairsville, GA 30512
Local realty services provided by:CENTURY 21 Black Bear Realty
Listed by: becca sasser
Office: keller williams elevate
MLS#:437231
Source:NEG
Price summary
- Price:$375,000
- Price per sq. ft.:$159.03
About this home
Some homes are all about the finishes. Others are about the setting, the space, and the possibilities. Welcome to 745 Poverty Hill Road. Tucked into approximately 2.64 wooded acres in Blairsville, this mountain home offers privacy, character, and room to make it your own. Surrounded by mature trees and beautiful seasonal color, it's the kind of place where mornings begin on the three-sided covered wraparound porch, wildlife wanders through the yard, and life feels a little less hurried. Inside, three levels provide flexibility for everyday living, hosting guests, working from home, or pursuing hobbies. The main level features a primary bedroom and full bathroom. Upstairs, two open loft-style sleeping or flex areas offer built-in wall drawers, convenient storage closets, and access to an additional covered upper-level porch. The finished lower level adds two more versatile rooms, a full bathroom, laundry area, and additional living space. One of the home's standout features is its generous covered outdoor living space. The three-sided wraparound porch and additional covered upper-level porch offer wonderful places to enjoy the wooded surroundings and fresh mountain air. A spacious parking area and covered parking structure add everyday convenience. With three full bathrooms, multiple flexible living areas, and plenty of opportunity to add your own touches, this property offers more than a place to live. It offers a chance to create the North Georgia mountain lifestyle you've been looking for. Come see the space, explore the possibilities, and imagine making it yours....
Contact an agent
Home facts
- Year built:1985
- Subdivision & Development:Timber Ridge
- Listing ID #:437231
- Updated:October 28, 2026 at 03:44 AM
Rooms and interior
- Bedrooms:4
- Total bathrooms:3
- Full bathrooms:3
- Flooring:Concrete, Laminate, Tile
- Basement Description:Finished
- Living area:2,358 sq. ft.
Heating and cooling
- Heating:Central
Structure and exterior
- Roof:Metal, Shingle
- Year built:1985
- Building area:2,358 sq. ft.
- Lot area:2.64 Acres
- Architectural Style:Cabin, Chalet
- Construction Materials:Wood Siding
Utilities
- Water:Well
- Sewer:Septic Tank
Finances and disclosures
- Price:$375,000
- Price per sq. ft.:$159.03
Features and amenities
- Laundry features:In Basement
- Amenities:Ceiling Fan(s)
Parking
- Parking description:Carport
New listings near 745 Poverty Hill Road
- New
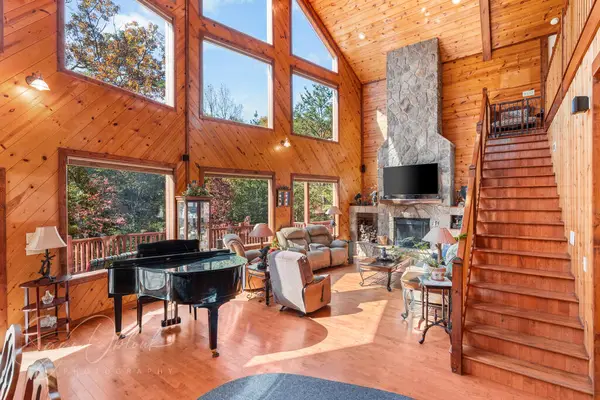 $950,000Active3 beds 4 baths3,291 sq. ft.
570 Duck Gap, Blairsville, GA 30512
MLS# 437226Listed by: UNION REALTY - New
 $225,000Active2 beds 1 baths840 sq. ft.
34 Kimsey Street, Blairsville, GA 30512
MLS# 10879874Listed by: RE/MAX Town & Country
- New
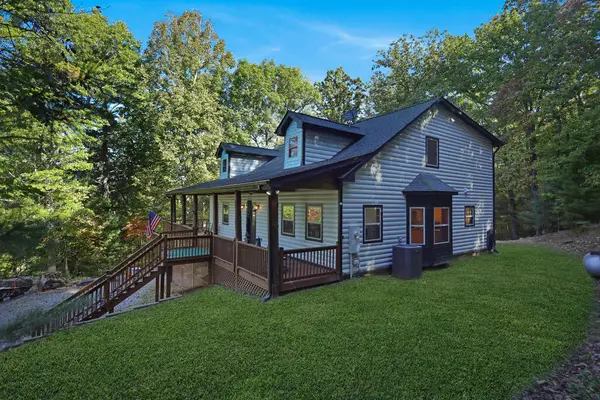 $639,999Active4 beds 5 baths2,704 sq. ft.
689 Warnock Mountain Acres Lane, Blairsville, GA 30512
MLS# 437202Listed by: REMAX TOWN & COUNTRY - BR DOWNTOWN - New
 $118,999Active8 Acres
801 Deyton Drive, Blairsville, GA 30512
MLS# 10879239Listed by: Landmark Realty Group - New
 $349,000Active2 beds 2 baths1,584 sq. ft.
95 Mountain View Drive, Blairsville, GA 30512
MLS# 10879276Listed by: Mountain Realty - New
 $520,000Active3 beds 2 baths1,508 sq. ft.
46 Keenview Drive, Blairsville, GA 30512
MLS# 10878968Listed by: Keller Williams Lanier Partners - New
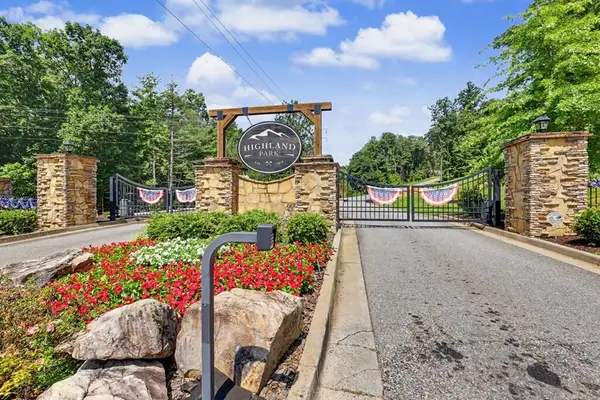 $79,300Active1.66 Acres
LOT 28 Highland Park, Blairsville, GA 30512
MLS# 437168Listed by: NATHAN FITTS & TEAM - New
 $949,900Active5 beds 4 baths4,092 sq. ft.
1110 Rocky Top Road, Blairsville, GA 30512
MLS# 10878633Listed by: Coldwell Banker High Country - New
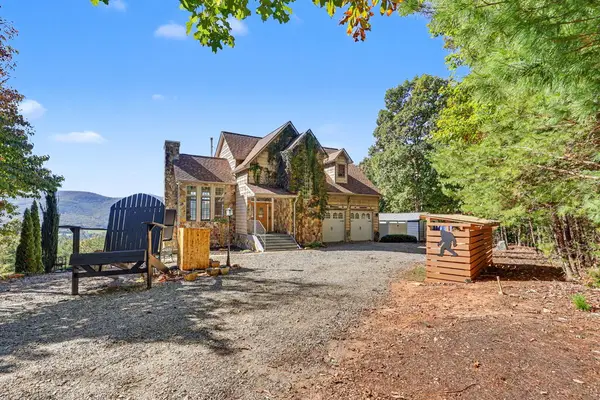 $929,000Active5 beds 4 baths3,132 sq. ft.
823 Arrant Road, Blairsville, GA 30512
MLS# 437130Listed by: REMAX TOWN & COUNTRY - THE RICHARD KELLEY GROUP


Protect your home and budget from life's surprises with an Assurant Home Warranty, backed by a partner that supports you through every step of homeownership. Explore Plans.
©2026 Century 21 Real Estate LLC. All rights reserved. CENTURY 21®, the CENTURY 21 Logo and C21® are service marks owned by Century 21 Real Estate LLC. Century 21 Real Estate LLC fully supports the principles of the Fair Housing Act and the Equal Opportunity Act. Each office is independently owned and operated. Listing information is deemed reliable but not guaranteed accurate.