
754 Honeysuckle Lane, Blairsville, GA 30512
Local realty services provided by:CENTURY 21 Black Bear Realty
Listed by: robert rogers, rogers realty group
Office: remax town & country - cornerstone
MLS#:435852
Source:NEG
Price summary
- Price:$449,000
- Price per sq. ft.:$174.03
About this home
Recently updated 3-bedroom, 3-bath home in Blairsville's scenic Trackrock area, less than five miles from downtown. Set in a private setting beside a small farm, the home features an open main-level floor plan with a generous living area, fireplace, kitchen, large primary suite with tile shower, an additional bedroom and full bath, wraparound deck, and covered front and rear porches. The lower level offers two oversized rooms that could be used as an additional bedroom, theater, or exercise room, along with a full bath. One room is set up with a bar and outside entrance, making it a great space for entertaining. Located on a paved county road with no HOA or deed restrictions. * Some photos have been virtually staged to showcase the home's potential.
Contact an agent
Home facts
- Year built:1999
- Listing ID #:435852
- Updated:October 26, 2026 at 03:07 PM
Rooms and interior
- Bedrooms:3
- Total bathrooms:3
- Full bathrooms:3
- Flooring:Carpet, Tile
- Kitchen Description:Dishwasher, Microwave, Range, Refrigerator
- Basement Description:Finished, Full
- Living area:2,580 sq. ft.
Heating and cooling
- Heating:Central, Dual Fuel
Structure and exterior
- Roof:Shingle
- Year built:1999
- Building area:2,580 sq. ft.
- Lot area:1 Acres
- Architectural Style:Craftsman, Ranch
- Construction Materials:Vinyl Siding
- Exterior Features:Private Yard
Utilities
- Water:Well
- Sewer:Septic Tank
Finances and disclosures
- Price:$449,000
- Price per sq. ft.:$174.03
Features and amenities
- Appliances:Dishwasher, Dryer, Microwave, Range, Refrigerator, Washer
- Amenities:Cathedral Ceiling(s), Ceiling Fan(s)
Parking
- Parking description:Driveway
New listings near 754 Honeysuckle Lane
- New
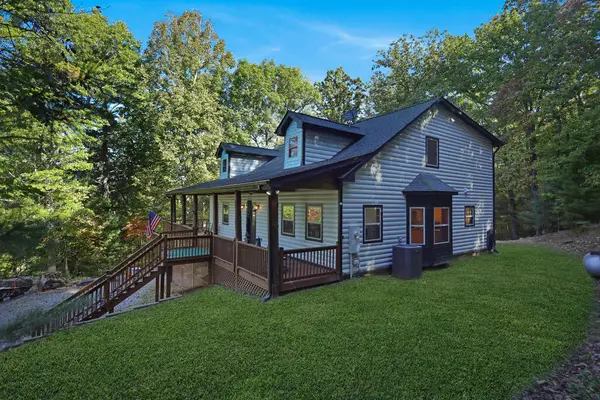 $639,999Active4 beds 5 baths2,704 sq. ft.
689 Warnock Mountain Acres Lane, Blairsville, GA 30512
MLS# 437202Listed by: REMAX TOWN & COUNTRY - BR DOWNTOWN - New
 $118,999Active8 Acres
801 Deyton Drive, Blairsville, GA 30512
MLS# 10879239Listed by: Landmark Realty Group
- New
 $349,000Active2 beds 2 baths1,584 sq. ft.
95 Mountain View Drive, Blairsville, GA 30512
MLS# 10879276Listed by: Mountain Realty - New
 $520,000Active3 beds 2 baths1,508 sq. ft.
46 Keenview Drive, Blairsville, GA 30512
MLS# 10878968Listed by: Keller Williams Lanier Partners - New
 $949,900Active5 beds 4 baths4,092 sq. ft.
1110 Rocky Top Road, Blairsville, GA 30512
MLS# 10878633Listed by: Coldwell Banker High Country - New
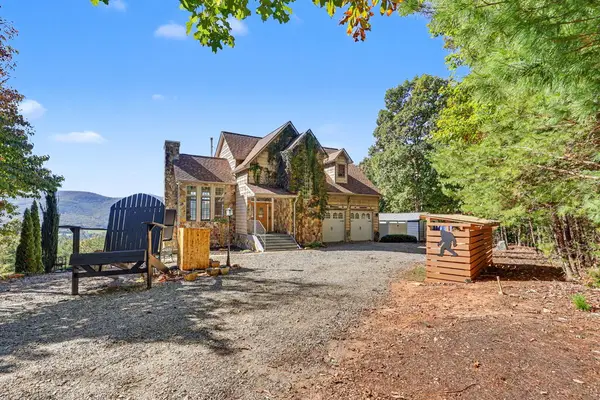 $929,000Active5 beds 4 baths3,132 sq. ft.
823 Arrant Road, Blairsville, GA 30512
MLS# 437130Listed by: REMAX TOWN & COUNTRY - THE RICHARD KELLEY GROUP - New
 $29,900Active1.01 Acres
LOT 106 Red Maple Lane, Blairsville, GA 30512
MLS# 10878151Listed by: Dockery & Associates, Inc. - New
 $35,000Active1.13 Acres
LOT 27 The Hills At Queens Gap, Blairsville, GA 30512
MLS# 10878164Listed by: Keller Williams Elevate 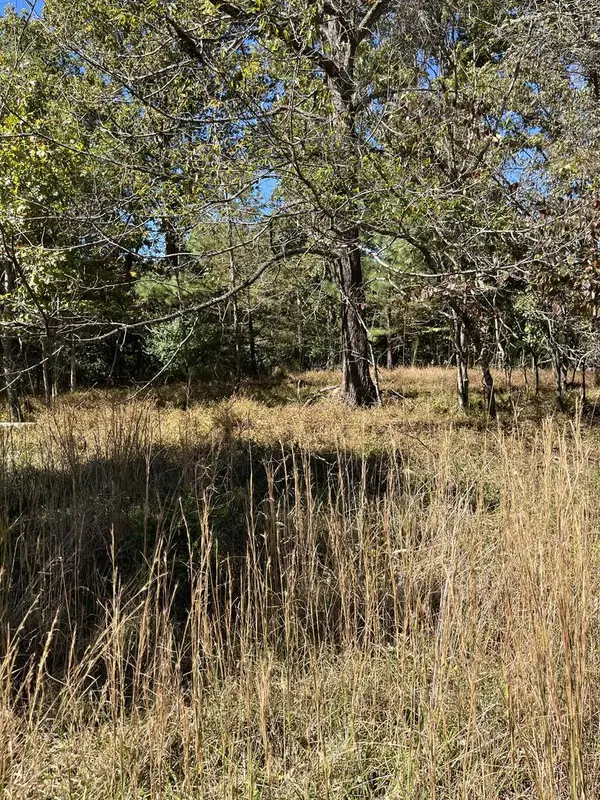 $34,900Pending1.22 Acres
Lot 41 Crestwood Drive, Blairsville, GA 30512
MLS# 437116Listed by: FRONT PORCH REALTY, LLC.- New
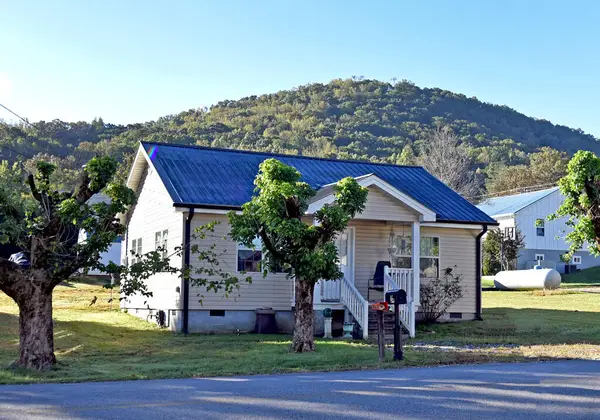 $225,000Active2 beds 1 baths840 sq. ft.
34 Kimsey Street, Blairsville, GA 30512
MLS# 437119Listed by: REMAX TOWN & COUNTRY - BLAIRSVILLE


Protect your home and budget from life's surprises with an Assurant Home Warranty, backed by a partner that supports you through every step of homeownership. Explore Plans.
©2026 Century 21 Real Estate LLC. All rights reserved. CENTURY 21®, the CENTURY 21 Logo and C21® are service marks owned by Century 21 Real Estate LLC. Century 21 Real Estate LLC fully supports the principles of the Fair Housing Act and the Equal Opportunity Act. Each office is independently owned and operated. Listing information is deemed reliable but not guaranteed accurate.