
78 Diamond Drive, Blairsville, GA 30512
Local realty services provided by:CENTURY 21 NUWAY REALTY
78 Diamond Drive,Blairsville, GA 30512
$547,500
- 2 Beds
- 3 Baths
- 2,464 sq. ft.
- Single family
- Active
Listed by: the mountain life team, heather byers
Office: keller williams elevate
MLS#:10846118
Source:METROMLS
Price summary
- Price:$547,500
- Price per sq. ft.:$222.2
About this home
There are places where the mountains are something you visit, and others where they simply become part of everyday life. Here, mornings can start on the covered porch with a year-round mountain view, afternoons can wander across more than 7 acres toward Miller Cove Branch, and beyond your own property lies more than 87,000 acres of U.S. Forest Service land. A mix of open ground and mature woods gives you room to garden, keep animals, or simply enjoy the space and privacy as it is, while the wraparound porch offers plenty of places to slow down and take it all in. Inside, the home feels warm and comfortable, with 9-foot ceilings, a wood-burning stone fireplace, and windows that bring the mountain view into the living room. Recent updates throughout give the home a refreshed feel, including an inviting kitchen designed for gathering around the custom island. Both bedrooms and baths are on the main level, making everyday living easy, while downstairs adds a flex room, partial bath, and an impressive two-car garage with workshop space and exterior access. With no HOA, short-term rentals permitted, and Blairsville less than 10 miles away, there is plenty of freedom in how this property can be enjoyed - whether that means putting down roots, keeping a place to return to in the mountains, or sharing it with others. It's a home with room to live a little differently, slow down a little more, and begin a new chapter of your own!...
Contact an agent
Home facts
- Year built:2001
- Subdivision & Development:None
- Listing ID #:10846118
- Updated:September 16, 2026 at 12:34 AM
Rooms and interior
- Bedrooms:2
- Total bathrooms:3
- Full bathrooms:2
- Half bathrooms:1
- Flooring:Carpet, Vinyl
- Dining Description:Living Room/Dining Room Combo
- Bathrooms Description:Separate Shower
- Kitchen Description:Breakfast Area, Breakfast Bar, Dishwasher, Kitchen Island, Microwave, Oven/Range (Combo), Refrigerator
- Bedroom Description:Master On Main Level
- Basement Description:Full
- Living area:2,464 sq. ft.
Heating and cooling
- Cooling:Ceiling Fan(s), Central Air, Electric
- Heating:Central, Electric
- Central air:Yes
Structure and exterior
- Roof:Composition
- Year built:2001
- Building area:2,464 sq. ft.
- Lot area:7.3 Acres
- Lot Features:Level, Pasture
- Architectural Style:Ranch
- Construction Materials:Vinyl Siding
- Exterior Features:Deck
- Levels:1 Story
Schools
- High school:Union
- Middle school:Union
- Elementary school:Union
Utilities
- Water:Public
- Sewer:Septic Tank
Finances and disclosures
- Price:$547,500
- Price per sq. ft.:$222.2
- Tax amount:$1,516 (2025)
Features and amenities
- Appliances:Dishwasher, Microwave, Oven/Range (Combo), Refrigerator
- Laundry features:In Hall, Laundry Closet
Parking
- Total parking spaces:2
- Parking description:Basement, Garage
- Garage:Yes
 2026 Georgia MLS. All rights reserved. Information Deem Reliable But Not Guaranteed September 16, 2026
New listings near 78 Diamond Drive
- Coming Soon
 $1,200,000Coming Soon5 beds 3 baths3,512 sq. ft.
406 Arrowood Pointe, Blairsville, GA 30512
MLS# 10841114Listed by: Atlanta Communities - New
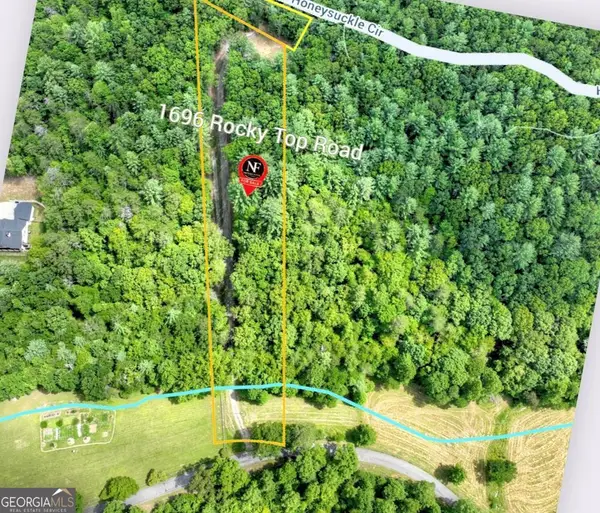 $174,900Active5.96 Acres
1696 Rocky Top Road, Blairsville, GA 30512
MLS# 10846568Listed by: Nathan Fitts & Team - New
 $539,900Active3 beds 3 baths1,328 sq. ft.
54 Sweet Dotty's Lane #TR2B, Blairsville, GA 30512
MLS# 10846316Listed by: RE/MAX Town & Country - New
 $179,900Active0.09 Acres
174 Mtn Creek Road #LOT 174, Blairsville, GA 30512
MLS# 10846334Listed by: ProNet Realty - New
 $489,000Active2 beds 2 baths1,872 sq. ft.
590 Pinebrook Drive, Blairsville, GA 30512
MLS# 10845661Listed by: RE/MAX Town & Country - New
 $369,000Active4 beds 3 baths2,112 sq. ft.
103 M And M Place #LOT 8 & 9, Blairsville, GA 30512
MLS# 10845665Listed by: North Peaks Realty - New
 $329,900Active1 beds 1 baths412 sq. ft.
105 Mtn Vista Road #LOT 245, Blairsville, GA 30512
MLS# 10845723Listed by: ProNet Realty - New
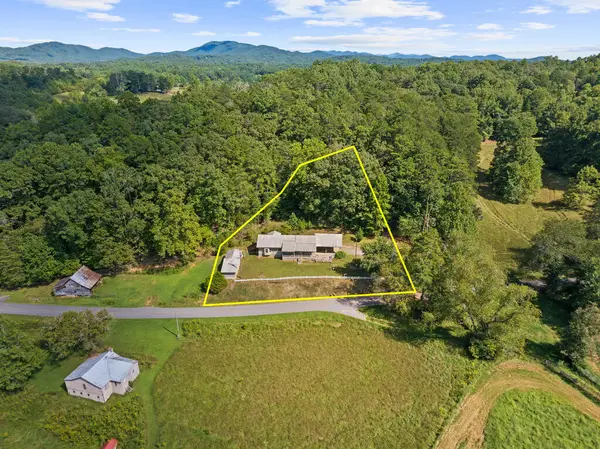 $299,000Active3 beds 2 baths1,514 sq. ft.
15 Gustason Drive, Blairsville, GA 30512
MLS# 436032Listed by: BLUE RIDGE REALTY INC. / GA CORP. - New
 $169,900Active3.2 Acres
lot72/73 Summit Trace, Blairsville, GA 30512
MLS# 436034Listed by: REMAX TOWN & COUNTRY - BR DOWNTOWN


Protect your home and budget from life's surprises with an Assurant Home Warranty, backed by a partner that supports you through every step of homeownership. Explore Plans.
©2026 Century 21 Real Estate LLC. All rights reserved. CENTURY 21®, the CENTURY 21 Logo and C21® are service marks owned by Century 21 Real Estate LLC. Century 21 Real Estate LLC fully supports the principles of the Fair Housing Act and the Equal Opportunity Act. Each office is independently owned and operated. Listing information is deemed reliable but not guaranteed accurate.