
85 Popular Drive, Blairsville, GA 30512
Local realty services provided by:CENTURY 21 North East
Listed by: thomas valichka
Office: brown haven realty llc
MLS#:10823404
Source:METROMLS
Price summary
- Price:$239,000
- Price per sq. ft.:$201.18
About this home
Move-in ready and beautifully renovated, 3 Bedroom 2 Bath home on a level, full acre lot in Blairsville. Inside, no detail was overlooked. The kitchen has been completely reimagined with brand-new cabinetry, updated countertops, and new stainless steel appliances, with updated lighting and plumbing fixtures. New LPV flooring runs throughout the home, complemented by fresh paint, and tasteful trim work. The living area is anchored by a cozy gas fireplace with stacked stone accents. Both bathrooms have been tastefully redone with new tile flooring, updated vanities, and fixtures, including a corner soaking tub in the primary bath. Major systems have been thoughtfully addressed as well, with a brand-new HVAC system and trunk lines, and an encapsulated crawlspace with dehumidifier for year-round efficiency and peace of mind. Outside, the home has been freshly painted and includes a 2-car carport, lots of level parking, level lot and a storage shed for all your extra needs. Whether you're looking for a full-time residence or a mountain retreat close to the lake, this home is ready for its next owner....
Contact an agent
Home facts
- Year built:1999
- Subdivision & Development:None
- Listing ID #:10823404
- Updated:October 30, 2026 at 11:31 PM
Rooms and interior
- Bedrooms:3
- Total bathrooms:2
- Full bathrooms:2
- Flooring:Tile
- Bathrooms Description:Soaking Tub, Tile Bath
- Kitchen Description:Dishwasher, Kitchen Island, Oven/Range (Combo), Refrigerator
- Bedroom Description:Master On Main Level, Split Bedroom Plan
- Basement Description:Crawl Space
- Living area:1,188 sq. ft.
Heating and cooling
- Cooling:Central Air, Electric
- Heating:Central, Electric, Propane
- Central air:Yes
Structure and exterior
- Roof:Metal
- Year built:1999
- Building area:1,188 sq. ft.
- Lot area:1 Acres
- Lot Features:Level
- Architectural Style:Ranch
- Construction Materials:Vinyl Siding
- Exterior Features:Deck, Garden
- Levels:1 Story
Schools
- High school:Union
- Middle school:Union
- Elementary school:Union
Utilities
- Water:Public
- Sewer:Septic Tank
Finances and disclosures
- Price:$239,000
- Price per sq. ft.:$201.18
- Tax amount:$910 (2026)
Features and amenities
- Appliances:Dishwasher, Oven/Range (Combo), Refrigerator
- Laundry features:Common Area, Laundry
Parking
- Total parking spaces:8
- Parking description:Carport, Guest
 2026 Georgia MLS. All rights reserved. Information Deem Reliable But Not Guaranteed October 30, 2026 METROMLS Member Broker: Jim D’Amico
New listings near 85 Popular Drive
- New
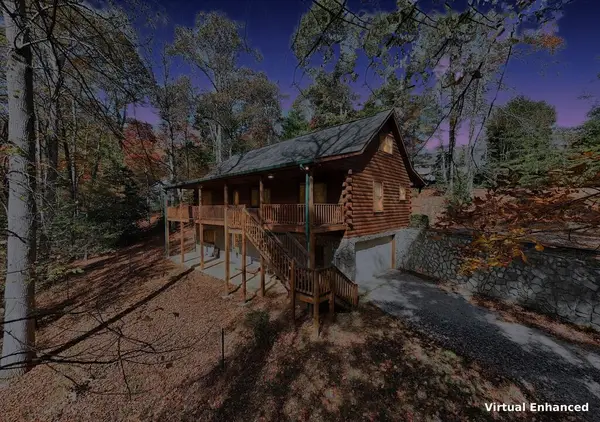 $414,900Active2 beds 3 baths2,050 sq. ft.
149 Wild Water Road, Blairsville, GA 30512
MLS# 437324Listed by: COLDWELL BANKER HIGH COUNTRY REALTY - MURPHY - New
 $150,000Active4.93 Acres
864 Tomahawk Trail, Blairsville, GA 30512
MLS# 10882297Listed by: Leading Edge Real Estate LLC - New
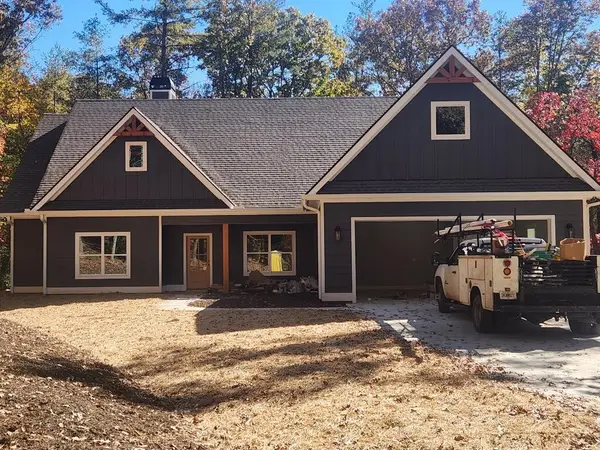 $699,000Active3 beds 2 baths2,073 sq. ft.
42 Fiddlers Cove, Blairsville, GA 30512
MLS# 437318Listed by: KAY KIM REALTY - New
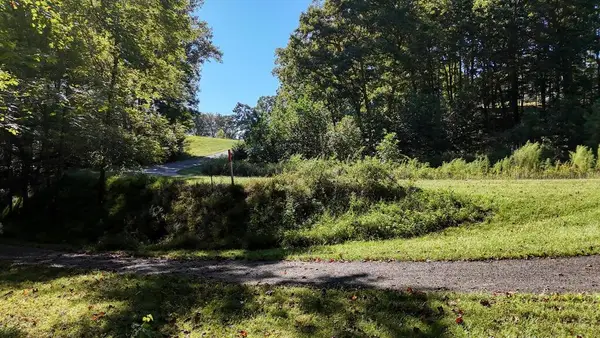 $55,000Active2.11 Acres
L64 Bowling Forest Lane, Blairsville, GA 30512
MLS# 437319Listed by: DOCKERY & ASSOCIATES, INC. - New
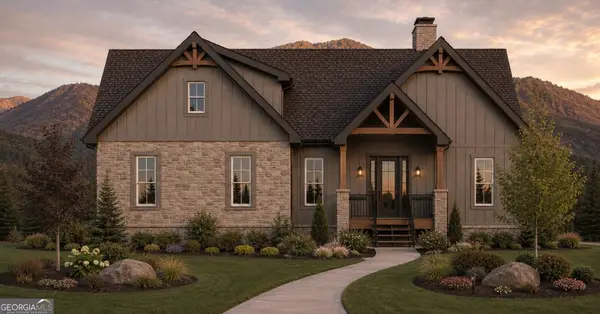 $945,000Active4 beds 4 baths3,791 sq. ft.
0 Winding Ridge #LOT 118, Blairsville, GA 30512
MLS# 10882108Listed by: Brown Haven Realty LLC - New
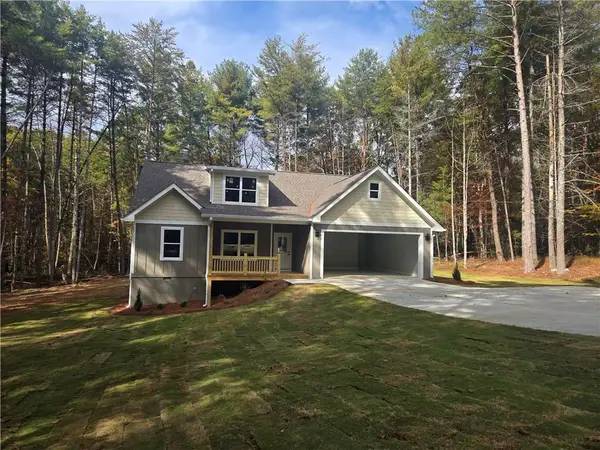 $429,900Active3 beds 2 baths1,867 sq. ft.
194 Creek Hollow Lane, Blairsville, GA 30512
MLS# 7861465Listed by: VIRTUAL PROPERTIES REALTY.COM - New
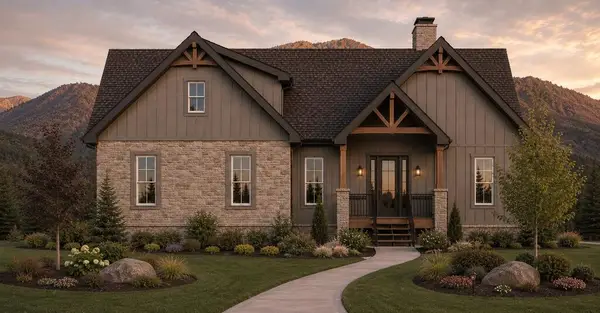 $945,000Active4 beds 4 baths3,791 sq. ft.
TBD Winding Ridge, Blairsville, GA 30512
MLS# 437310Listed by: BROWN HAVEN REALTY, LLC - New
 $310,000Active2 beds 2 baths1,344 sq. ft.
130 Emory Circle #Unit 5, Blairsville, GA 30512
MLS# 100613433Listed by: REMAX TOWN & COUNTRY - MURPHY 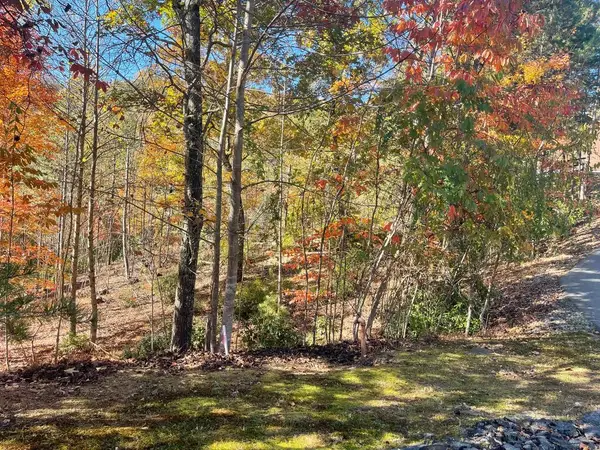 $15,000Pending1.03 Acres
Lot #50 Ray Drive, Blairsville, GA 30512
MLS# 437277Listed by: REMAX TOWN & COUNTRY - BLAIRSVILLE- New
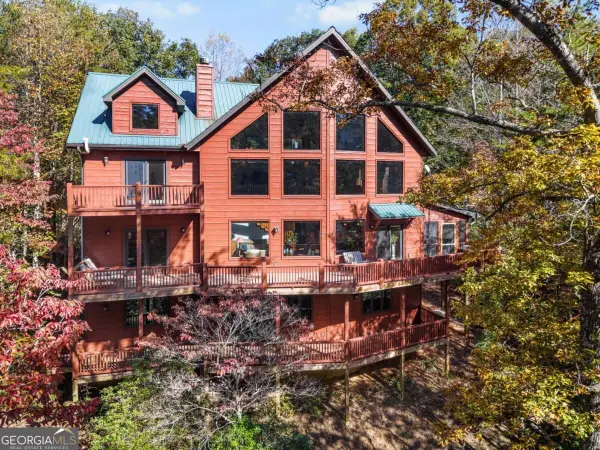 $950,000Active4 beds 4 baths3,291 sq. ft.
570 Duck Gap Road, Blairsville, GA 30512
MLS# 10881302Listed by: Union Realty


Protect your home and budget from life's surprises with an Assurant Home Warranty, backed by a partner that supports you through every step of homeownership. Explore Plans.
©2026 Century 21 Real Estate LLC. All rights reserved. CENTURY 21®, the CENTURY 21 Logo and C21® are service marks owned by Century 21 Real Estate LLC. Century 21 Real Estate LLC fully supports the principles of the Fair Housing Act and the Equal Opportunity Act. Each office is independently owned and operated. Listing information is deemed reliable but not guaranteed accurate.