
90 Whistle Pig Terrace, Blairsville, GA 30512
Local realty services provided by:CENTURY 21 Adams-Harvey & Associates
Listed by: jahna allen
Office: remax town & ctry-downtown
MLS#:10737599
Source:METROMLS
Price summary
- Price:$499,000
- Price per sq. ft.:$240.83
- Monthly HOA dues:$18.75
About this home
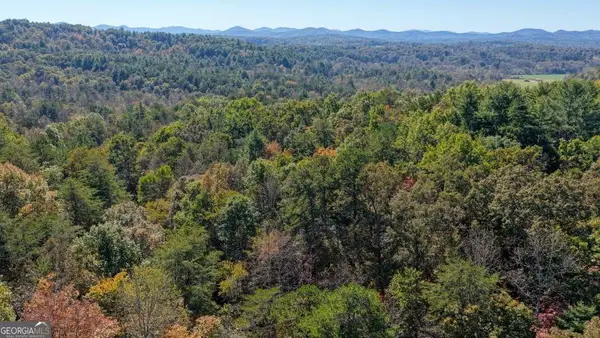
OPEN HOUSE 9/19 from 11 AM-2 PM. Enjoy easy one-level living in this beautifully maintained 2018-built, 3-bedroom, 2-bath ranch on a level 1+ acre lot just minutes from Lake Nottely, local wineries, and downtown Blairsville. The open-concept interior features rich hardwood floors and a spacious kitchen with granite countertops, custom cabinetry, under-cabinet lighting, stainless steel appliances, and abundant workspace. A split-bedroom floor plan provides privacy for the main-level primary suite, while the 399-square-foot bonus room above the garage offers flexible space for an office, gym, game room, or guests. Additional highlights include main-level laundry, plentiful storage, a fenced yard, and an oversized 3-car garage with 9-foot doors-ideal for vehicles, boats, or a workshop. Relax on the covered back porch with your morning coffee or unwind after a day of mountain adventures.
Contact an agent
Home facts
- Year built:2018
- Subdivision & Development:Nottely Meadows
- Listing ID #:10737599
- Updated:October 25, 2026 at 10:55 AM
Rooms and interior
- Bedrooms:3
- Total bathrooms:2
- Full bathrooms:2
- Flooring:Hardwood, Tile
- Bathrooms Description:Double Vanity
- Kitchen Description:Dishwasher, Microwave, Oven/Range (Combo), Refrigerator, Stainless Steel Appliance(s)
- Bedroom Description:Master On Main Level, Walk-In Closet(s)
- Basement Description:Crawl Space
- Living area:2,072 sq. ft.
Heating and cooling
- Cooling:Ceiling Fan(s), Central Air, Electric
- Heating:Central, Electric, Heat Pump
- Central air:Yes
Structure and exterior
- Roof:Composition
- Year built:2018
- Building area:2,072 sq. ft.
- Lot area:1.07 Acres
- Lot Features:Level
- Architectural Style:Ranch, Traditional
- Levels:1.5 Story
Schools
- High school:Union
- Middle school:Union
- Elementary school:Union
Utilities
- Water:Public
- Sewer:Private Sewer
Finances and disclosures
- Price:$499,000
- Price per sq. ft.:$240.83
- Tax amount:$2,211 (25)
Features and amenities
- Appliances:Dishwasher, Dryer, Electric Water Heater, Microwave, Oven/Range (Combo), Refrigerator, Stainless Steel Appliance(s), Washer
- Laundry features:Dryer, In Hall, Washer
- Amenities:Electric Water Heater, High Ceilings, Vaulted Ceiling(s)
Parking
- Parking description:Attached, Garage, Garage Door Opener, Kitchen Level
- Garage:Yes
 2026 Georgia MLS. All rights reserved. Information Deem Reliable But Not Guaranteed October 25, 2026 METROMLS Member Broker: Shane Phillips
New listings near 90 Whistle Pig Terrace
- New
 $949,900Active5 beds 4 baths4,092 sq. ft.
1110 Rocky Top Road, Blairsville, GA 30512
MLS# 10878633Listed by: Coldwell Banker High Country - New
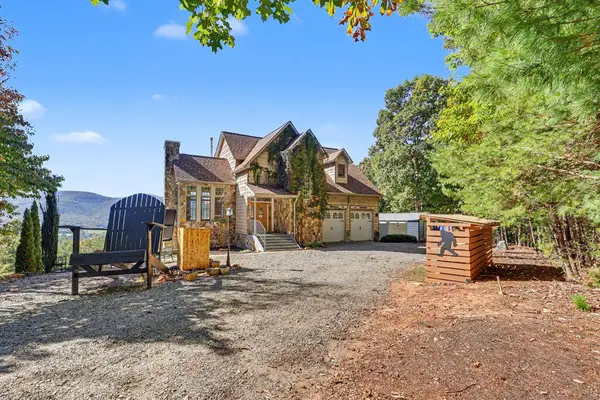 $929,000Active5 beds 4 baths3,132 sq. ft.
823 Arrant Road, Blairsville, GA 30512
MLS# 437130Listed by: REMAX TOWN & COUNTRY - THE RICHARD KELLEY GROUP - New
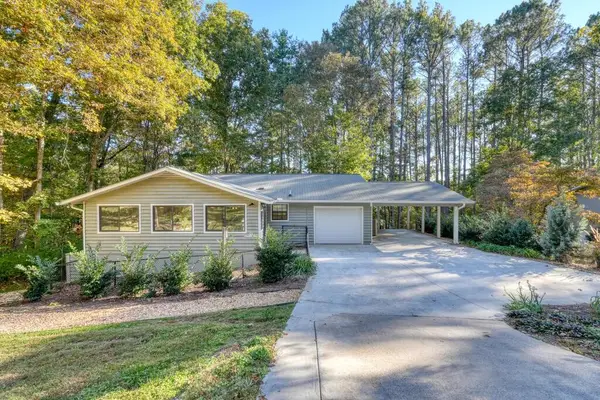 $349,000Active2 beds 2 baths
95 Mountain View Drive, Blairsville, GA 30512
MLS# 437132Listed by: MOUNTAIN REALTY - New
 $29,900Active1.01 Acres
LOT 106 Red Maple Lane, Blairsville, GA 30512
MLS# 10878151Listed by: Dockery & Associates, Inc. - New
 $35,000Active1.13 Acres
LOT 27 The Hills At Queens Gap, Blairsville, GA 30512
MLS# 10878164Listed by: Keller Williams Elevate - New
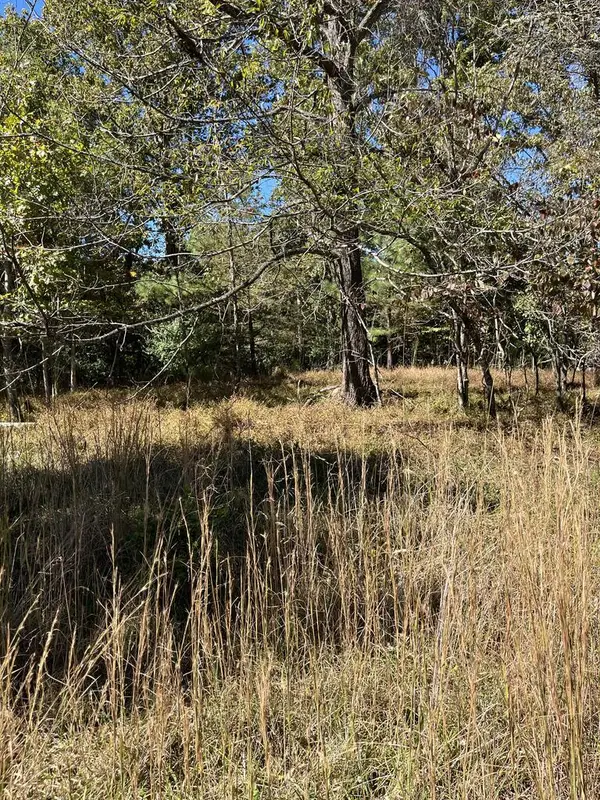 $34,900Active1.22 Acres
Lot 41 Crestwood Drive, Blairsville, GA 30512
MLS# 437116Listed by: FRONT PORCH REALTY, LLC. - New
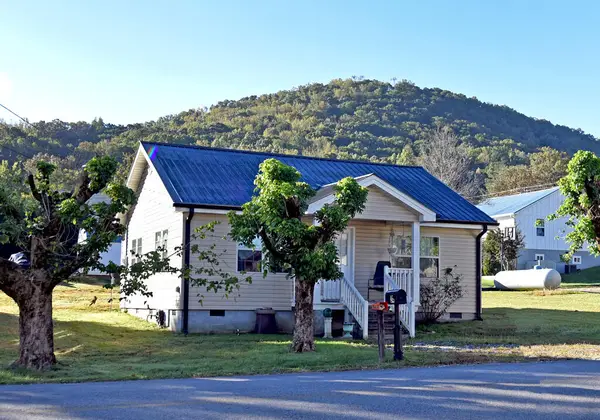 $225,000Active2 beds 1 baths840 sq. ft.
34 Kimsey Street, Blairsville, GA 30512
MLS# 437119Listed by: REMAX TOWN & COUNTRY - BLAIRSVILLE - New
 $99,000Active3 Acres
3 AC Alicia Lane, Blairsville, GA 30512
MLS# 10878091Listed by: Keller Williams Elevate - New
 $650,000Active4 beds 3 baths4,114 sq. ft.
154 Kiloran Way #21, Blairsville, GA 30512
MLS# 10878058Listed by: RE/MAX Town & Country - New
 $2,250,000Active4 beds 4 baths4,868 sq. ft.
888 Wolf Creek Lane, Blairsville, GA 30512
MLS# 10877945Listed by: Coldwell Banker High Country


Protect your home and budget from life's surprises with an Assurant Home Warranty, backed by a partner that supports you through every step of homeownership. Explore Plans.
©2026 Century 21 Real Estate LLC. All rights reserved. CENTURY 21®, the CENTURY 21 Logo and C21® are service marks owned by Century 21 Real Estate LLC. Century 21 Real Estate LLC fully supports the principles of the Fair Housing Act and the Equal Opportunity Act. Each office is independently owned and operated. Listing information is deemed reliable but not guaranteed accurate.