91 Tanglewood Circle, Blairsville, GA 30512
Local realty services provided by:CENTURY 21 Realty 1 Professionals
91 Tanglewood Circle,Blairsville, GA 30512
$525,000
- 3 Beds
- 4 Baths
- 3,502 sq. ft.
- Single family
- Active
Listed by: deborah spiva
Office: re/max town & country
MLS#:10844974
Source:METROMLS
Price summary
- Price:$525,000
- Price per sq. ft.:$149.91
About this home
A RARE OPPORTUNITY JUST ONE MILE FROM DOWNTOWN! This 3 bedrooms, 3.5 bath home is luxury at its best including finished basement, a garage apartment, and pool with bath house. Set in a peaceful community yet remarkably close to schools, shopping, doctors, and restaurants. The beautifully designed main level is timeless and centers around a dramatic wood burning stone fireplace, soaring cathedral ceilings with exposed wood beams, lots of windows for natural light, and wood floors. The primary bedroom offers a large space, a nice walk in closet, and luxurious bath with separate shower and double sinks. A charming adjoining sunroom provides the perfect setting for home office, reading room, or a quiet "get away" space. Main level laundry room with oak cabinets adds everyday convenience. Upstairs features 2 bedrooms, 1 bath, game room, additional living area and private deck. Lower level takes versatility to another level with complete kitchen, large living area, and good sized space for exercise room, office, or bedroom, and covered front patio. Outdoor living is impressive with in-ground swimming pool with full bath pool house. Detached garage offers even more opportunities with separate bedroom, bath, living area, and complete kitchen. Rarely does a property offer the combination of location, size, multiple living spaces, rental potential, and private recreational amenities....
Contact an agent
Home facts
- Year built:1986
- Subdivision & Development:None
- Listing ID #:10844974
- Updated:September 12, 2026 at 08:26 PM
Rooms and interior
- Bedrooms:3
- Total bathrooms:4
- Full bathrooms:3
- Half bathrooms:1
- Flooring:Carpet, Hardwood, Tile
- Dining Description:Living Room/Dining Room Combo
- Bathrooms Description:Double Vanity, Soaking Tub, Tile Bath
- Kitchen Description:Cooktop, Dishwasher, Microwave, Oven (Wall), Refrigerator, Second Kitchen, Solid Surface Counters, Stainless Steel Appliance(s)
- Bedroom Description:Master On Main Level, Walk-In Closet(s)
- Basement Description:Bath Finished, Exterior Entry, Finished, Interior Entry
- Living area:3,502 sq. ft.
Heating and cooling
- Cooling:Ceiling Fan(s), Central Air
- Heating:Electric, Heat Pump, Propane
- Central air:Yes
Structure and exterior
- Roof:Composition
- Year built:1986
- Building area:3,502 sq. ft.
- Lot area:0.85 Acres
- Lot Features:Level, Private, Sloped
- Architectural Style:Traditional
- Construction Materials:Wood Siding
- Foundation Description:Block
- Levels:2 Story
Schools
- High school:Union
- Middle school:Union
- Elementary school:Union
Utilities
- Water:Public, Water Available
- Sewer:Septic Tank
Finances and disclosures
- Price:$525,000
- Price per sq. ft.:$149.91
- Tax amount:$2,610 (2025)
Features and amenities
- Appliances:Cooktop, Dishwasher, Microwave, Oven (Wall), Refrigerator, Stainless Steel Appliance(s)
- Laundry features:In Basement, In Garage, In Hall, Laundry
- Amenities:Beamed Ceilings, Double Pane Windows, High Ceilings, In-Law Floorplan, Rear Stairs, Tray Ceiling(s)
- Pool features:Salt Water
Parking
- Total parking spaces:4
- Parking description:Detached Parking, Garage, Guest, Kitchen Level, Parking Pad, Side/Rear Entrance
- Garage:Yes
 2026 Georgia MLS. All rights reserved. Information Deem Reliable But Not Guaranteed September 12, 2026 METROMLS Member Broker: Angela Whitmire
 New listings near 91 Tanglewood Circle
- Coming Soon
 $1,200,000Coming Soon5 beds 3 baths3,512 sq. ft.
406 Arrowood Pointe, Blairsville, GA 30512
MLS# 10841114Listed by: Atlanta Communities - New
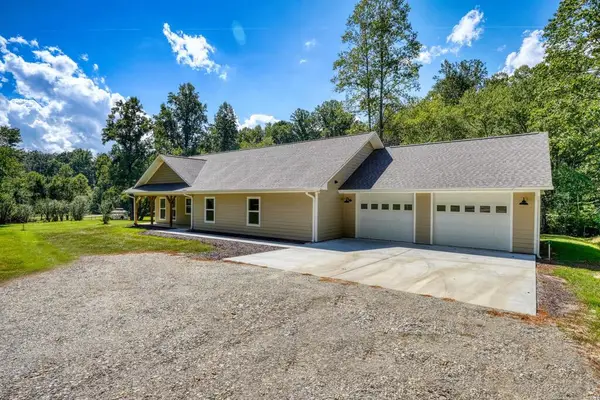 $489,000Active2 beds 2 baths1,872 sq. ft.
590 Pinebrook Drive, Blairsville, GA 30512
MLS# 436011Listed by: REMAX TOWN & COUNTRY - CORNERSTONE - New
 $250,000Active4 beds 2 baths1,440 sq. ft.
7 Medford Lane, Blairsville, GA 30512
MLS# 7836717Listed by: BERKSHIRE HATHAWAY HOMESERVICES GEORGIA PROPERTIES - New
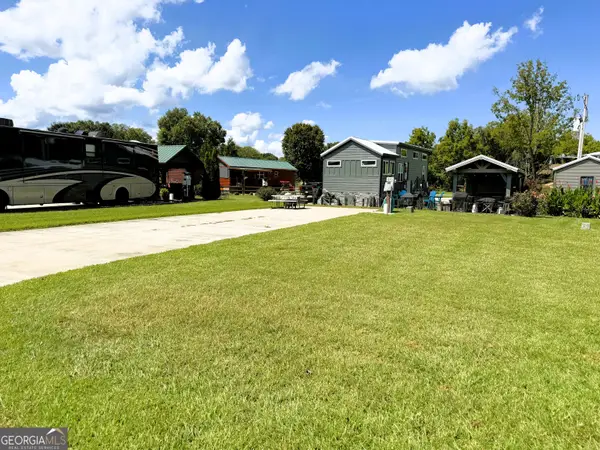 $79,900Active0.1 Acres
25 Golden Bridle Drive #LOT 48, Blairsville, GA 30512
MLS# 10844676Listed by: ProNet Realty - New
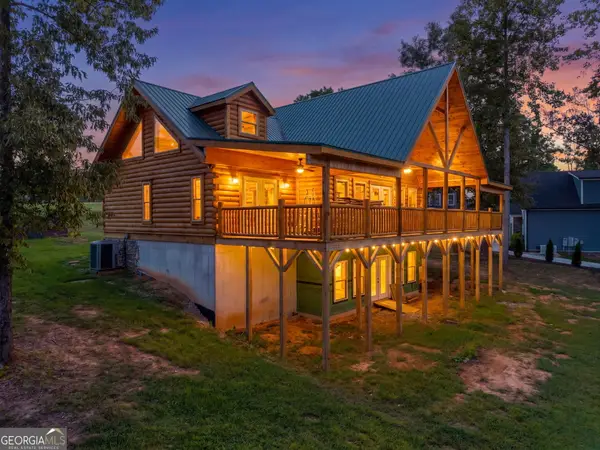
 $1,100,000Active3 beds 3 baths
93 Valley View Court, Blairsville, GA 30512
MLS# 10844179Listed by: Century 21 Black Bear Realty - New
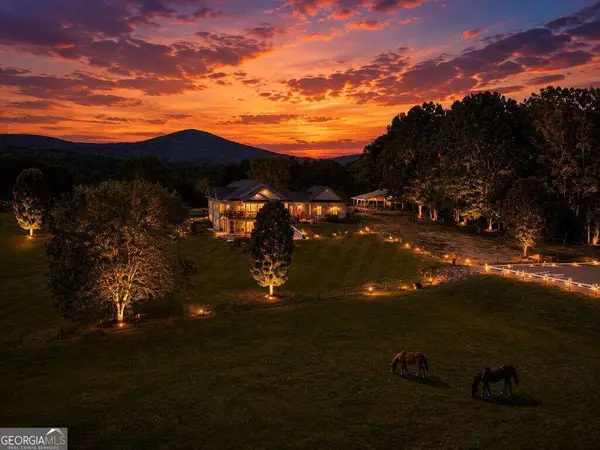 $1,200,000Active4 beds 3 baths5,750 sq. ft.
178 Starlight Lane, Blairsville, GA 30512
MLS# 10844172Listed by: Mountain Sotheby's International - New
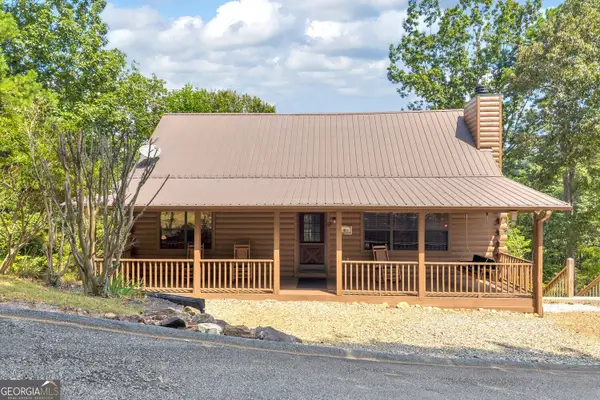 $475,000Active3 beds 2 baths2,720 sq. ft.
122 Sky High Drive, Blairsville, GA 30512
MLS# 10843962Listed by: Epique Realty - New
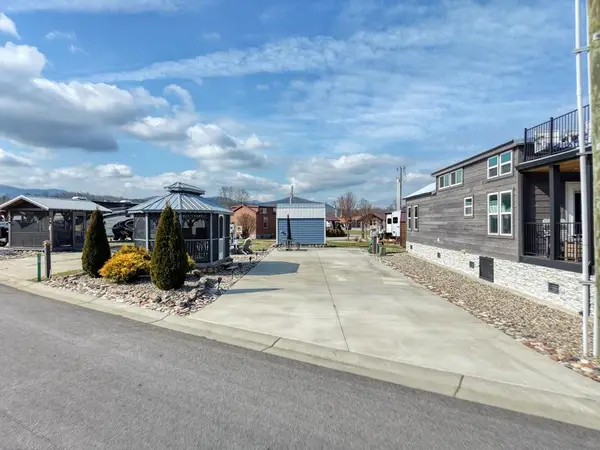 $112,000Active0.08 Acres
310 Mountain Creek Road, Blairsville, GA 30512
MLS# 435975Listed by: REMAX TOWN & COUNTRY - BLAIRSVILLE - New
 $150,000Active0.11 Acres
88 Porch View Circle, Blairsville, GA 30512
MLS# 10843256Listed by: Coldwell Banker High Country


Protect your home and budget from life's surprises with an Assurant Home Warranty, backed by a partner that supports you through every step of homeownership. Explore Plans.
©2026 Century 21 Real Estate LLC. All rights reserved. CENTURY 21®, the CENTURY 21 Logo and C21® are service marks owned by Century 21 Real Estate LLC. Century 21 Real Estate LLC fully supports the principles of the Fair Housing Act and the Equal Opportunity Act. Each office is independently owned and operated. Listing information is deemed reliable but not guaranteed accurate.