
308 Bristol Drive, Bloomingdale, GA 31302
Local realty services provided by:CENTURY 21 NUWAY REALTY
308 Bristol Drive,Bloomingdale, GA 31302
$225,000
- 3 Beds
- 2 Baths
- 1,535 sq. ft.
- Single family
- Active
Listed by: christopher adams
Office: keller williams realty coastal
MLS#:10807995
Source:METROMLS
Price summary
- Price:$225,000
- Price per sq. ft.:$146.58
About this home
Welcome to 308 Bristol Drive! Situated on an oversized .61-acre lot in Auriga Farms, with a peaceful pond just beyond the backyard, this 3-bedroom, 2-bath brick home offers a rare opportunity to add your own personal touches without taking on a major renovation project. A fresh coat of paint and new flooring can quickly transform this 1,535-square-foot, 2005-built home into a beautiful place to call home. One of the standout features is the spacious sunroom overlooking the backyard - an ideal spot to enjoy your morning coffee, unwind after a long day, or take in relaxing pond views throughout the seasons. (Sunroom cools easily with a window unit via the pre-cut opening.) Step just outside and the covered patio, already strung with cafe lights, is ready for your first cookout. The generously sized lot provides plenty of room for outdoor entertaining, gardening, pets, or simply enjoying additional privacy and open space. The pond just beyond the yard creates a tranquil setting that's hard to find at this price point, with a neighborhood dock nearby for casual fishing or a quiet evening view. Inside, you'll find a functional layout with great natural light and solid bones - central heat/air and a durable brick veneer exterior are already in place - making this home an excellent option for buyers looking to build equity while customizing finishes to their own style. Located on a quiet residential street with convenient access to shopping, dining, schools, parks, Gulfstream, the Hyundai Metaplant, the Port of Savannah, and I-16, this property combines peaceful surroundings with everyday convenience. Don't miss your chance to own a home with incredible potential, a large lot, and scenic pond views. Schedule your private showing today!...
Contact an agent
Home facts
- Year built:2005
- Listing ID #:10807995
- Updated:July 18, 2026 at 06:44 PM
Rooms and interior
- Bedrooms:3
- Total bathrooms:2
- Full bathrooms:2
- Flooring:Laminate, Vinyl
- Kitchen Description:Dishwasher, Microwave, Oven/Range (Combo), Refrigerator
- Bedroom Description:Walk-In Closet(s)
- Living area:1,535 sq. ft.
Heating and cooling
- Cooling:Central Air
- Heating:Central
- Central air:Yes
Structure and exterior
- Roof:Composition
- Year built:2005
- Building area:1,535 sq. ft.
- Lot area:0.61 Acres
- Architectural Style:Brick 4 Side
- Construction Materials:Brick, Concrete
- Levels:1 Story
Schools
- High school:South Effingham
- Middle school:South Effingham
- Elementary school:Marlow
Utilities
- Water:Public
- Sewer:Septic Tank
Finances and disclosures
- Price:$225,000
- Price per sq. ft.:$146.58
- Tax amount:$3,642 (25)
Features and amenities
- Appliances:Dishwasher, Dryer, Microwave, Oven/Range (Combo), Refrigerator, Washer
- Laundry features:Dryer, In Hall, Washer
- Amenities:Pulldown Attic Stairs
Parking
- Parking description:Attached, Garage, Garage Door Opener
- Garage:Yes
 2026 Georgia MLS. All rights reserved. Information Deem Reliable But Not Guaranteed July 18, 2026
New listings near 308 Bristol Drive
- New
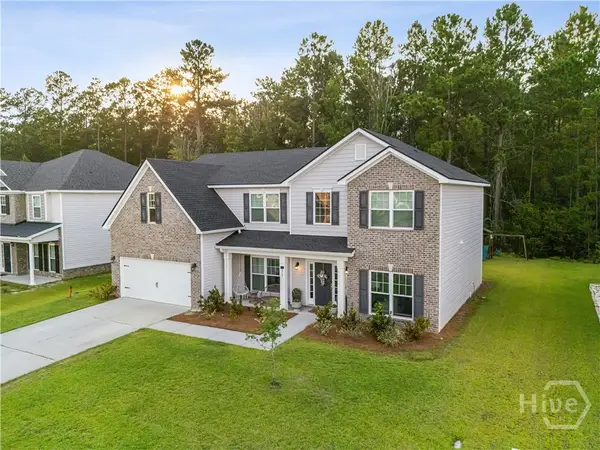 $479,000Active4 beds 3 baths3,514 sq. ft.
117 Chalk Farm Way, Bloomingdale, GA 31302
MLS# SA360692Listed by: EPIQUE REALTY - New
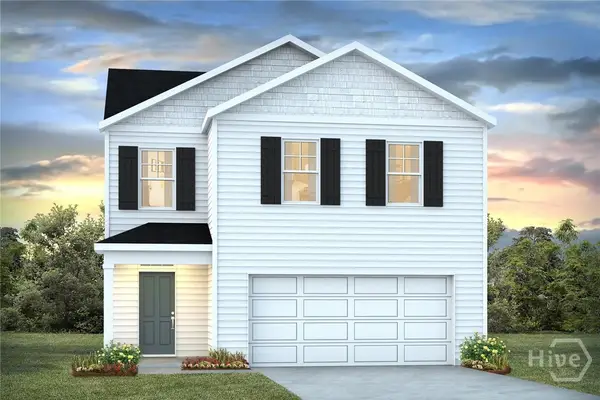 $332,250Active3 beds 3 baths1,634 sq. ft.
104 Siskin Road, Bloomingdale, GA 31302
MLS# SA360599Listed by: DR HORTON REALTY OF GEORGIA - New
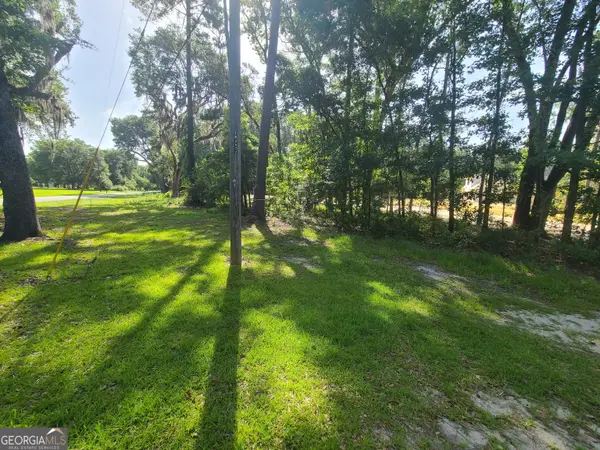 $225,000Active1.01 Acres
160 Conaway Road, Bloomingdale, GA 31302
MLS# 10807403Listed by: Sell Your Home Services LLC - New
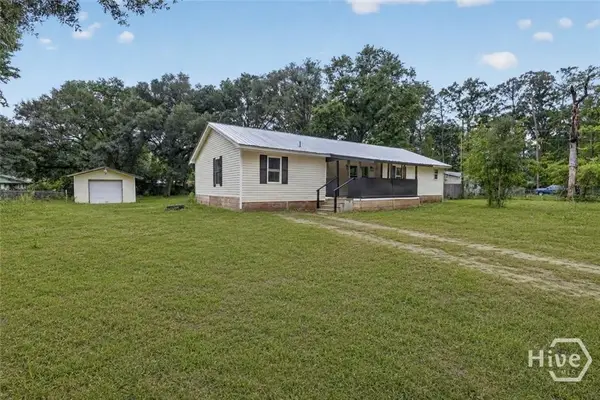 $229,900Active3 beds 2 baths1,568 sq. ft.
140 Bridal Way, Bloomingdale, GA 31302
MLS# SA360559Listed by: EXP REALTY LLC - New
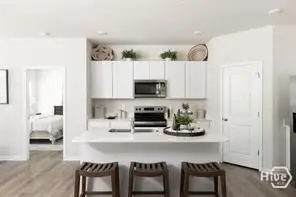 $349,990Active3 beds 2 baths1,721 sq. ft.
114 Wilderness Road Drive, Savannah, GA 31302
MLS# SA360446Listed by: DFH REALTY GEORGIA LLC - New
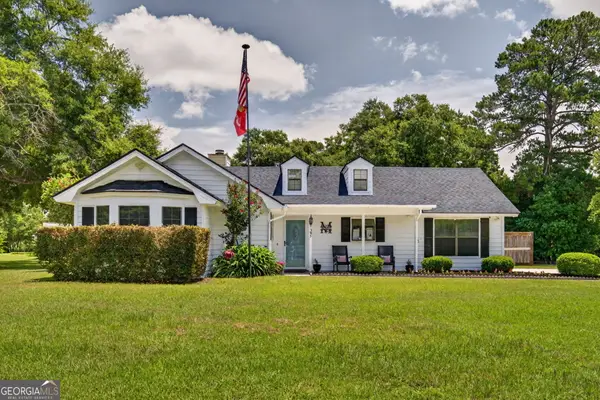 $449,900Active3 beds 2 baths1,620 sq. ft.
385 Lemans Drive, Bloomingdale, GA 31302
MLS# 10805718Listed by: Wilder Realty SCGA Inc. - New
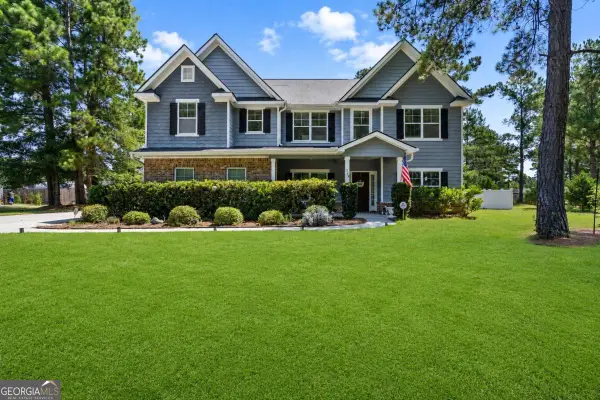 $515,000Active5 beds 4 baths3,466 sq. ft.
214 Cypress Lakes Drive, Bloomingdale, GA 31302
MLS# 10805622Listed by: Next Move Real Estate - New
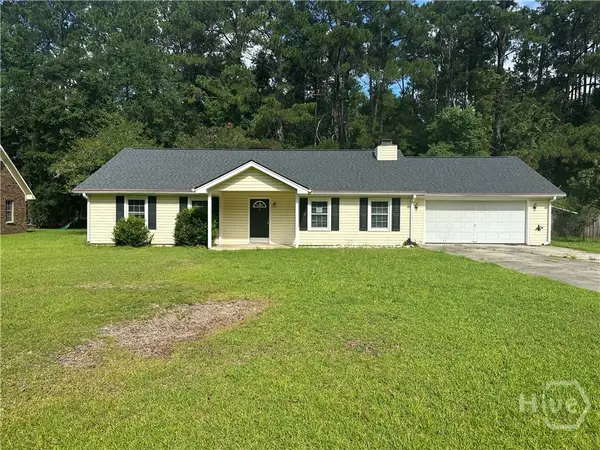 $282,000Active4 beds 2 baths2,152 sq. ft.
23 Douglas Court, Bloomingdale, GA 31302
MLS# SA360233Listed by: KELLER WILLIAMS COASTAL AREA P - New
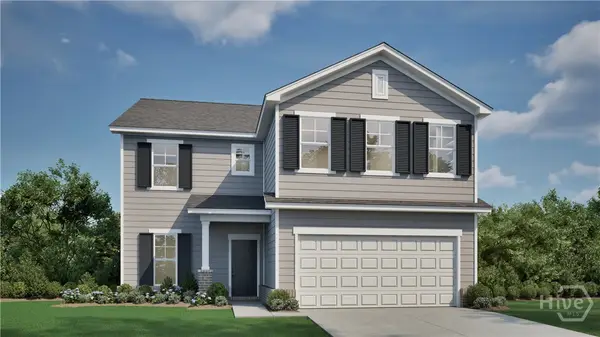 $477,388Active5 beds 3 baths2,956 sq. ft.
268 Mage Street, Bloomingdale, GA 31302
MLS# SA360106Listed by: LANDMARK 24 REALTY, INC


Protect your home and budget from life's surprises with an Assurant Home Warranty, backed by a partner that supports you through every step of homeownership. Explore Plans.
©2026 Century 21 Real Estate LLC. All rights reserved. CENTURY 21®, the CENTURY 21 Logo and C21® are service marks owned by Century 21 Real Estate LLC. Century 21 Real Estate LLC fully supports the principles of the Fair Housing Act and the Equal Opportunity Act. Each office is independently owned and operated. Listing information is deemed reliable but not guaranteed accurate.