
12 N Dream Catcher, Blue Ridge, GA 30513
Local realty services provided by:CENTURY 21 Results
Listed by: logan fitts
Office: mountain sotheby's international realty
MLS#:436033
Source:NEG
Price summary
- Price:$895,000
- Price per sq. ft.:$336.47
- Monthly HOA dues:$75
About this home
Just minutes from Downtown Blue Ridge yet completely immersed in the beauty of the North Georgia mountains, this sprawling three-bedroom, three-bath chalet offers the perfect balance of convenience, privacy, and timeless mountain character. All-paved access leads to a warm, inviting interior wrapped in rich tongue-and-groove wood, where soaring walls of glass and a massive stone fireplace anchor the open-concept living, dining, and gourmet kitchen. Thoughtfully designed with a private bedroom suite on each level, the upper level also features a spacious office or optional fourth sleeping space. Main-level living flows effortlessly onto an expansive covered party porch with a stone fireplace, sweeping canopy views, and wraparound decking made for year-round entertaining. The terrace level offers a generous den, game room, wet bar, bedroom suite, and walk-out access to a private jacuzzi area, level yard, and garden space. An oversized two-car carport and detached storage building add everyday functionality, while an adjoining lot is also available for purchase, offering added privacy or future possibilities. Sold fully furnished and ready to enjoy, this quintessential Blue Ridge retreat is equally suited for a mountain getaway, full-time residence, or investment property....
Contact an agent
Home facts
- Year built:2019
- Subdivision & Development:Mountain Tops
- Listing ID #:436033
- Updated:September 14, 2026 at 06:42 PM
Rooms and interior
- Bedrooms:3
- Total bathrooms:3
- Full bathrooms:3
- Flooring:Laminate, Wood
- Kitchen Description:Dishwasher, Microwave, Oven, Range, Refrigerator
- Basement Description:Finished, Full
- Living area:2,660 sq. ft.
Heating and cooling
- Cooling:Electric
- Heating:Central, Electric
Structure and exterior
- Roof:Shingle
- Year built:2019
- Building area:2,660 sq. ft.
- Lot area:1.13 Acres
- Architectural Style:Cabin, Chalet
- Construction Materials:Wood Siding
- Exterior Features:Garden, Hot Tub, Private Yard
Utilities
- Water:Public
- Sewer:Septic Tank
Finances and disclosures
- Price:$895,000
- Price per sq. ft.:$336.47
Features and amenities
- Appliances:Dishwasher, Dryer, Jetted Tub, Microwave, Oven, Range, Refrigerator, Washer
- Laundry features:Laundry Closet
- Amenities:Cable TV Available, Cathedral Ceiling(s), Ceiling Fan(s), Furnished, Pantry
Parking
- Parking description:Carport, Driveway
- Garage spaces:2
New listings near 12 N Dream Catcher
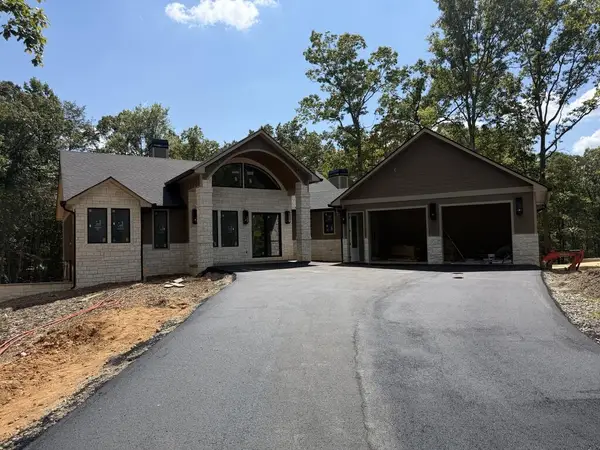 $1,499,900Active4 beds 4 baths
256 Fairview Drive, Blue Ridge, GA 30560
MLS# 435692Listed by: KEEL PROPERTIES, INC.- New
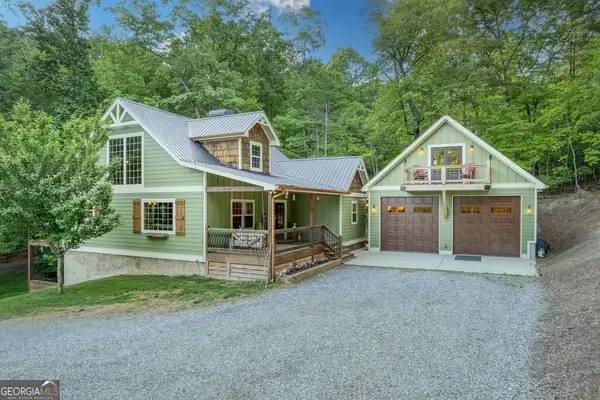 $1,160,000Active4 beds 5 baths4,460 sq. ft.
481 Mountain Top Drive, Blue Ridge, GA 30513
MLS# 10845712Listed by: HomeSmart
- New
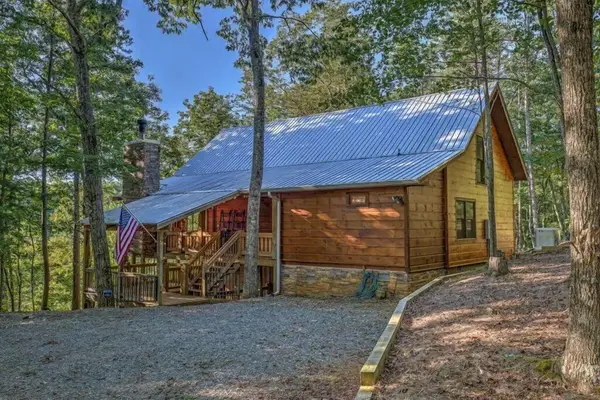 $639,000Active3 beds 3 baths1,538 sq. ft.
20 Smith Hill Road, Blue Ridge, GA 30513
MLS# 436021Listed by: NATHAN FITTS & TEAM - New
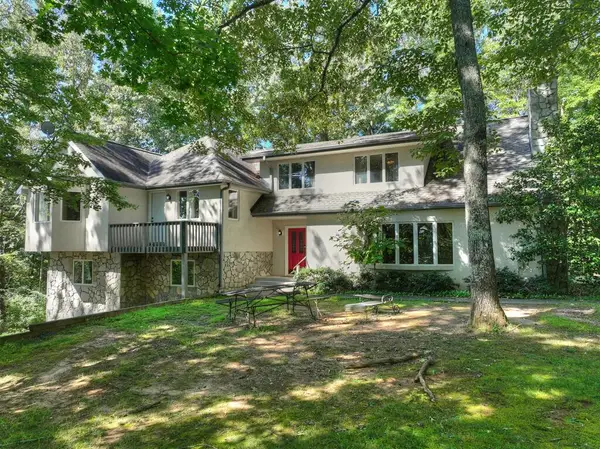 $2,000,000Active6 beds 5 baths4,944 sq. ft.
181 Mountain Tops Street, Blue Ridge, GA 30513
MLS# 436002Listed by: TRU MOUNTAIN REALTY, LLC - New
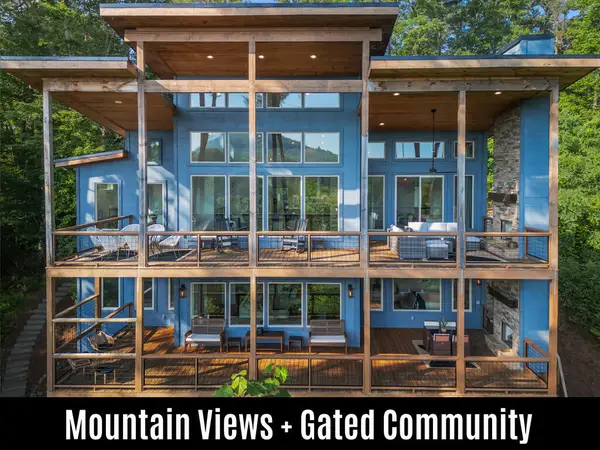 $999,999Active3 beds 3 baths2,864 sq. ft.
71 Laurel Creek Way, Blue Ridge, GA 30513
MLS# 435987Listed by: COMPASS - E+E GROUP - New
 $639,000Active4 beds 4 baths2,500 sq. ft.
239 Ernest Alta Circle, Blue Ridge, GA 30513
MLS# 10843835Listed by: eXp Realty - New
 $485,000Active4 beds 3 baths2,288 sq. ft.
357 Mystic Lane, Blue Ridge, GA 30513
MLS# 7835764Listed by: KELLER WILLIAMS REALTY PEACHTREE RD. - New
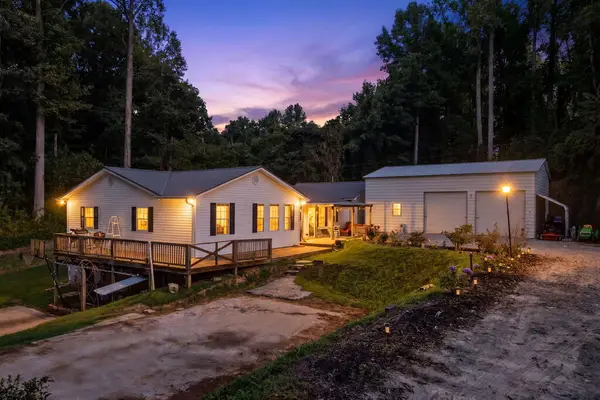 $699,000Active6 beds 3 baths2,882 sq. ft.
94 E Highland, Blue Ridge, GA 30513
MLS# 435952Listed by: MOUNTAIN ESCAPE REALTY - New
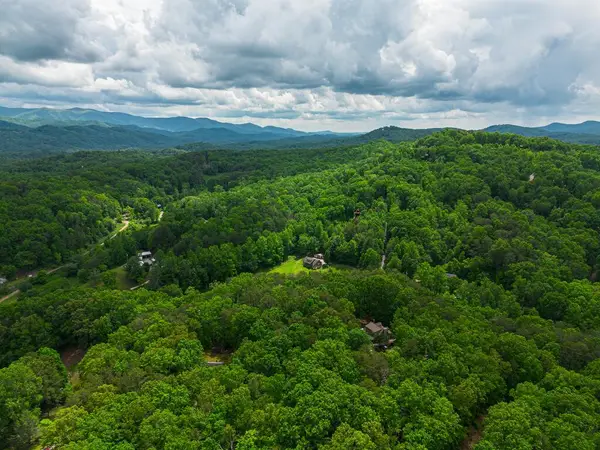 $99,000Active1.5 Acres
Tract 1 Century Lane, Blue Ridge, GA 30513
MLS# 435943Listed by: REMAX TOWN & COUNTRY - BR DOWNTOWN


Protect your home and budget from life's surprises with an Assurant Home Warranty, backed by a partner that supports you through every step of homeownership. Explore Plans.
©2026 Century 21 Real Estate LLC. All rights reserved. CENTURY 21®, the CENTURY 21 Logo and C21® are service marks owned by Century 21 Real Estate LLC. Century 21 Real Estate LLC fully supports the principles of the Fair Housing Act and the Equal Opportunity Act. Each office is independently owned and operated. Listing information is deemed reliable but not guaranteed accurate.