181 Mountain Tops Street, Blue Ridge, GA 30513
Local realty services provided by:CENTURY 21 Results
Listed by: barbara roberts
Office: tru mountain realty, llc.
MLS#:436002
Source:NEG
Price summary
- Price:$2,000,000
- Price per sq. ft.:$404.53
About this home
2.68 Acres on Appalachian Highway – Endless Possibilities! Prime 2.68-acre property located on Appalachian Highway with view overlooking Mountains and Blue Ridge. The property is not in a subdivision and has no restrictions. An old service road bed already exists from the 4 lane. Full highway access would possibly require application and approval through the State for an entrance. A fully paved rear entrance from Mountain Tops Street provides convenient access. Rezoning to commercial would require application and approval through the City of Blue Ridge Planning Commission. Previously used as a home, the property features multiple floors with numerous rooms that could potentially be converted for retail, offices, dining, lodging, a Bed & Breakfast or other commercial uses, subject to zoning and permitting. The unique terrain offers exceptional possibilities for a restaurant, gift shop, offices, event venue, retail business, bed & breakfast or even an Alpine Coaster. The large rear veranda could be utilized for outdoor dining, ride staging, entertainment, or gathering space. The hillside could potentially accommodate illuminated lighted walking trails, outdoor fire pits, or other recreational features. With accessibility from Appalachian Highway, there is also ample hillside space for prominent signage, subject to applicable regulations. This property offers a rare combination of acreage, location, accessibility, views, existing improvements, and unique terrain, making it an exciting opportunity for someone with a vision for its potential. Owner will finance dependent on terms....
Contact an agent
Home facts
- Year built:1989
- Listing ID #:436002
- Updated:September 12, 2026 at 01:45 AM
Rooms and interior
- Bedrooms:6
- Total bathrooms:5
- Full bathrooms:5
- Flooring:Carpet, Tile, Wood
- Kitchen Description:Dishwasher, Microwave, Oven, Range, Refrigerator
- Basement Description:Full, Unfinished
- Living area:4,944 sq. ft.
Heating and cooling
- Cooling:Electric, Heat Pump
- Heating:Central, Electric, Heat Pump
Structure and exterior
- Roof:Shingle
- Year built:1989
- Building area:4,944 sq. ft.
- Lot area:2.68 Acres
- Architectural Style:Contemporary, Cottage, Split Level
- Construction Materials:Stone, Stucco
- Exterior Features:Garden, Private Yard
Utilities
- Water:Community, Public
- Sewer:Septic Tank
Finances and disclosures
- Price:$2,000,000
- Price per sq. ft.:$404.53
Features and amenities
- Appliances:Dishwasher, Dryer, Microwave, Oven, Range, Refrigerator, Washer
- Amenities:Cable TV Available, Cathedral Ceiling(s), Ceiling Fan(s), Furnished, Pantry
Parking
- Parking description:Garage
- Garage spaces:2
New listings near 181 Mountain Tops Street
- Coming Soon
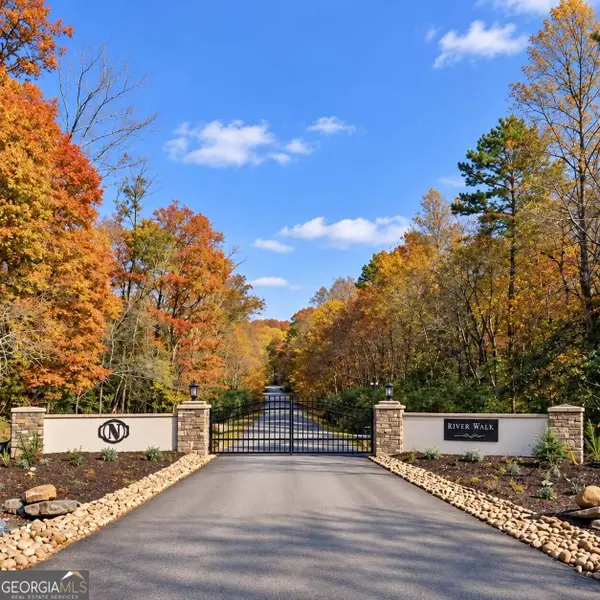
 $149,900Coming Soon2.36 Acres
22 Riverwalk, Blue Ridge, GA 30513
MLS# 10842854Listed by: Century 21 Results
- New
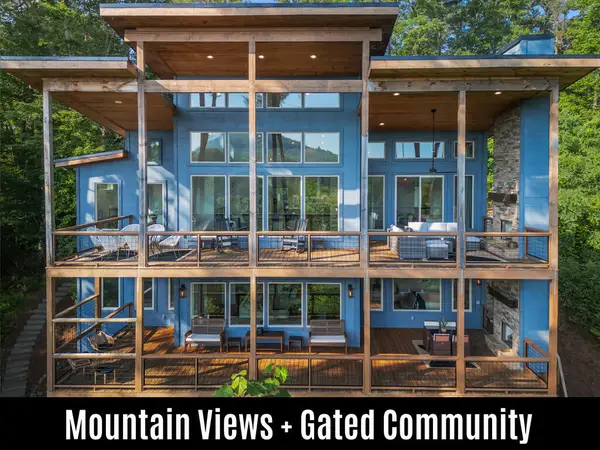 $999,999Active3 beds 3 baths2,864 sq. ft.
71 Laurel Creek Way, Blue Ridge, GA 30513
MLS# 435987Listed by: COMPASS - E+E GROUP - New
 $639,000Active4 beds 4 baths2,500 sq. ft.
239 Ernest Alta Circle, Blue Ridge, GA 30513
MLS# 10843835Listed by: eXp Realty - New
 $485,000Active4 beds 3 baths2,288 sq. ft.
357 Mystic Lane, Blue Ridge, GA 30513
MLS# 7835764Listed by: KELLER WILLIAMS REALTY PEACHTREE RD. - New
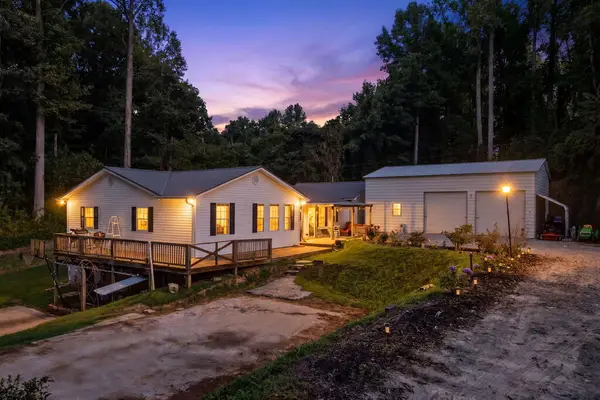 $699,000Active5 beds 3 baths2,882 sq. ft.
94 E Highland, Blue Ridge, GA 30513
MLS# 435952Listed by: MOUNTAIN ESCAPE REALTY - New
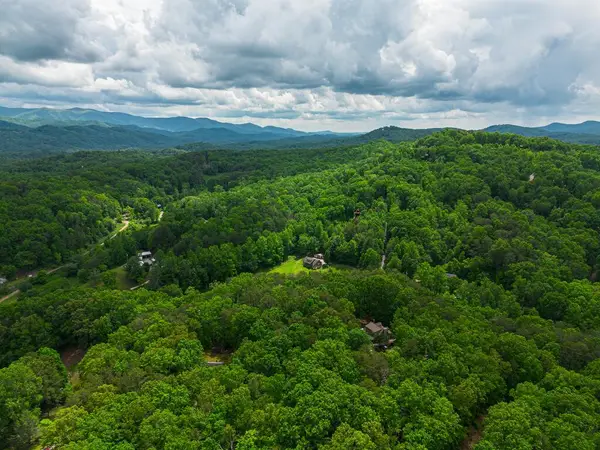 $99,000Active1.5 Acres
Tract 1 Century Lane, Blue Ridge, GA 30513
MLS# 435943Listed by: REMAX TOWN & COUNTRY - BR DOWNTOWN - New
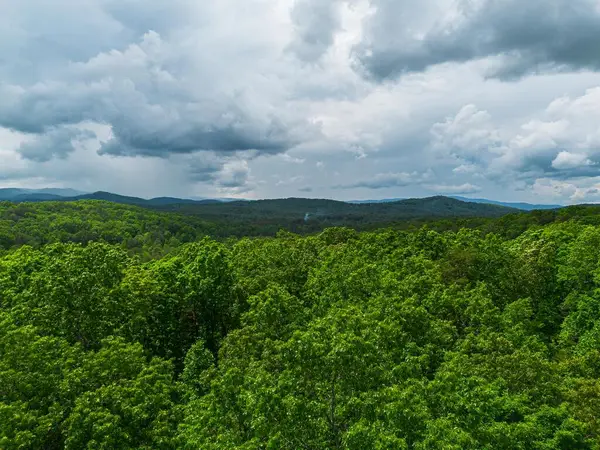 $99,000Active1.5 Acres
Tract 2 Century Lane, Blue Ridge, GA 30513
MLS# 435944Listed by: REMAX TOWN & COUNTRY - BR DOWNTOWN - New
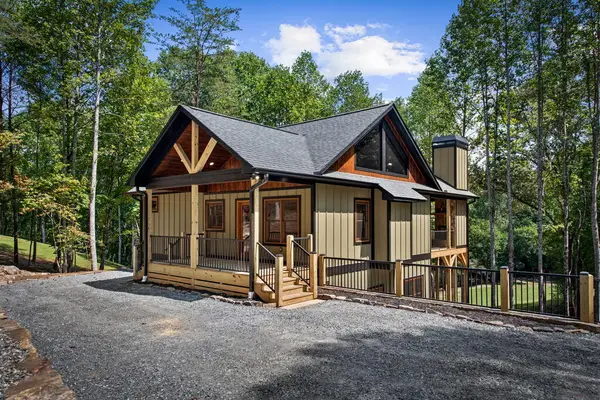 $769,000Active3 beds 3 baths1,968 sq. ft.
1107 Brookhaven Lane, Blue Ridge, GA 30513
MLS# 435928Listed by: MOUNTAIN SOTHEBY'S INTERNATIONAL REALTY - New
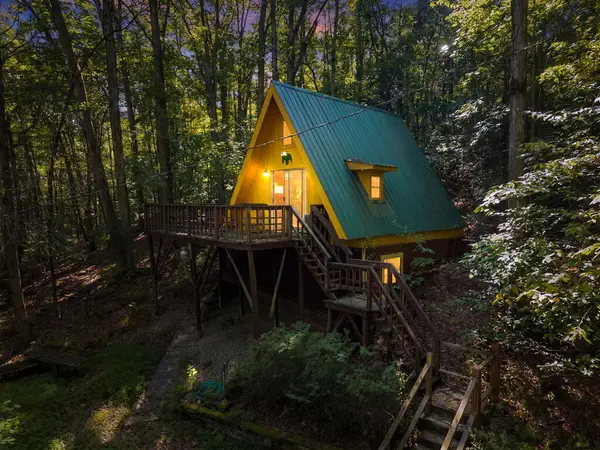 $279,300Active1 beds 1 baths660 sq. ft.
481 Hemlock Trail, Blue Ridge, GA 30513
MLS# 435930Listed by: MOUNTAIN PLACE REALTY


Protect your home and budget from life's surprises with an Assurant Home Warranty, backed by a partner that supports you through every step of homeownership. Explore Plans.
©2026 Century 21 Real Estate LLC. All rights reserved. CENTURY 21®, the CENTURY 21 Logo and C21® are service marks owned by Century 21 Real Estate LLC. Century 21 Real Estate LLC fully supports the principles of the Fair Housing Act and the Equal Opportunity Act. Each office is independently owned and operated. Listing information is deemed reliable but not guaranteed accurate.