20 Smith Hill Road, Blue Ridge, GA 30513
Local realty services provided by:CENTURY 21 Results
Listed by: nathan fitts
Office: nathan fitts & team
MLS#:436021
Source:NEG
Price summary
- Price:$639,000
- Price per sq. ft.:$415.47
- Monthly HOA dues:$25
About this home
^MOUNTAIN SOPHISTICATION^ This 3BR, 3BA “real” log home distinguishes itself by having it all: amazing views, well designed layout w/ functional space & upgraded modern finishes. 2BR's, 2BA's on the main level w/ large open loft master suite upstairs – Enjoy the layered mountain views from even the master shower with a switch glass fixed window allowing for privacy when needed & also for you to be able to enjoy the mountain views while showering. Spacious open floorplan w/ soaring cathedral ceilings throughout w/ exposed beams, stack stone fireplace & wood floors all add to the warmth of the great room. Large upgraded gourmet kitchen is a focal point of the main area featuring custom cabinetry, leathered granite countertops, custom glass tile backsplash complimented by stainless steel appliances & upgraded lighting. Kitchen island offers additional workspace & overflow seating. Outdoor living at it's best from both levels of this mountain oasis. Large wrap around covered porches offer multiple places to relax & unwind. Main level porch also features outdoor wood burning Rock Fireplace that connects to the hot tub patio great for those chilly nights. Lower terrace level offers lots of enclosed storage areas plus outdoor grilling area, outdoor fire pit, & outdoor recreation area w/ outdoor games including corn hole, darts, axe throwing & room for many more. Located conveniently between both Blue Ridge & Ellijay in popular Cherry Log Mountain w/ access to many community lakes great for fishing, kayaking, canoeing or swimming + direct access within the community to the Benton MacKaye Hiking Trail. Great rental & investment location! Can be purchased turn key fully furnished via a personal property bill of sale for an additional $15,000....
Contact an agent
Home facts
- Year built:1994
- Subdivision & Development:Cherry Log Mountain
- Listing ID #:436021
- Updated:September 13, 2026 at 03:45 AM
Rooms and interior
- Bedrooms:3
- Total bathrooms:3
- Full bathrooms:3
- Flooring:Wood
- Kitchen Description:Cooktop, Dishwasher, Microwave, Refrigerator
- Basement Description:Crawl Space
- Living area:1,538 sq. ft.
Heating and cooling
- Heating:Central
Structure and exterior
- Roof:Metal
- Year built:1994
- Building area:1,538 sq. ft.
- Lot area:0.66 Acres
- Architectural Style:Cabin, Chalet, Cottage, Craftsman
- Construction Materials:Log Siding, Stone, Wood Siding
- Exterior Features:Fire Pit, Hot Tub, Private Yard
Utilities
- Water:Community
- Sewer:Septic Tank
Finances and disclosures
- Price:$639,000
- Price per sq. ft.:$415.47
Features and amenities
- Appliances:Cooktop, Dishwasher, Dryer, Generator, Microwave, Refrigerator, Washer
- Amenities:Cathedral Ceiling(s)
Parking
- Parking description:Driveway
New listings near 20 Smith Hill Road
- New
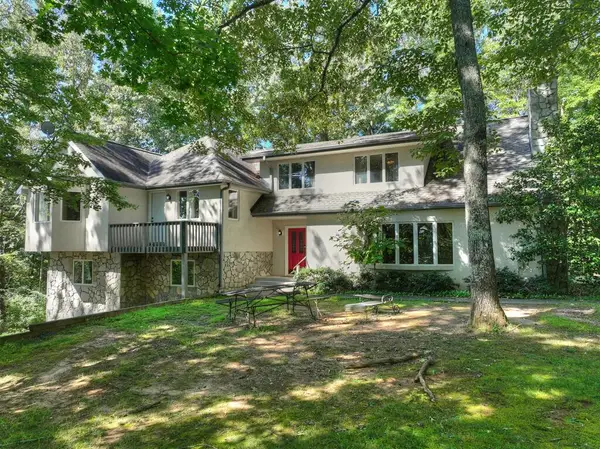 $2,000,000Active6 beds 5 baths4,944 sq. ft.
181 Mountain Tops Street, Blue Ridge, GA 30513
MLS# 436002Listed by: TRU MOUNTAIN REALTY, LLC - New
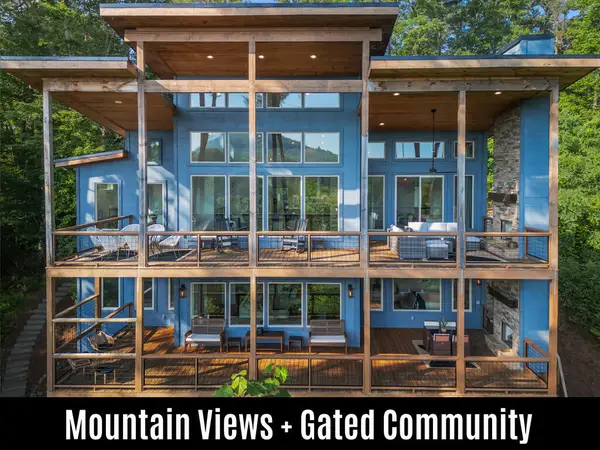 $999,999Active3 beds 3 baths2,864 sq. ft.
71 Laurel Creek Way, Blue Ridge, GA 30513
MLS# 435987Listed by: COMPASS - E+E GROUP - New
 $639,000Active4 beds 4 baths2,500 sq. ft.
239 Ernest Alta Circle, Blue Ridge, GA 30513
MLS# 10843835Listed by: eXp Realty
- New
 $485,000Active4 beds 3 baths2,288 sq. ft.
357 Mystic Lane, Blue Ridge, GA 30513
MLS# 10843842Listed by: Keller Williams Realty PeachtreeRoad - New
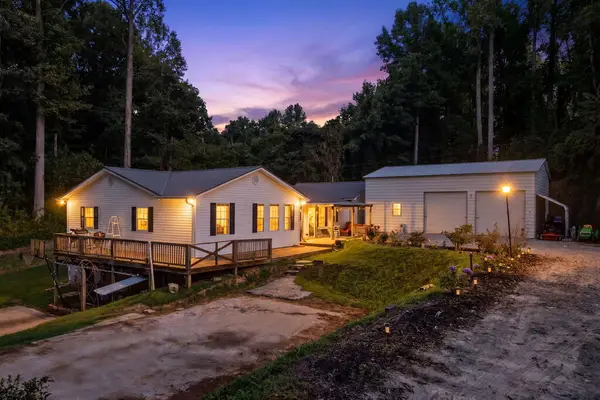 $699,000Active5 beds 3 baths2,882 sq. ft.
94 E Highland, Blue Ridge, GA 30513
MLS# 435952Listed by: MOUNTAIN ESCAPE REALTY - New
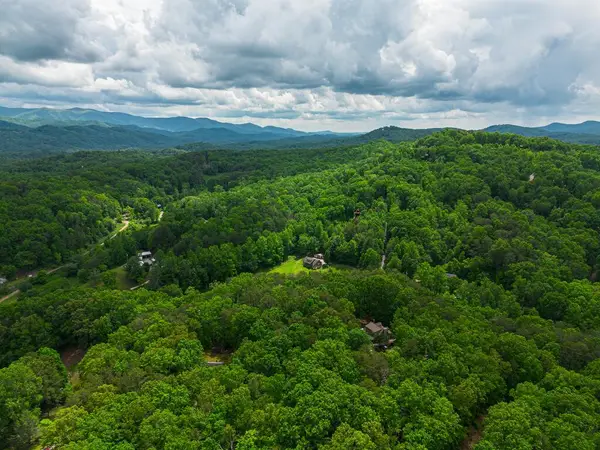 $99,000Active1.5 Acres
Tract 1 Century Lane, Blue Ridge, GA 30513
MLS# 435943Listed by: REMAX TOWN & COUNTRY - BR DOWNTOWN - New
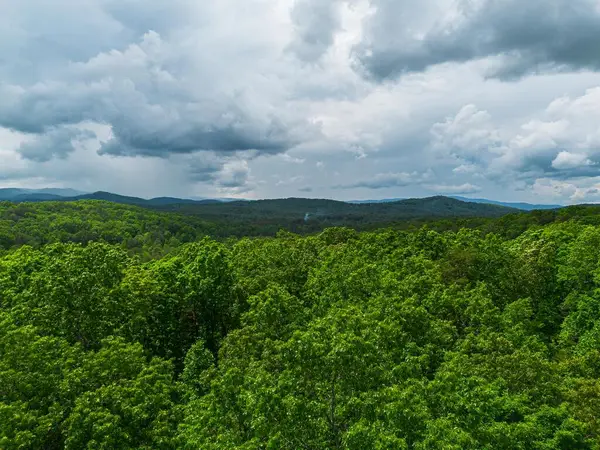 $99,000Active1.5 Acres
Tract 2 Century Lane, Blue Ridge, GA 30513
MLS# 435944Listed by: REMAX TOWN & COUNTRY - BR DOWNTOWN - New

 $149,900Active2.36 Acres
22 Riverwalk, Blue Ridge, GA 30513
MLS# 7831492Listed by: CENTURY 21 RESULTS - New
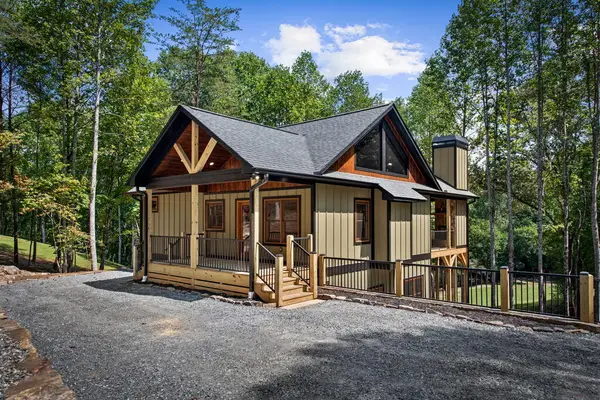 $769,000Active3 beds 3 baths1,968 sq. ft.
1107 Brookhaven Lane, Blue Ridge, GA 30513
MLS# 435928Listed by: MOUNTAIN SOTHEBY'S INTERNATIONAL REALTY


Protect your home and budget from life's surprises with an Assurant Home Warranty, backed by a partner that supports you through every step of homeownership. Explore Plans.
©2026 Century 21 Real Estate LLC. All rights reserved. CENTURY 21®, the CENTURY 21 Logo and C21® are service marks owned by Century 21 Real Estate LLC. Century 21 Real Estate LLC fully supports the principles of the Fair Housing Act and the Equal Opportunity Act. Each office is independently owned and operated. Listing information is deemed reliable but not guaranteed accurate.