200 Plantation Lane #9, Blue Ridge, GA 30513
Local realty services provided by:CENTURY 21 Results
Listed by:
 Troy Shirbroun(706) 851 - 4928CENTURY 21 Results
Office: century 21 results
MLS#:10877593
Source:METROMLS
Price summary
- Price:$750,000
- Price per sq. ft.:$192.31
About this home
Some homes you tour. This one you settle into. On 3.13 quiet, wooded acres just minutes from downtown Blue Ridge, this mountain craftsman offers the layout buyers rarely find: over 4,000 sq ft with true main-level living and a full walk-out lower level. Look up in the great room, where exposed beams and a tongue-and-groove wood cathedral ceiling rise above a stone fireplace and warm hardwoods. The space flows to a timber-trussed dining room, a granite kitchen with walk-in pantry, and a screened porch made for slow mornings and long dinners. The primary suite, a second bedroom, a full bath and a home office are all on the main. Downstairs, the recreation room, kitchenette with wet bar, two bedrooms and a full bath open to a covered deck and level yard. Guests have their own space, and gatherings spill outdoors. The new roof and decks (September 2026) are done, plus about 780 sq ft of workshop space for projects. Paved roads, no HOA dues currently, and short-term rentals permitted. Room to gather, room to breathe. sip...
Contact an agent
Home facts
- Year built:2009
- Subdivision & Development:Olde Mill Village
- Listing ID #:10877593
- Updated:October 22, 2026 at 10:27 PM
Rooms and interior
- Bedrooms:5
- Total bathrooms:3
- Full bathrooms:2
- Half bathrooms:1
- Kitchen Description:Cooktop, Dishwasher, Disposal, Microwave, Refrigerator
- Bedroom Description:Master On Main Level
- Basement Description:Finished
- Living area:3,900 sq. ft.
Heating and cooling
- Cooling:Central Air
- Heating:Dual
- Central air:Yes
Structure and exterior
- Roof:Composition
- Year built:2009
- Building area:3,900 sq. ft.
- Lot area:3.13 Acres
- Lot Features:Level
- Architectural Style:Craftsman
- Exterior Features:Deck, Deck/Patio, Screened
- Levels:2 Story
Schools
- High school:Fannin
- Middle school:Fannin
- Elementary school:Blue Ridge
Utilities
- Water:Public
- Sewer:Septic Tank
Finances and disclosures
- Price:$750,000
- Price per sq. ft.:$192.31
- Tax amount:$730,684
Features and amenities
- Appliances:Cooktop, Dishwasher, Disposal, Dryer, Microwave, Refrigerator, Tankless Water Heater, Washer
- Laundry features:Dryer, In Mud Room, Washer
- Amenities:Split Foyer, Tankless Water Heater, Two Story Foyer
Parking
- Parking description:Basement, Garage
- Garage:Yes
2026 Georgia MLS. All rights reserved. Information Deem Reliable But Not Guaranteed October 22, 2026New listings near 200 Plantation Lane #9
- New
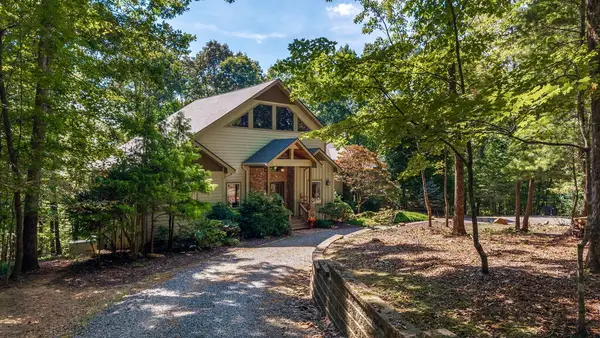
 $750,000Active4 beds 3 baths3,900 sq. ft.
200 Plantation Lane, Blue Ridge, GA 30513
MLS# 437096Listed by: CENTURY 21 RESULTS - New
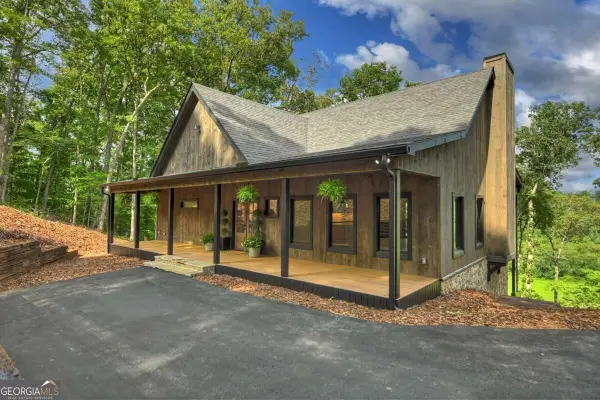 $899,000Active3 beds 4 baths3,000 sq. ft.
1729 Barnes Chapel Road #5, 6 ,7, Blue Ridge, GA 30513
MLS# 10877354Listed by: Mountain Sotheby's International - New
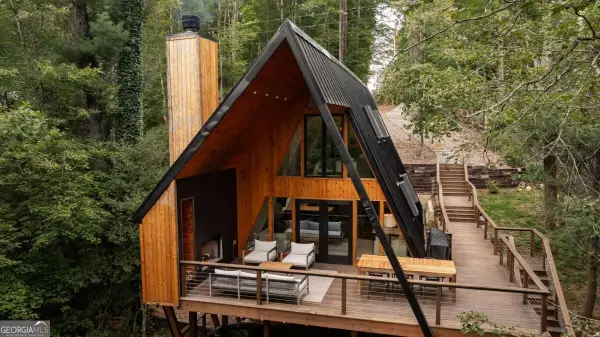 $1,200,000Active3 beds 3 baths1,260 sq. ft.
43 Dogwood Riverside Drive, Blue Ridge, GA 30513
MLS# 10877410Listed by: Mountain Sotheby's International - New
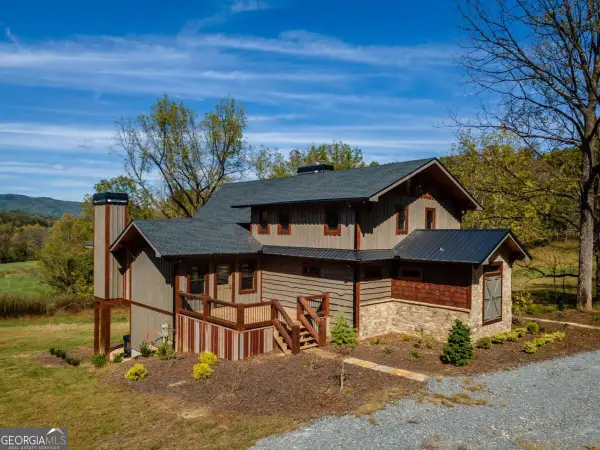 $1,299,000Active4 beds 4 baths3,864 sq. ft.
7590 Mobile Road, Blue Ridge, GA 30513
MLS# 10877302Listed by: Coldwell Banker High Country - New
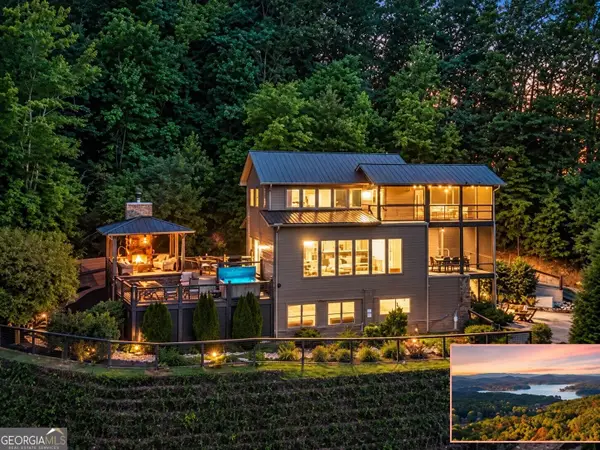 $1,587,500Active4 beds 4 baths3,395 sq. ft.
723 Ripshin Heights, Blue Ridge, GA 30513
MLS# 10877188Listed by: Sell Your Home Services LLC - New
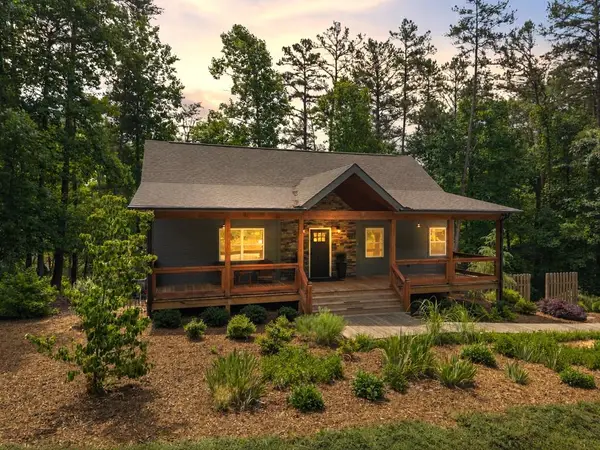 $649,900Active3 beds 3 baths2,464 sq. ft.
531 Sowers Road, Blue Ridge, GA 30513
MLS# 437076Listed by: REMAX TOWN & COUNTRY - ELLIJAY - New
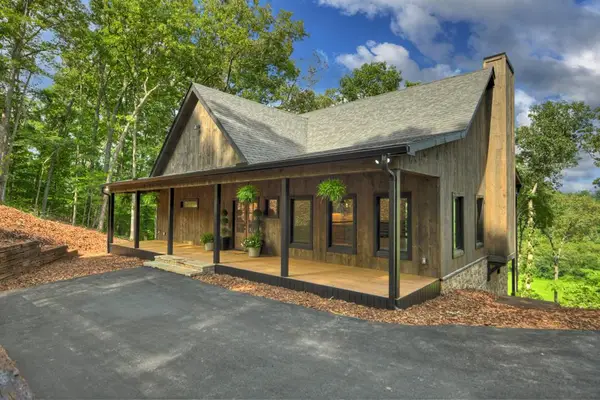 $899,000Active3 beds 4 baths3,000 sq. ft.
1729 Barnes Chapel Road, Blue Ridge, GA 30513
MLS# 437069Listed by: MOUNTAIN SOTHEBY'S INTERNATIONAL REALTY - New
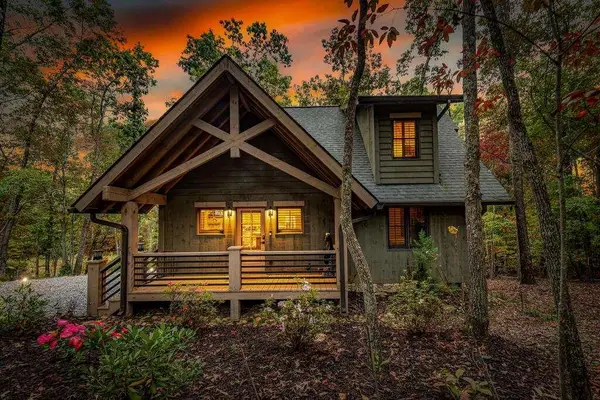 $675,000Active2 beds 3 baths1,288 sq. ft.
194 Cox Road, Blue Ridge, GA 30513
MLS# 7857522Listed by: ENGEL & VOLKERS NORTH GEORGIA MOUNTAINS - New
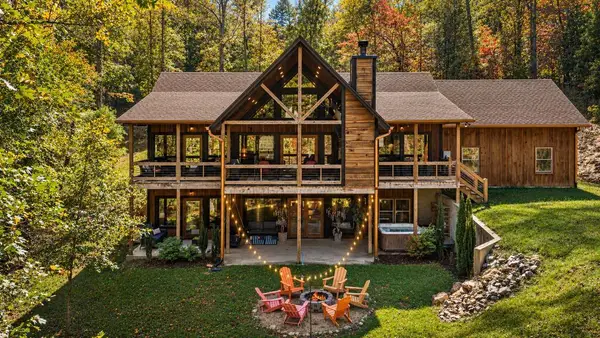 $1,149,000Active3 beds 4 baths3,200 sq. ft.
50 W Shalom Court, Blue Ridge, GA 30513
MLS# 437065Listed by: ANSLEY REAL ESTATE CHRISTIE'S INT. REAL ESTATE - New
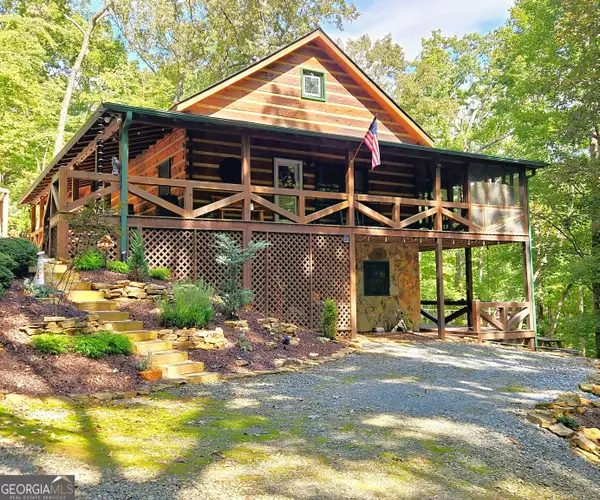 $669,000Active3 beds 3 baths1,872 sq. ft.
363 Weeks Creek Road, Blue Ridge, GA 30513
MLS# 10876648Listed by: Anchor Brokerage Inc.


Protect your home and budget from life's surprises with an Assurant Home Warranty, backed by a partner that supports you through every step of homeownership. Explore Plans.
©2026 Century 21 Real Estate LLC. All rights reserved. CENTURY 21®, the CENTURY 21 Logo and C21® are service marks owned by Century 21 Real Estate LLC. Century 21 Real Estate LLC fully supports the principles of the Fair Housing Act and the Equal Opportunity Act. Each office is independently owned and operated. Listing information is deemed reliable but not guaranteed accurate.