30 Maxwell Lane, Blue Ridge, GA 30513
Local realty services provided by:CENTURY 21 The Avenues
30 Maxwell Lane,Blue Ridge, GA 30513
$575,000
- 4 Beds
- 2 Baths
- 1,952 sq. ft.
- Single family
- Active
Listed by: jesse logan
Office: local realty
MLS#:7806042
Source:FIRSTMLS
Price summary
- Price:$575,000
- Price per sq. ft.:$294.57
About this home
Welcome to 30 Maxwell Lane, a charming turn-key mountain cabin tucked away in a peaceful, private setting with easy access to both Blue Ridge and Ellijay. This well-maintained retreat features fantastic outdoor spaces, beautiful landscaping, a spacious wraparound porch, fire pit area, covered carport, and plenty of parking. Inside, you'll love the open-concept layout with a cozy wood burning fireplace and the perfect blend of rustic wood finishes and modern updates. The main level offers two bedrooms, including one with an adjoining sunroom that's ideal for an office or flex space, while the upstairs primary suite features a walk-in closet and plenty of room to relax. The finished basement provides additional living space with a pool table and another bedroom with a queen bed. Conveniently located near outdoor adventures and mountain attractions, this North Georgia cabin is perfect as a full-time home, weekend getaway, or investment property! Just bring your toothbrush and get ready to relax!...
Contact an agent
Home facts
- Year built:1996
- Subdivision & Development:Cherry Lake
- Listing ID #:7806042
- Updated:October 23, 2026 at 01:25 PM
Rooms and interior
- Bedrooms:4
- Total bathrooms:2
- Full bathrooms:2
- Flooring:Ceramic Tile, Hardwood
- Dining Description:Separate Dining Room
- Bathrooms Description:Tub/Shower Combo
- Kitchen Description:Breakfast Bar, Dishwasher, Gas Cooktop, Kitchen Island, Microwave, Refrigerator
- Bedroom Description:Master on Main
- Basement Description:Finished
- Living area:1,952 sq. ft.
Heating and cooling
- Cooling:Ceiling Fan(s), Central Air
- Heating:Central, Heat Pump
- Central air:Yes
Structure and exterior
- Roof:Metal
- Year built:1996
- Building area:1,952 sq. ft.
- Lot area:0.85 Acres
- Lot Features:Corner Lot, Level, Sloped, Wooded
- Architectural Style:Cabin, Country, Rustic
- Construction Materials:Log
- Exterior Features:Deck, Front Porch, Gas Grill
- Levels:3+ Story
Schools
- High school:Gilmer
- Middle school:Gilmer - Other
- Elementary school:Gilmer - Other
Utilities
- Water:Private, Water Available
- Sewer:Septic Tank
Finances and disclosures
- Price:$575,000
- Price per sq. ft.:$294.57
- Tax amount:$3,085 (2024)
Features and amenities
- Laundry features:Dryer, In Basement, Laundry Room, Washer
- Amenities:High Ceilings 9 ft Lower, High Ceilings 9 ft Main, High Ceilings 9 ft Upper, High Speed Internet
Parking
- Total parking spaces:4
- Parking description:2 Carport Space(s), Carport
- Carport spaces:2
 Listings identified with the FMLS IDX logo come from FMLS and are held by brokerage firms other than the owner of this website. The listing brokerage is identified in any listing details. Information is deemed reliable but is not guaranteed. If you believe any FMLS listing contains material that infringes your copyrighted work please click here (https://www.fmls.com/dmca) to review our DMCA policy and learn how to submit a takedown request. ©2026 First Multiple Listing Service, Inc.
New listings near 30 Maxwell Lane
- New
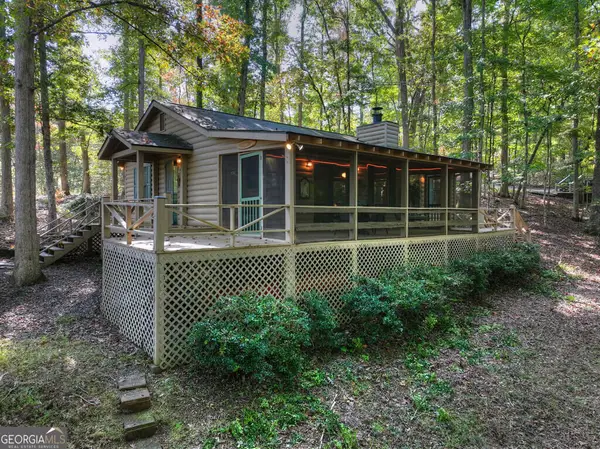 $425,000Active3 beds 2 baths960 sq. ft.
5 Tanglewood Lane, Blue Ridge, GA 30513
MLS# 10877915Listed by: Nathan Fitts & Team - New
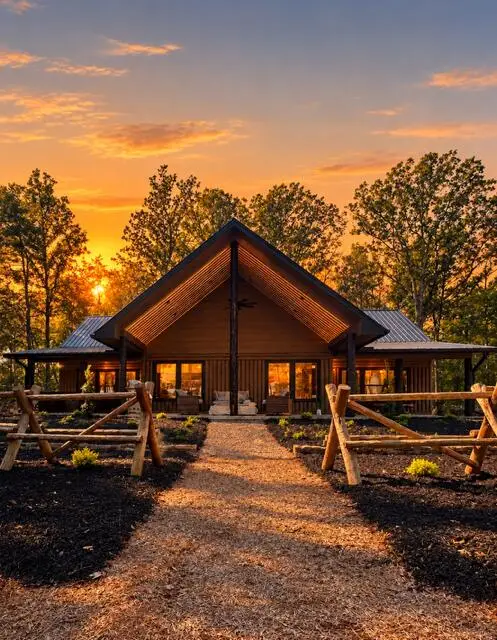 $950,000Active3 beds 2 baths
Lot B6 Bentwood Lane, Blue Ridge, GA 30513
MLS# 437107Listed by: MOUNTAIN SOTHEBY'S INTERNATIONAL REALTY - New
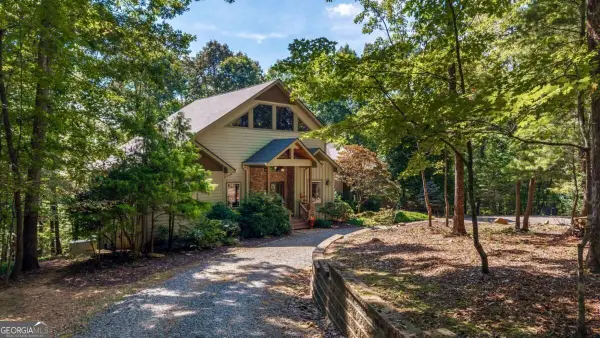
 $750,000Active5 beds 3 baths3,900 sq. ft.
200 Plantation Lane, Blue Ridge, GA 30513
MLS# 10877593Listed by: Century 21 Results - New
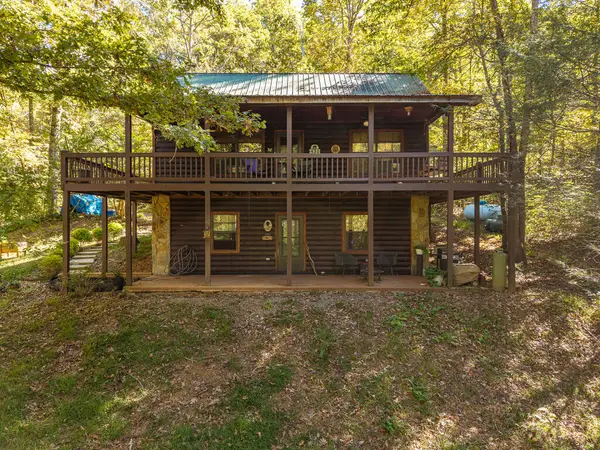 $540,000Active3 beds 2 baths1,872 sq. ft.
431 Sunrise Valley Road, Blue Ridge, GA 30513
MLS# 437100Listed by: REALTY ONE GROUP VISTA - New
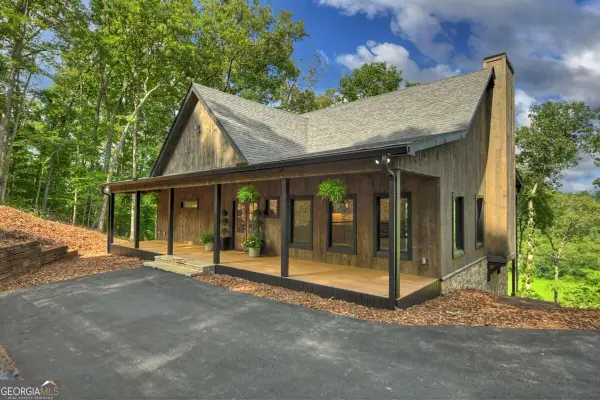 $899,000Active3 beds 4 baths3,000 sq. ft.
1729 Barnes Chapel Road #5, 6 ,7, Blue Ridge, GA 30513
MLS# 10877354Listed by: Mountain Sotheby's International - New
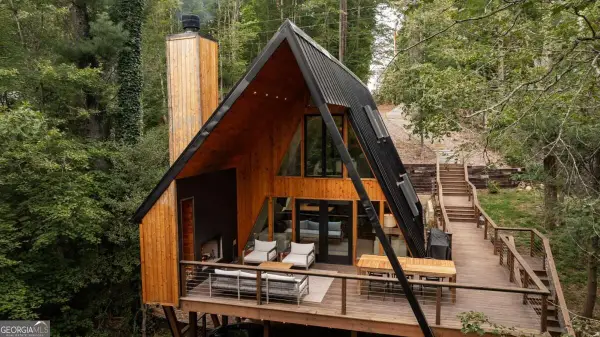 $1,200,000Active3 beds 3 baths1,260 sq. ft.
43 Dogwood Riverside Drive, Blue Ridge, GA 30513
MLS# 10877410Listed by: Mountain Sotheby's International - New
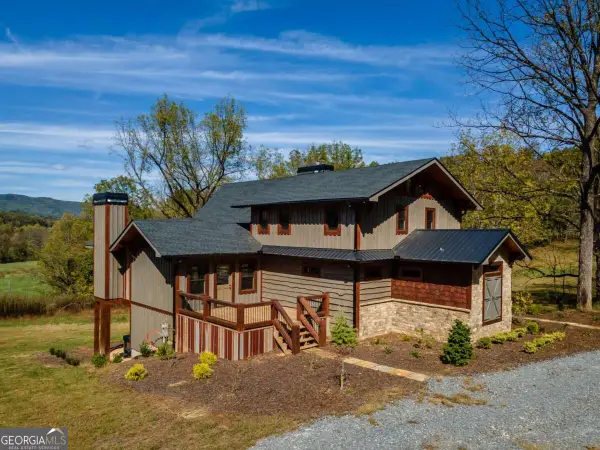 $1,299,000Active4 beds 4 baths3,864 sq. ft.
7590 Mobile Road, Blue Ridge, GA 30513
MLS# 10877302Listed by: Coldwell Banker High Country - New
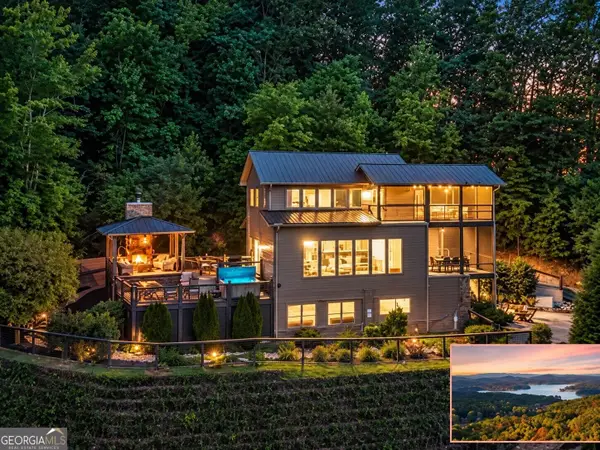 $1,587,500Active4 beds 4 baths3,395 sq. ft.
723 Ripshin Heights, Blue Ridge, GA 30513
MLS# 10877188Listed by: Sell Your Home Services LLC - New
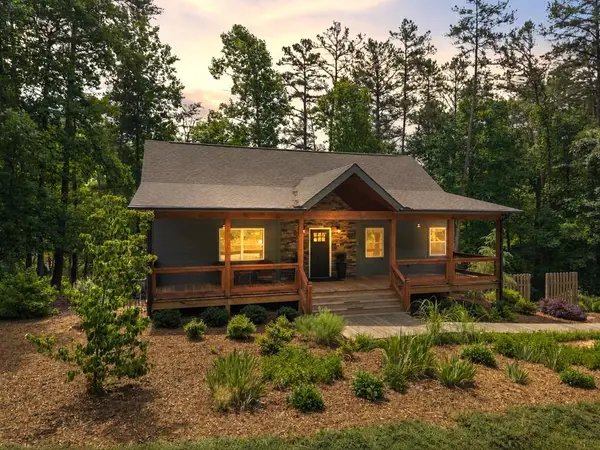 $649,900Active3 beds 3 baths2,464 sq. ft.
531 Sowers Road, Blue Ridge, GA 30513
MLS# 437076Listed by: REMAX TOWN & COUNTRY - ELLIJAY - New
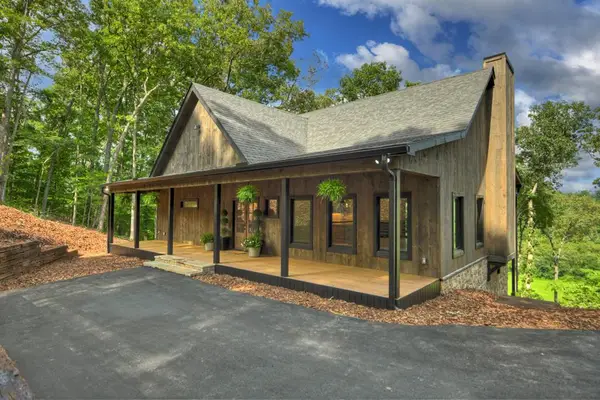 $899,000Active3 beds 4 baths3,000 sq. ft.
1729 Barnes Chapel Road, Blue Ridge, GA 30513
MLS# 437069Listed by: MOUNTAIN SOTHEBY'S INTERNATIONAL REALTY


Protect your home and budget from life's surprises with an Assurant Home Warranty, backed by a partner that supports you through every step of homeownership. Explore Plans.
©2026 Century 21 Real Estate LLC. All rights reserved. CENTURY 21®, the CENTURY 21 Logo and C21® are service marks owned by Century 21 Real Estate LLC. Century 21 Real Estate LLC fully supports the principles of the Fair Housing Act and the Equal Opportunity Act. Each office is independently owned and operated. Listing information is deemed reliable but not guaranteed accurate.