335 N Old Aska Road, Blue Ridge, GA 30513
Local realty services provided by:CENTURY 21 Results
Listed by: tracy krohn
Office: keller williams elevate
MLS#:434746
Source:NEG
Price summary
- Price:$613,000
- Price per sq. ft.:$273.66
About this home
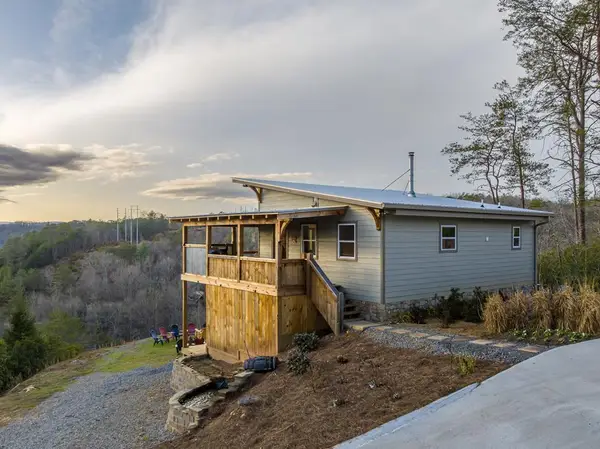
THE ULTIMATE MOUNTAIN GETAWAY FOR ENTERTAINING, RELAXING, AND MAKING MEMORIES. Welcome to Cooper's Ridge, an established short-term rental in the highly desirable Aska Adventure Area offering panoramic, year-round mountain views, easy paved access, and high-value seller updates throughout. Featuring an exterior stain refresh (2023), a replaced HVAC system (2023), and updated LVP flooring downstairs (2025), this turnkey cabin combines peace of mind with modern mountain luxury. With over 2,200 SF, two separate living areas, two king bedrooms, and a spacious game and bunk retreat, this cabin comfortably accommodates up to 8 guests with plenty of room to gather and unwind. The open main living area showcases sweeping views, a seasonal gas fireplace, and seamless flow into a renovated kitchen styled with quartz countertops (2024) and stainless steel appliances (2023). French doors lead to multiple decks, including a screened deck with a private hot tub overlooking the mountains, outdoor dining and lounge areas, and direct access from the main-level king suite. Downstairs, the fun continues with a second living area, large-screen TV, shuffleboard, arcade games, bunk accommodations, and a second king bedroom opening directly to the back deck and custom fire pit area added in 2023. Additional conveniences include Roku Smart TVs, a dedicated workspace, gas and charcoal grills, dual laundry options, ample parking, and no 4WD required. Located just 3 minutes from the Toccoa River, 8 minutes from Aska Adventure Area trails, and 17 minutes from Downtown Blue Ridge, this private retreat offers convenient access to outdoor recreation, dining, and shopping. With its desirable location, flexible sleeping arrangements, entertainment-focused amenities, and recent improvements, Cooper's Ridge offers outstanding potential as an investment property, second home, or personal mountain escape. The cabin is being sold furnished, with select staging items available for purchase separately....
Contact an agent
Home facts
- Year built:2001
- Listing ID #:434746
- Updated:July 30, 2026 at 09:46 PM
Rooms and interior
- Bedrooms:2
- Total bathrooms:2
- Full bathrooms:2
- Flooring:Wood
- Kitchen Description:Dishwasher, Microwave, Range, Refrigerator
- Basement Description:Finished, Full
- Living area:2,240 sq. ft.
Heating and cooling
- Cooling:Electric, Heat Pump
- Heating:Central, Dual Fuel, Heat Pump
Structure and exterior
- Roof:Metal
- Year built:2001
- Building area:2,240 sq. ft.
- Lot area:2.25 Acres
- Architectural Style:Cabin
- Construction Materials:Log Siding, Stone, Wood Siding
- Exterior Features:Fire Pit
Utilities
- Water:Private, Well
- Sewer:Septic Tank
Finances and disclosures
- Price:$613,000
- Price per sq. ft.:$273.66
Features and amenities
- Appliances:Dishwasher, Dryer, Microwave, Range, Refrigerator, Washer
- Laundry features:In Basement, Laundry Closet
- Amenities:Cathedral Ceiling(s), Ceiling Fan(s), Furnished
Parking
- Parking description:Driveway
New listings near 335 N Old Aska Road
- New
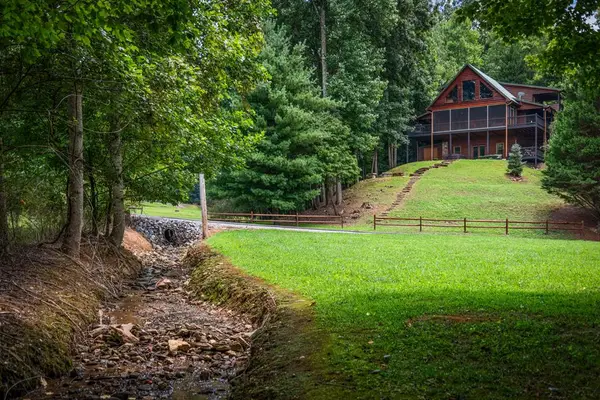 $815,000Active3 beds 3 baths2,660 sq. ft.
1571 W Campbell Camp Road, Blue Ridge, GA 30513
MLS# 434733Listed by: ENGEL & VOLKERS NORTH GEORGIA MOUNTAINS - New
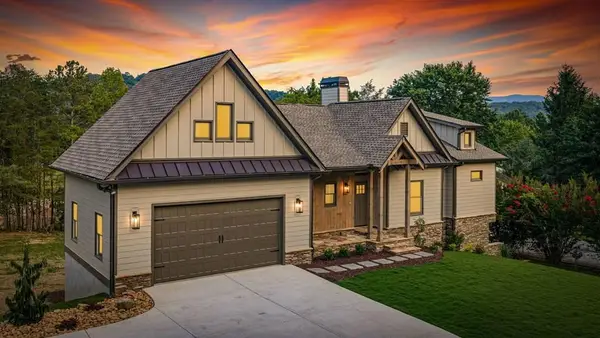 $895,000Active4 beds 3 baths3,089 sq. ft.
287 State Street, Blue Ridge, GA 30513
MLS# 434739Listed by: REMAX TOWN & COUNTRY - BR APPALACHIAN - New
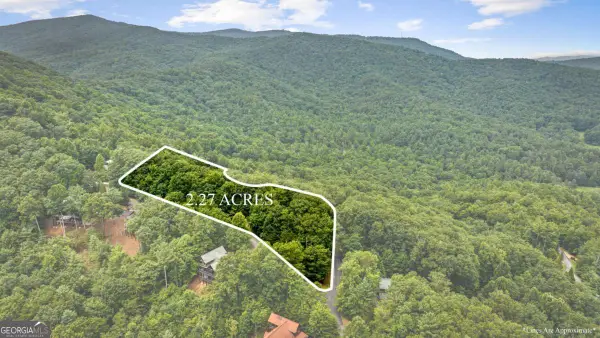 $249,000Active2.27 Acres
140 Bandit Lane, Blue Ridge, GA 30513
MLS# 10815506Listed by: ReMax Town & Ctry-Downtown
- New
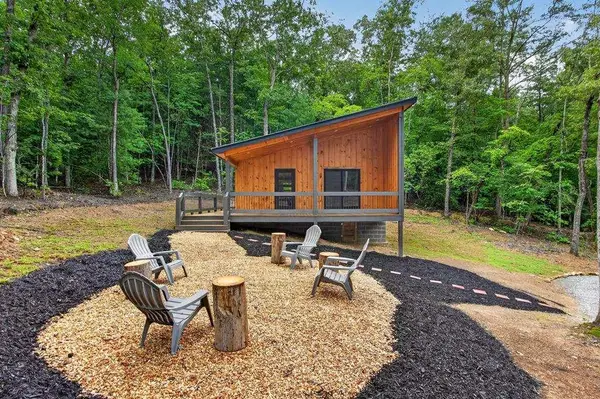 $399,000Active1 beds 1 baths
208 Mcclure Way, Blue Ridge, GA 30513
MLS# 7812924Listed by: ENGEL & VOLKERS NORTH GEORGIA MOUNTAINS - New
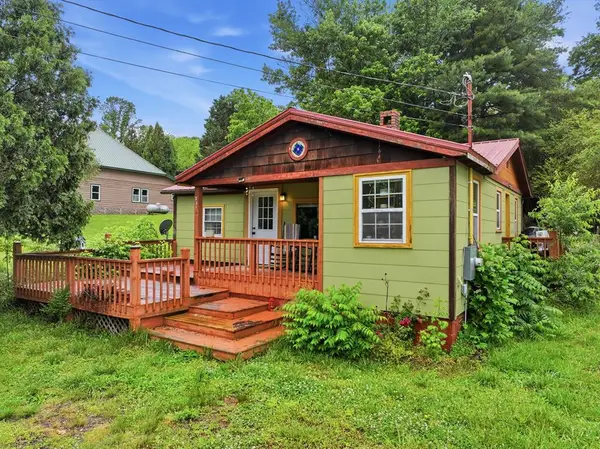 $299,900Active2 beds 1 baths792 sq. ft.
231 Ada Street, Blue Ridge, GA 30513
MLS# 434729Listed by: REMAX TOWN & COUNTRY - ELLIJAY - New
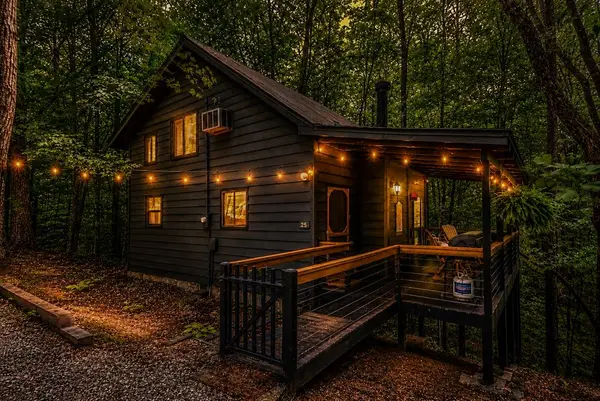 $429,900Active1 beds 1 baths
25 Nickwasi Way, Blue Ridge, GA 30513
MLS# 434721Listed by: WILLOW & WEST - New
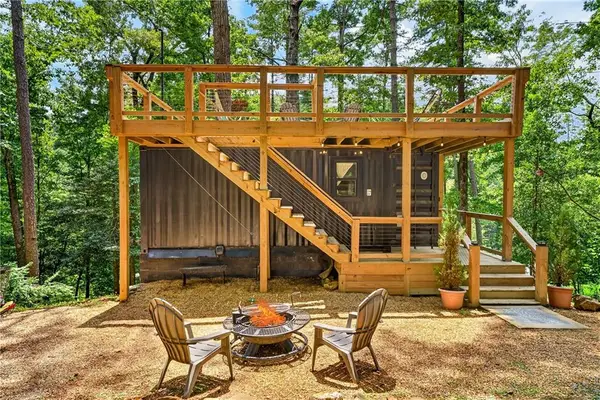
 $399,000Active1 beds 1 baths160 sq. ft.
649 Power Dam Road, Blue Ridge, GA 30513
MLS# 7809803Listed by: CENTURY 21 CONNECT REALTY - New
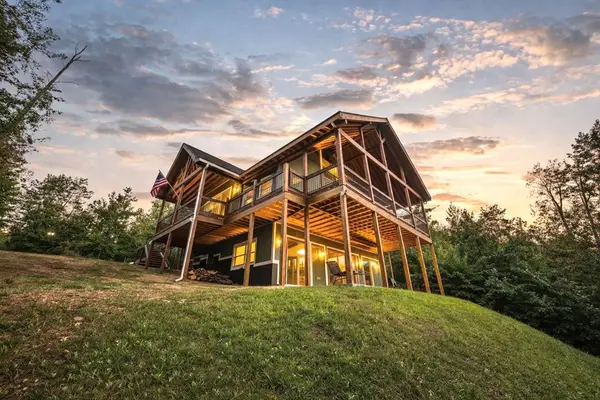 $899,000Active4 beds 3 baths4,000 sq. ft.
44 Lower Toccoa Hills, Blue Ridge, GA 30513
MLS# 434705Listed by: MOUNTAIN SOTHEBY'S INTERNATIONAL REALTY - New
 $4,900,000Active13 beds 10 baths9,276 sq. ft.
21-235 Riverview Circle, Blue Ridge, GA 30513
MLS# 434695Listed by: REMAX TOWN & COUNTRY - ELLIJAY


Protect your home and budget from life's surprises with an Assurant Home Warranty, backed by a partner that supports you through every step of homeownership. Explore Plans.
©2026 Century 21 Real Estate LLC. All rights reserved. CENTURY 21®, the CENTURY 21 Logo and C21® are service marks owned by Century 21 Real Estate LLC. Century 21 Real Estate LLC fully supports the principles of the Fair Housing Act and the Equal Opportunity Act. Each office is independently owned and operated. Listing information is deemed reliable but not guaranteed accurate.