
360 Hope Drive, Blue Ridge, GA 30513
Local realty services provided by:CENTURY 21 NUWAY REALTY
360 Hope Drive,Blue Ridge, GA 30513
$899,999
- 4 Beds
- 4 Baths
- 3,144 sq. ft.
- Single family
- Active
Listed by: sharon mathews
Office: mountain place realty
MLS#:10692206
Source:METROMLS
Price summary
- Price:$899,999
- Price per sq. ft.:$286.26
About this home
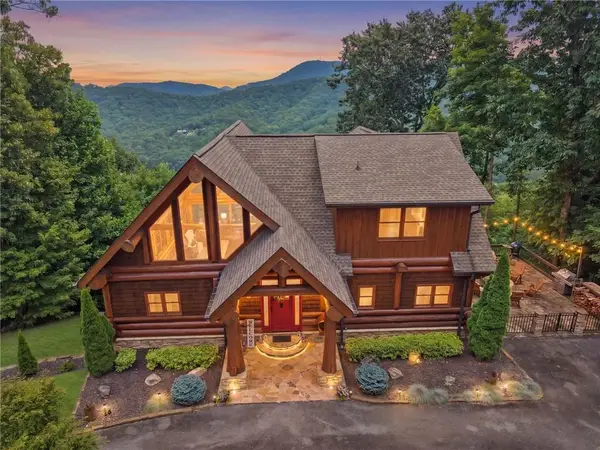
Offering below appraisal! A Great opportunity for the buyers! Welcome to the storybook cabin "Dawn's Place," where rustic charm meets craftsman-style elegance. Step into the foyer and take in the soaring vaulted ceilings and warm textures that create a true mountain retreat. The main level offers easy, one-level living with a bright open floor plan. The spacious living room features a stunning real stone fireplace, while the dining area overlooks a peaceful, tree-lined yard. The kitchen is designed for both function and style with custom cabinets, granite countertops, stainless steel appliances, and a large island with bar seating. The private main-level ensuite includes a double vanity, granite countertops, tiled shower, tiled floors, and a large walk-in closet. It also opens to a quiet sitting area on the back deck. A second bedroom, full guest bath, and laundry room complete this level. Luxury vinyl plank flooring runs throughout, and large windows showcase mountain views and a gently sloping yard with room to add a garage, pool, or pavilion. Enjoy outdoor living on the expansive deck featuring a second real stone fireplace-perfect for entertaining. The lower level continues the open layout with a third stone fireplace, bar area, and a second ensuite with double vanity, tiled shower, and oversized walk-in closet. A fourth bedroom (currently an office) and an additional full bath are also located downstairs. Both the living area and ensuite open to the lower patio. Outside, a newly built fire pit area provides the perfect place to relax and enjoy starry mountain nights. If you are looking for that "one of a kind" custom built cabin, centrally located between Blue Ridge and McCaysville with access to all the amenities our area has to offer, well look no more! You have found it. Local amenities close by include Lake Blue Ridge, Toccoa and Ocoee River, Fly Fishing, Tubing, White Water Rafting, Shopping, Dining, Hiking, Local Pickle Ball courts, Tennis Courts, Scenic Railroad, and Old Toccoa Farm Golf all within 10 minutes!...
Contact an agent
Home facts
- Year built:2017
- Subdivision & Development:South Toccoa Estates
- Listing ID #:10692206
- Updated:August 02, 2026 at 11:12 AM
Rooms and interior
- Bedrooms:4
- Total bathrooms:4
- Full bathrooms:4
- Flooring:Hardwood
- Dining Description:Living Room/Dining Room Combo
- Bathrooms Description:Double Vanity, Separate Shower, Soaking Tub, Tile Bath
- Kitchen Description:Breakfast Bar, Cooktop, Dishwasher, Microwave, Refrigerator, Solid Surface Counters, Stainless Steel Appliance(s)
- Bedroom Description:Master On Main Level, Walk-In Closet(s)
- Basement Description:Bath Finished, Daylight, Finished, Full, Interior Entry
- Living area:3,144 sq. ft.
Heating and cooling
- Cooling:Central Air
- Heating:Electric, Propane
- Central air:Yes
Structure and exterior
- Roof:Composition
- Year built:2017
- Building area:3,144 sq. ft.
- Lot area:1.27 Acres
- Lot Features:Level, Private, Sloped
- Architectural Style:Country/Rustic, Craftsman
- Construction Materials:Concrete, Log, Rough-Sawn Lumber, Stone, Wood Siding
- Exterior Features:Balcony, Deck, Deck/Patio
- Foundation Description:Block
- Levels:2 Story
Schools
- High school:Fannin
- Middle school:Fannin
- Elementary school:West Fannin
Utilities
- Water:Public
- Sewer:Septic Tank
Finances and disclosures
- Price:$899,999
- Price per sq. ft.:$286.26
- Tax amount:$2,843 (24)
Features and amenities
- Appliances:Cooktop, Dishwasher, Dryer, Electric Water Heater, Microwave, Refrigerator, Stainless Steel Appliance(s), Washer
- Laundry features:Common Area, Dryer, Laundry, Washer
- Amenities:Double Pane Windows, Electric Water Heater, High Ceilings, Security System, Vaulted Ceiling(s), Wet Bar
Parking
- Parking description:Parking Pad
 2026 Georgia MLS. All rights reserved. Information Deem Reliable But Not Guaranteed August 2, 2026
New listings near 360 Hope Drive
- New
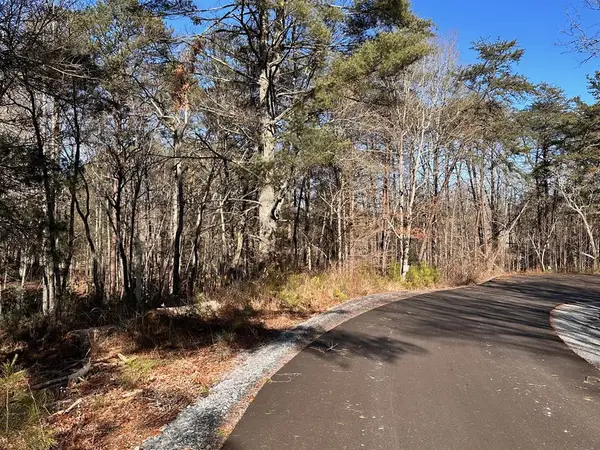 $84,900Active1.02 Acres
Lot 14 Fairview Way, Blue Ridge, GA 30560
MLS# 434811Listed by: KEEL PROPERTIES, INC. - New
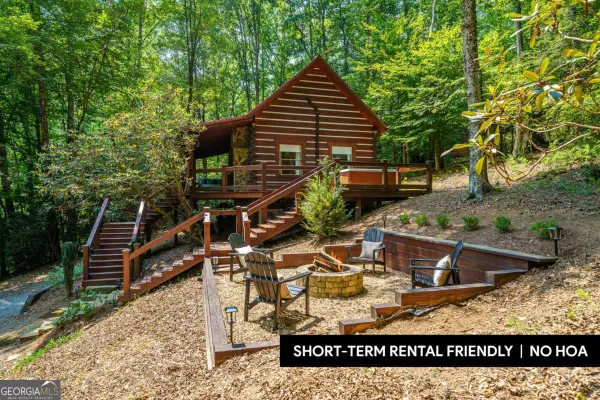 $349,000Active2 beds 1 baths684 sq. ft.
35 Finch Lane, Blue Ridge, GA 30513
MLS# 10817287Listed by: Keller Williams Elevate - New
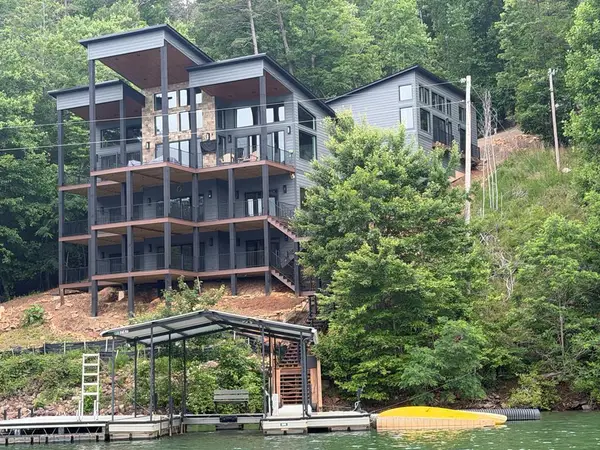 $5,869,700Active6 beds 6 baths
770 Fish Hook Point, Blue Ridge, GA 30513
MLS# 434810Listed by: KEEL PROPERTIES, INC. - New
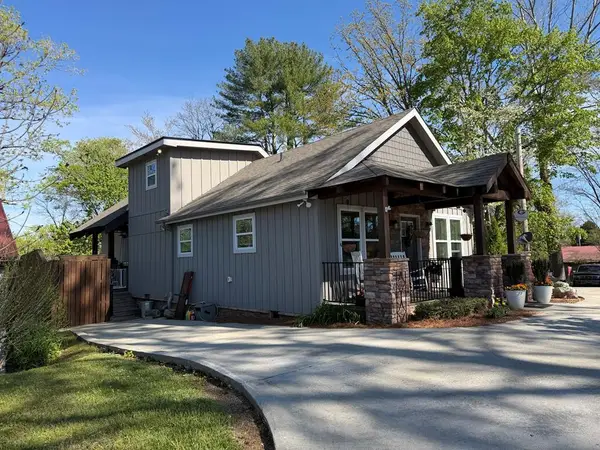 $799,900Active2 beds 3 baths
610 E Second Street, Blue Ridge, GA 30513
MLS# 434808Listed by: KEEL PROPERTIES, INC. - New
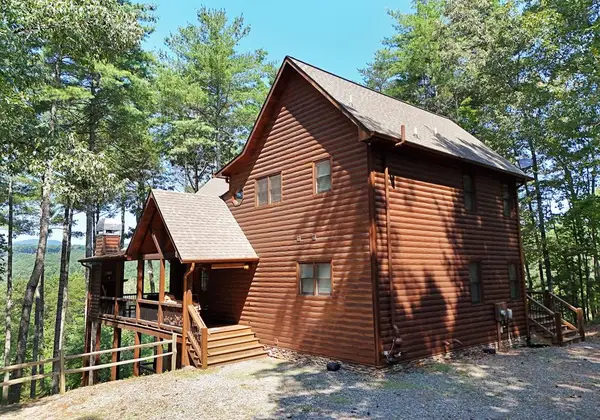 $1,014,900Active3 beds 4 baths2,800 sq. ft.
121 Noontootla Trail, Blue Ridge, GA 30513
MLS# 434803Listed by: MOUNTAIN SOTHEBY'S INTERNATIONAL REALTY - New
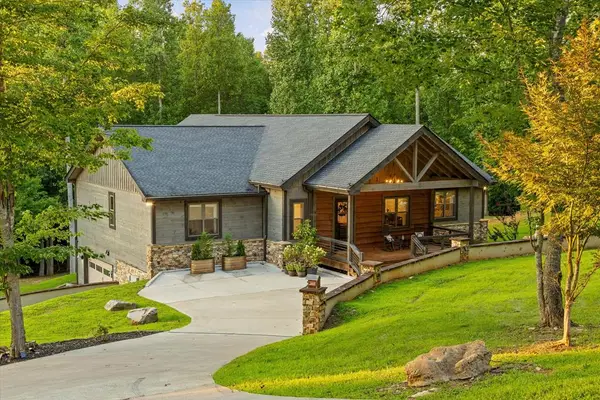 $1,299,000Active5 beds 5 baths5,770 sq. ft.
371 Windfield Circle, Blue Ridge, GA 30513
MLS# 434796Listed by: HIGH COUNTRY RESERVE - New
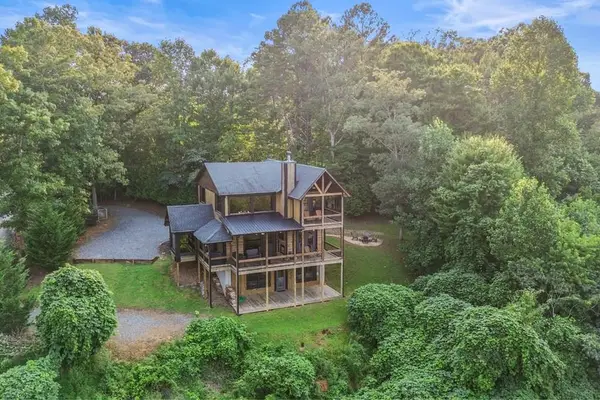 $1,149,500Active3 beds 5 baths2,936 sq. ft.
231 Kyle Road, Blue Ridge, GA 30513
MLS# 434792Listed by: REMAX TOWN & COUNTRY - ELLIJAY - New
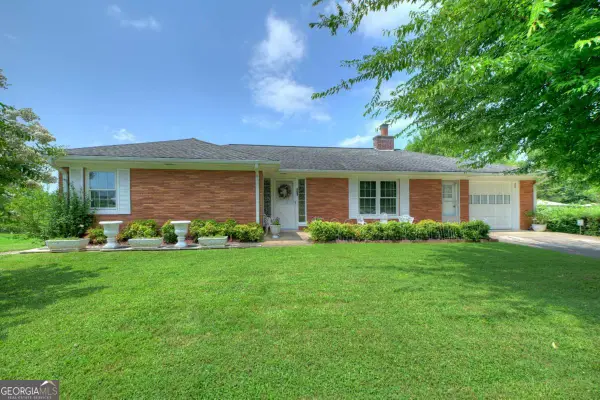 $549,000Active3 beds 2 baths1,796 sq. ft.
210 Lavista Drive, Blue Ridge, GA 30513
MLS# 10816863Listed by: Mountain Sotheby's International - New
 $1,695,000Active3 beds 4 baths4,562 sq. ft.
495 Overlook Drive, Blue Ridge, GA 30513
MLS# 7812213Listed by: KELLER WILLIAMS REALTY SIGNATURE PARTNERS - New
 $399,000Active2.73 Acres
#139 Genessee Path, Blue Ridge, GA 30513
MLS# 434785Listed by: REMAX HIAWASSEE REALTY


Protect your home and budget from life's surprises with an Assurant Home Warranty, backed by a partner that supports you through every step of homeownership. Explore Plans.
©2026 Century 21 Real Estate LLC. All rights reserved. CENTURY 21®, the CENTURY 21 Logo and C21® are service marks owned by Century 21 Real Estate LLC. Century 21 Real Estate LLC fully supports the principles of the Fair Housing Act and the Equal Opportunity Act. Each office is independently owned and operated. Listing information is deemed reliable but not guaranteed accurate.