
361 Bluebird Lane, Blue Ridge, GA 30513
Local realty services provided by:CENTURY 21 Black Bear Realty
Listed by: jodi clymer
Office: mountain sotheby's international realty
MLS#:437043
Source:NEG
Price summary
- Price:$1,475,000
- Price per sq. ft.:$401.91
About this home
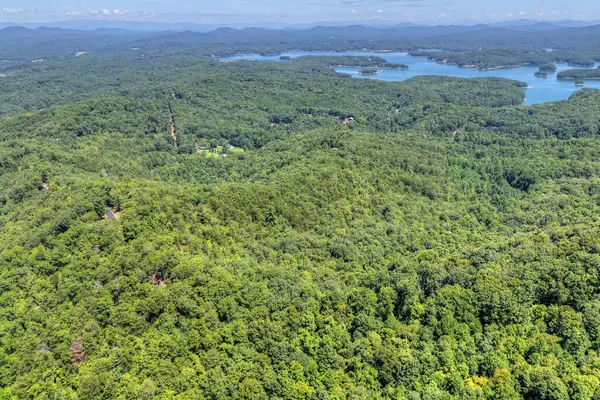
Where architectural artistry meets the Blue Ridge lifestyle! Crafted by renowned local Builder Keith Sumner, participant Builder in the Parade of Homes)this 2025 extraordinary mountain retreat located on 2 lots makes a striking first impression with beautiful stone entry steps, french doors, professional landscape, substantial cedar timbers, cedar shakes, board-and-batton siding, and a distinctive metal roof. Less than a mile from Lake Blue Ridge, convenient to shopping, hiking trails, this residence places the best of mountain living at your doorstep. Offered luxuriously furnished this thoughtfully designed ranch with a finished terrace level seamlessly blends rustic elegance with modern sophistication. Soaring cathedral ceilings and abundant natural light create an airy, inviting atmosphere. Two luxurious primary suites, three beautifully appointed stone or tile walk-in showers with rainfall shower heads, and carefully selected finishes reflect exceptional attention to detail. A chef-inspired kitchen showcases premium granite, Viking appliances complimented by additional Viking appliances at the terrace-level wet bar and Butler's pantry. Electric blinds and a security system with cameras provide convenience and peace of mind. Outdoor living is equally impressive, featuring a covered porch with built-in hot tub, outdoor kitchen, gorgeous chandelier & fireplace feature overlooking your private, mature hardwood forest. Enjoy the welcoming fire pit-perfect fort entertaining or relaxing beneath the mountain stars. Spend your days boating on Lake Blue Ridge, exploring nearby trails, rafting or fly fishing on the Toccoa River or enjoying downtown's charming restaurants boutiques. From peaceful mornings to unforgettable evenings, this exceptional Keith Sumner creation delivers a sophisticated, turnkey mountain lifestyle where everyday feels like an escape. Special Note: Listing Price is $30,00.00 less than appraisal and as mentioned, comes totally furnished!...
Contact an agent
Home facts
- Year built:2025
- Subdivision & Development:Lake Forest
- Listing ID #:437043
- Updated:October 22, 2026 at 04:03 PM
Rooms and interior
- Bedrooms:3
- Total bathrooms:4
- Full bathrooms:3
- Half bathrooms:1
- Flooring:Wood
- Kitchen Description:Cooktop, Dishwasher, Disposal, Freezer, Microwave, Oven, Refrigerator
- Basement Description:Finished, Full
- Living area:3,670 sq. ft.
Heating and cooling
- Cooling:Electric, Heat Pump
- Heating:Central, Electric, Heat Pump
Structure and exterior
- Roof:Metal
- Year built:2025
- Building area:3,670 sq. ft.
- Lot area:1.38 Acres
- Architectural Style:Craftsman, Ranch
- Construction Materials:Stone, Wood Siding
- Exterior Features:Fire Pit, Hot Tub, Private Yard
Utilities
- Water:Public
- Sewer:Septic Tank
Finances and disclosures
- Price:$1,475,000
- Price per sq. ft.:$401.91
Features and amenities
- Appliances:Cooktop, Dishwasher, Disposal, Dryer, Freezer, Jetted Tub, Microwave, Oven, Refrigerator, Washer
- Laundry features:In Basement
- Amenities:Cable TV Available, Cathedral Ceiling(s), Ceiling Fan(s), Furnished, Pantry, Satellite Dish
Parking
- Parking description:Driveway, Garage
- Garage spaces:2
New listings near 361 Bluebird Lane
- New
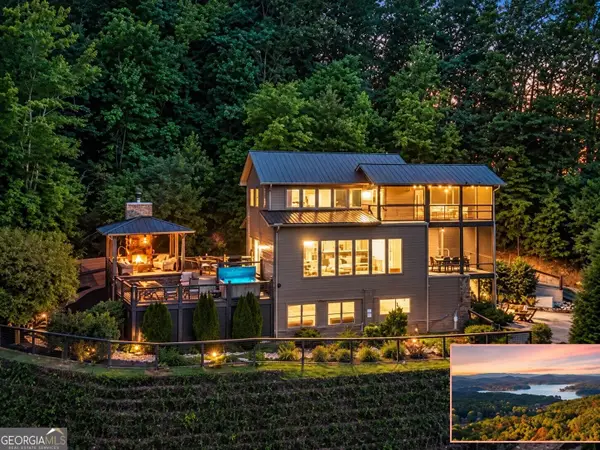 $1,587,500Active4 beds 4 baths3,395 sq. ft.
723 Ripshin Heights, Blue Ridge, GA 30513
MLS# 10877188Listed by: Sell Your Home Services LLC
- New
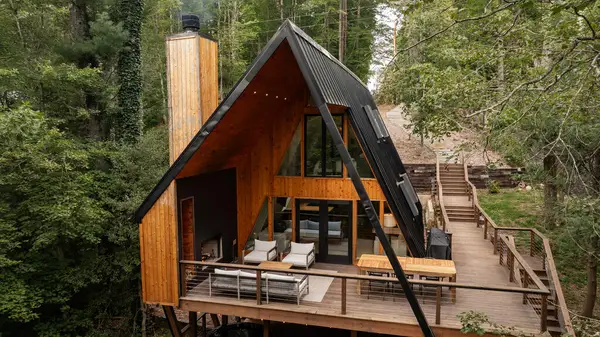 $1,200,000Active3 beds 3 baths1,260 sq. ft.
43 Dogwood Riverside Drive, Blue Ridge, GA 30513
MLS# 437077Listed by: MOUNTAIN SOTHEBY'S INTERNATIONAL REALTY - New
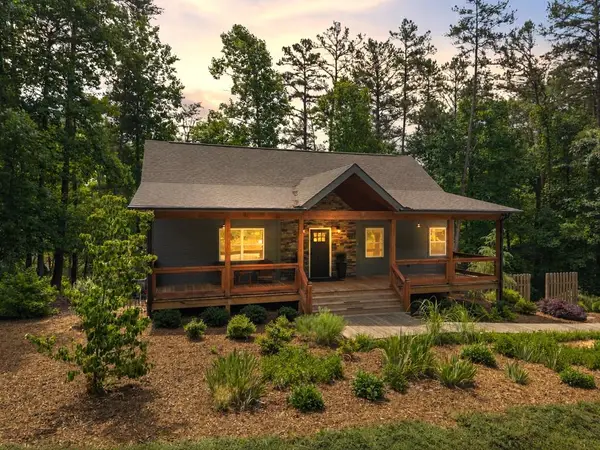 $649,900Active3 beds 3 baths2,464 sq. ft.
531 Sowers Road, Blue Ridge, GA 30513
MLS# 437076Listed by: REMAX TOWN & COUNTRY - ELLIJAY - New
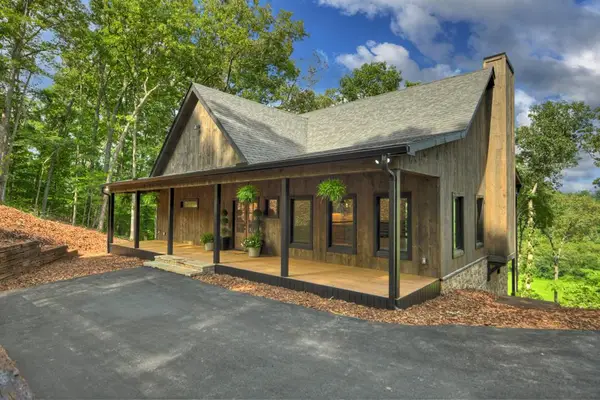 $899,000Active3 beds 4 baths3,000 sq. ft.
1729 Barnes Chapel Road, Blue Ridge, GA 30513
MLS# 437069Listed by: MOUNTAIN SOTHEBY'S INTERNATIONAL REALTY - New
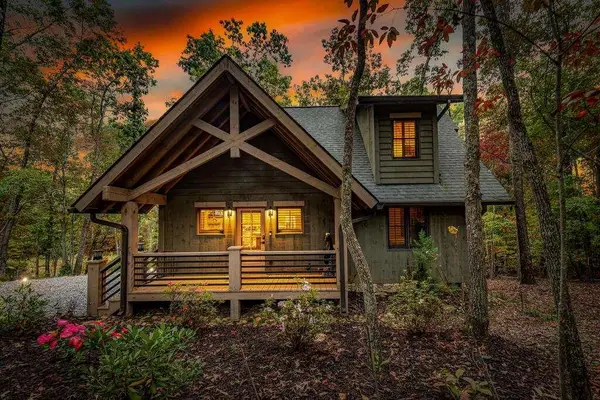 $675,000Active2 beds 3 baths1,288 sq. ft.
194 Cox Road, Blue Ridge, GA 30513
MLS# 7857522Listed by: ENGEL & VOLKERS NORTH GEORGIA MOUNTAINS - New
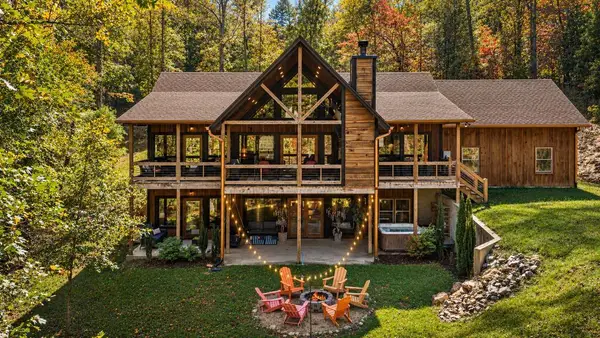 $1,149,000Active3 beds 4 baths3,200 sq. ft.
50 W Shalom Court, Blue Ridge, GA 30513
MLS# 437065Listed by: ANSLEY REAL ESTATE CHRISTIE'S INT. REAL ESTATE - New
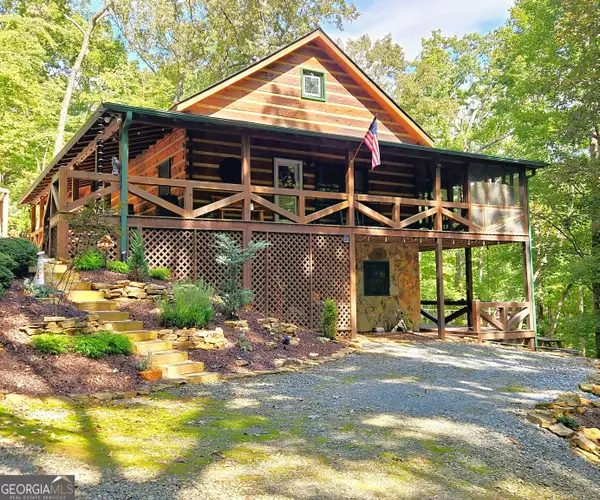 $669,000Active3 beds 3 baths1,872 sq. ft.
363 Weeks Creek Road, Blue Ridge, GA 30513
MLS# 10876648Listed by: Anchor Brokerage Inc. - New
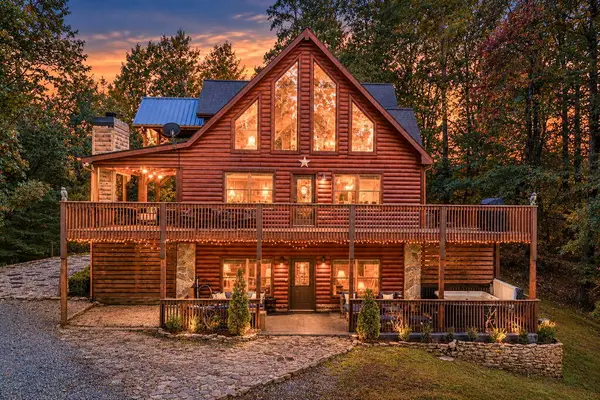 $850,000Active5 beds 3 baths3,780 sq. ft.
253 Cohutta Overlook, Blue Ridge, GA 30513
MLS# 437047Listed by: KELLER WILLIAMS REALTY - PEACHTREE ROAD - New
 $1,900,000Active3 beds 3 baths
508 Whispering Pines Road, Blue Ridge, GA 30513
MLS# 437045Listed by: TRU MOUNTAIN REALTY, LLC


Protect your home and budget from life's surprises with an Assurant Home Warranty, backed by a partner that supports you through every step of homeownership. Explore Plans.
©2026 Century 21 Real Estate LLC. All rights reserved. CENTURY 21®, the CENTURY 21 Logo and C21® are service marks owned by Century 21 Real Estate LLC. Century 21 Real Estate LLC fully supports the principles of the Fair Housing Act and the Equal Opportunity Act. Each office is independently owned and operated. Listing information is deemed reliable but not guaranteed accurate.