
38 Oakwood Drive, Blue Ridge, GA 30513
Local realty services provided by:CENTURY 21 Black Bear Realty
Listed by: chance watson
Office: remax town & country - br downtown
MLS#:434533
Source:NEG
Price summary
- Price:$699,000
- Price per sq. ft.:$165.44
About this home
Welcome home to this beautifully designed 4 bed, 4,5 bath traditional residence, ideally situated just minutes from Downtown Blue Ridge, Lake Blue Ridge, and the Toccoa River. Offering timeless style, generous living spaces, and an unbeatable location, this home is perfect as a full-time residence, mountain retreat, or investment property. Inside you'll find a thoughtfully designed floor plan with spacious living areas, well appointed bedrooms, and plenty of room for family and guests. The home's classic architecture is complemented by warm inviting interiors that create a comfortable setting for everyday living and entertaining alike. Whether you're looking for a peaceful place to call home or a property close to Blue Ridge's most sought after attractions, this home offers the perfect combination of comfort, convenience, and mountain lifestyle.
Contact an agent
Home facts
- Year built:1995
- Listing ID #:434533
- Updated:October 14, 2026 at 03:34 PM
Rooms and interior
- Bedrooms:4
- Total bathrooms:5
- Full bathrooms:4
- Half bathrooms:1
- Flooring:Carpet, Wood
- Kitchen Description:Cooktop, Dishwasher, Microwave, Oven, Range, Refrigerator
- Basement Description:Finished
- Living area:4,225 sq. ft.
Heating and cooling
- Heating:Central
Structure and exterior
- Roof:Shingle
- Year built:1995
- Building area:4,225 sq. ft.
- Lot area:2.78 Acres
- Architectural Style:Traditional
Utilities
- Water:Public
- Sewer:Public Sewer
Finances and disclosures
- Price:$699,000
- Price per sq. ft.:$165.44
Features and amenities
- Appliances:Cooktop, Dishwasher, Dryer, Microwave, Oven, Range, Refrigerator, Washer
- Amenities:Cable TV Available, Cathedral Ceiling(s), Ceiling Fan(s)
Parking
- Parking description:Basement, Driveway, Garage
- Garage spaces:3
New listings near 38 Oakwood Drive
- New
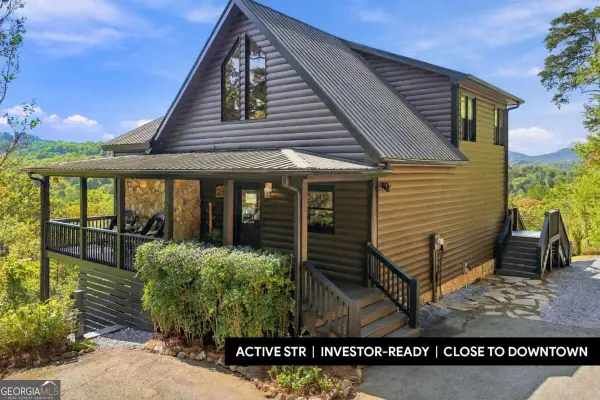 $899,000Active4 beds 3 baths2,514 sq. ft.
221 Foxfire Road #21, Blue Ridge, GA 30513
MLS# 10872526Listed by: Keller Williams Elevate
- New
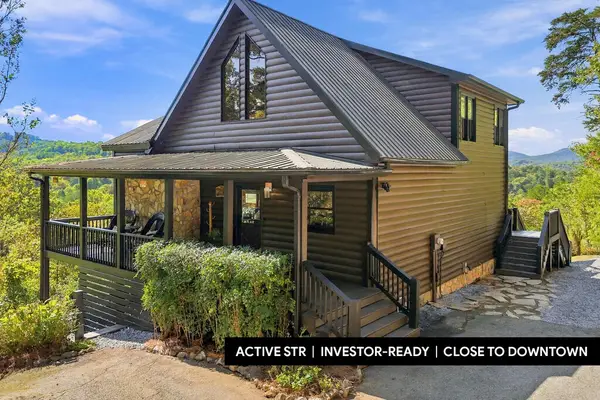 $899,000Active4 beds 3 baths2,514 sq. ft.
221 Foxfire Road, Blue Ridge, GA 30513
MLS# 436871Listed by: KELLER WILLIAMS ELEVATE - New
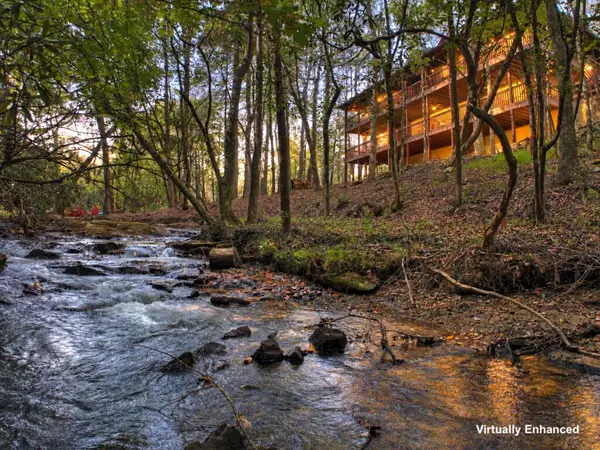 $1,298,000Active5 beds 3 baths5,040 sq. ft.
390 Twin Creeks Road, Blue Ridge, GA 30513
MLS# 436874Listed by: REMAX TOWN & COUNTRY - ELLIJAY - New
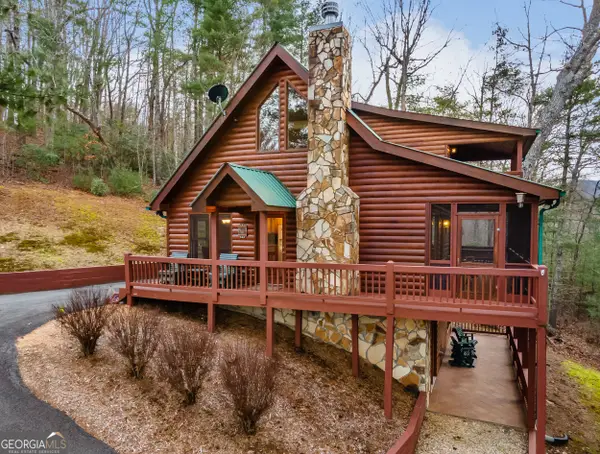 $649,900Active3 beds 3 baths2,080 sq. ft.
131 Toccoa Overlook Lane, Blue Ridge, GA 30513
MLS# 10831304Listed by: Coldwell Banker High Country - New
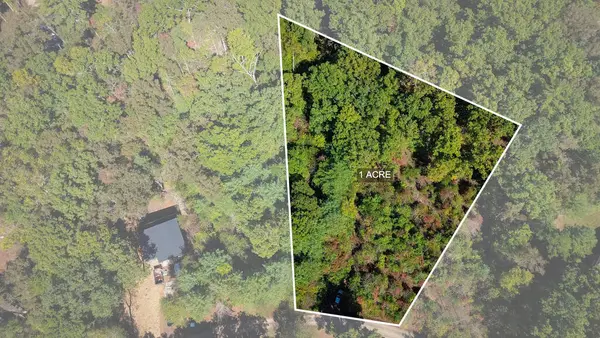 $55,000Active1 Acres
Lot 15 Pine Grove Drive, Blue Ridge, GA 30513
MLS# 436864Listed by: ENGEL & VOLKERS NORTH GEORGIA MOUNTAINS - New
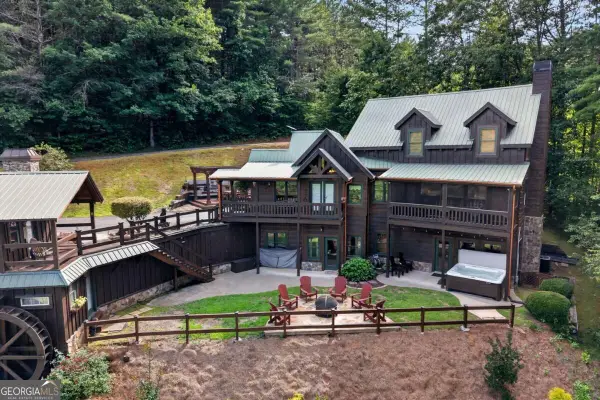 $829,000Active3 beds 3 baths
24 Twin Lakes Road, Blue Ridge, GA 30513
MLS# 10871890Listed by: Mountain Sotheby's International  $367,400Active2 beds 2 baths892 sq. ft.
1165 Little Bushy Head Road, Blue Ridge, GA 30513
MLS# 10687293Listed by: Compass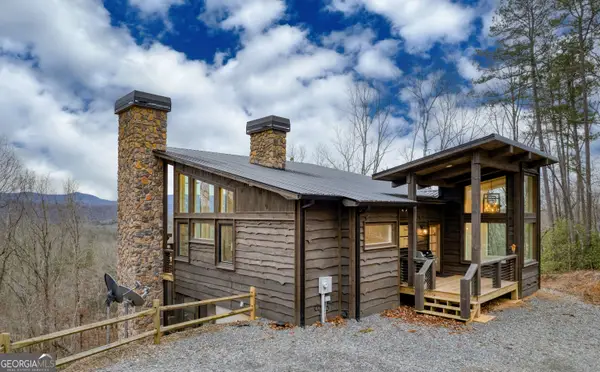 $1,199,999Active3 beds 3 baths2,344 sq. ft.
49 Chestnut Overlook, Blue Ridge, GA 30513
MLS# 10854135Listed by: Compass- New
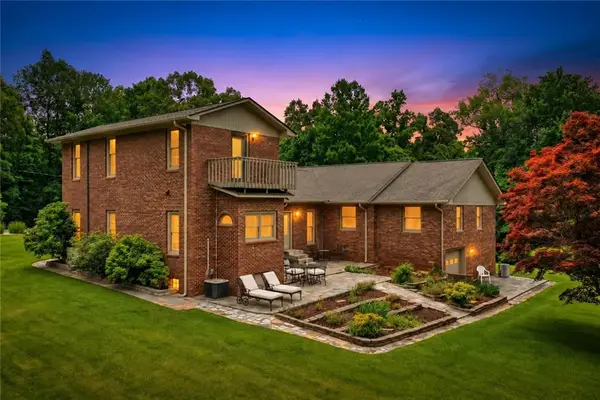 $649,777Active4 beds 5 baths3,414 sq. ft.
2850 Appalachian Highway, Blue Ridge, GA 30513
MLS# 7853242Listed by: RE/MAX TOWN AND COUNTRY - New
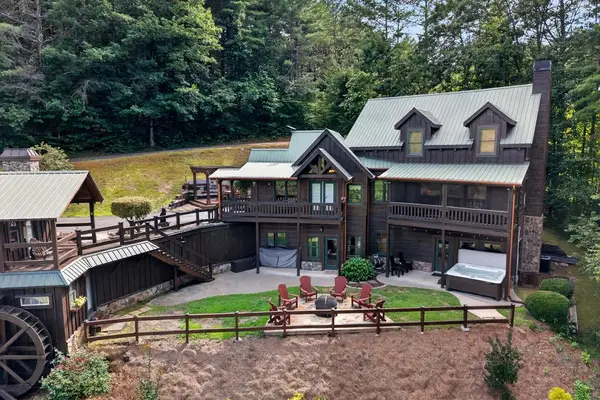 $829,000Active3 beds 3 baths2,810 sq. ft.
24 Twin Lakes Drive, Blue Ridge, GA 30513
MLS# 436841Listed by: MOUNTAIN SOTHEBY'S INTERNATIONAL REALTY


Protect your home and budget from life's surprises with an Assurant Home Warranty, backed by a partner that supports you through every step of homeownership. Explore Plans.
©2026 Century 21 Real Estate LLC. All rights reserved. CENTURY 21®, the CENTURY 21 Logo and C21® are service marks owned by Century 21 Real Estate LLC. Century 21 Real Estate LLC fully supports the principles of the Fair Housing Act and the Equal Opportunity Act. Each office is independently owned and operated. Listing information is deemed reliable but not guaranteed accurate.