
3804 Aska Road, Blue Ridge, GA 30513
Local realty services provided by:CENTURY 21 Novus
3804 Aska Road,Blue Ridge, GA 30513
$899,000
- 3 Beds
- 4 Baths
- 3,144 sq. ft.
- Single family
- Active
Listed by: logan fitts
Office: mountain sotheby's international
MLS#:10741929
Source:METROMLS
Price summary
- Price:$899,000
- Price per sq. ft.:$285.94
About this home
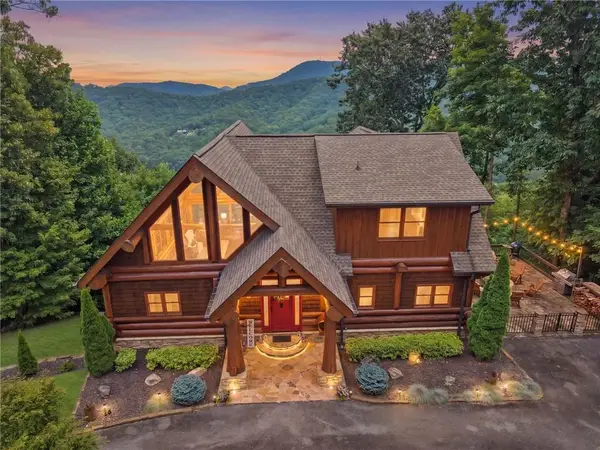
**$75K IN RENTAL HISTORY!** Rustic Sunsets — a luxury log retreat in the heart of the Aska Adventure Area — offers the perfect blend of mountain elegance and unbeatable convenience, just minutes to Downtown Blue Ridge, the Toccoa River, Lake Blue Ridge, and premier hiking and biking trails, all via paved and easy access. Designed for both large gatherings and refined living, this expansive cabin features a dramatic open-concept layout with soaring cathedral ceilings and walls of glass that frame breathtaking mountain views. The oversized primary suite on the main level is a true sanctuary, complete with a spa-inspired bath, soaking tub, walk-in tile shower, and generous closet space. Two additional oversized bedroom suites on the terrace level each offer private baths and walk-in closets, creating exceptional comfort and privacy for guests. The lower level is built for entertaining with a full game room, wet bar, and seamless access to outdoor living. Outdoor living is the heart of this lodge including covered decks, a stone fireplace, and hot tub overlooking the view. Offered fully furnished and turnkey, this established short-term rental delivers immediate income potential while serving as the ultimate North Georgia mountain retreat....
Contact an agent
Home facts
- Year built:2020
- Subdivision & Development:None
- Listing ID #:10741929
- Updated:August 02, 2026 at 11:12 AM
Rooms and interior
- Bedrooms:3
- Total bathrooms:4
- Full bathrooms:3
- Half bathrooms:1
- Flooring:Hardwood, Tile
- Bathrooms Description:Double Vanity, Separate Shower, Soaking Tub
- Kitchen Description:Breakfast Area, Dishwasher, Kitchen Island, Microwave, Refrigerator, Solid Surface Counters, Walk-in Pantry
- Bedroom Description:Master On Main Level
- Basement Description:Finished, Full
- Living area:3,144 sq. ft.
Heating and cooling
- Cooling:Ceiling Fan(s), Central Air, Electric
- Heating:Central, Electric
- Central air:Yes
Structure and exterior
- Roof:Composition
- Year built:2020
- Building area:3,144 sq. ft.
- Lot area:1.94 Acres
- Lot Features:Sloped
- Architectural Style:Country/Rustic
- Construction Materials:Concrete, Stone, Wood Siding
- Exterior Features:Deck
- Foundation Description:Pillar/Post/Pier
- Levels:2 Story
Schools
- High school:Fannin
- Middle school:Fannin
- Elementary school:Blue Ridge
Utilities
- Water:Well
- Sewer:Septic Tank
Finances and disclosures
- Price:$899,000
- Price per sq. ft.:$285.94
- Tax amount:$2,715 (2025)
Features and amenities
- Appliances:Dishwasher, Dryer, Microwave, Refrigerator, Washer
- Laundry features:Dryer, Laundry, Laundry Closet, Washer
- Amenities:Split Foyer, Two Story Foyer, Vaulted Ceiling(s), Wet Bar
Parking
- Parking description:Off Street Parking
 2026 Georgia MLS. All rights reserved. Information Deem Reliable But Not Guaranteed August 2, 2026 METROMLS Member Broker: Curtis North
New listings near 3804 Aska Road
- New
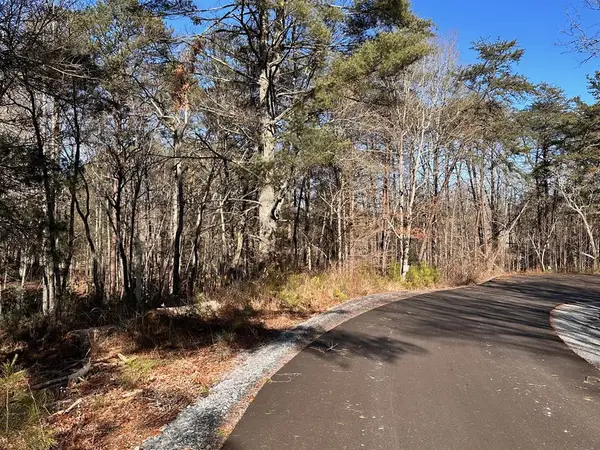 $84,900Active1.02 Acres
Lot 14 Fairview Way, Blue Ridge, GA 30560
MLS# 434811Listed by: KEEL PROPERTIES, INC. - New
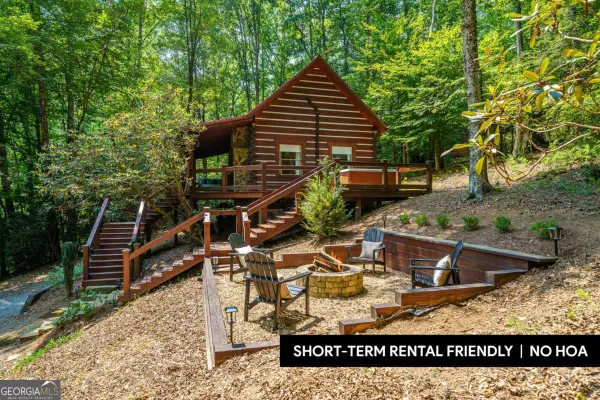 $349,000Active2 beds 1 baths684 sq. ft.
35 Finch Lane, Blue Ridge, GA 30513
MLS# 10817287Listed by: Keller Williams Elevate - New
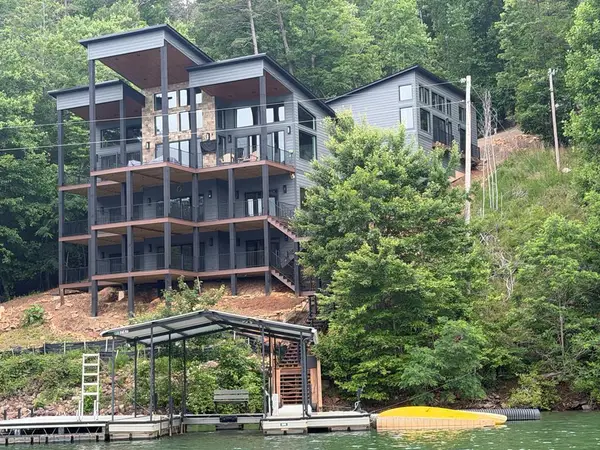 $5,869,700Active6 beds 6 baths
770 Fish Hook Point, Blue Ridge, GA 30513
MLS# 434810Listed by: KEEL PROPERTIES, INC. - New
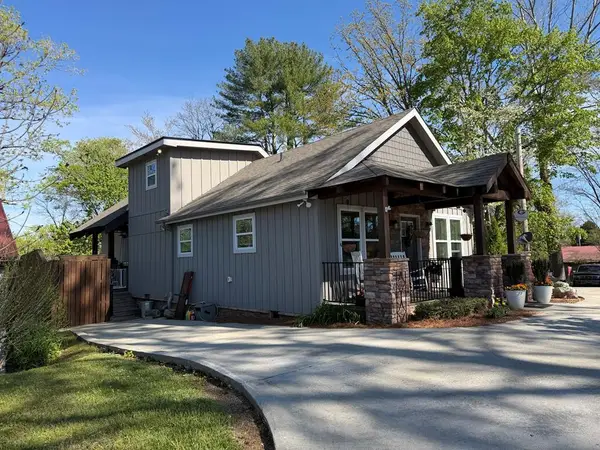 $799,900Active2 beds 3 baths
610 E Second Street, Blue Ridge, GA 30513
MLS# 434808Listed by: KEEL PROPERTIES, INC. - New
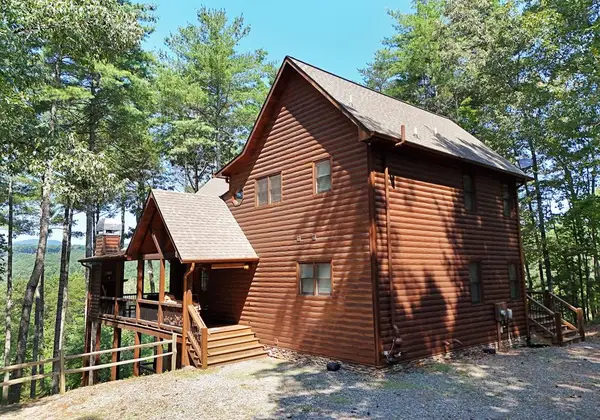 $1,014,900Active3 beds 4 baths2,800 sq. ft.
121 Noontootla Trail, Blue Ridge, GA 30513
MLS# 434803Listed by: MOUNTAIN SOTHEBY'S INTERNATIONAL REALTY - New
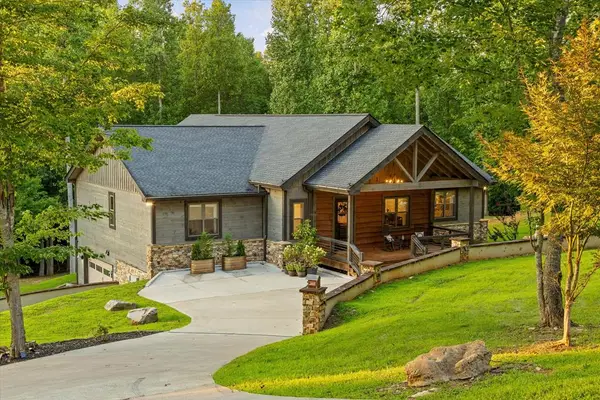 $1,299,000Active5 beds 5 baths5,770 sq. ft.
371 Windfield Circle, Blue Ridge, GA 30513
MLS# 434796Listed by: HIGH COUNTRY RESERVE - New
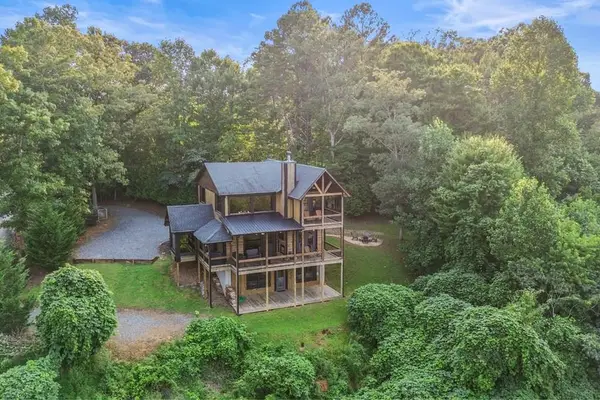 $1,149,500Active3 beds 5 baths2,936 sq. ft.
231 Kyle Road, Blue Ridge, GA 30513
MLS# 434792Listed by: REMAX TOWN & COUNTRY - ELLIJAY - New
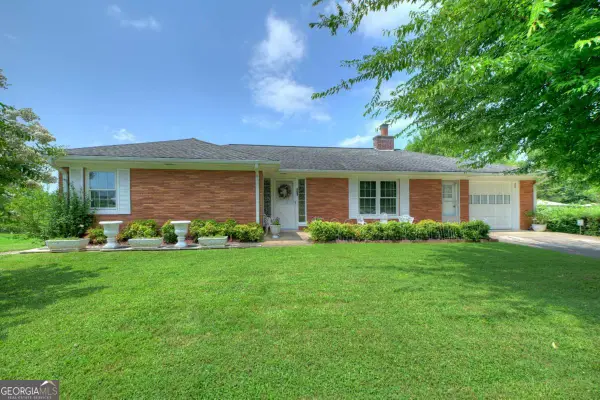 $549,000Active3 beds 2 baths1,796 sq. ft.
210 Lavista Drive, Blue Ridge, GA 30513
MLS# 10816863Listed by: Mountain Sotheby's International - New
 $1,695,000Active3 beds 4 baths4,562 sq. ft.
495 Overlook Drive, Blue Ridge, GA 30513
MLS# 7812213Listed by: KELLER WILLIAMS REALTY SIGNATURE PARTNERS - New
 $399,000Active2.73 Acres
#139 Genessee Path, Blue Ridge, GA 30513
MLS# 434785Listed by: REMAX HIAWASSEE REALTY


Protect your home and budget from life's surprises with an Assurant Home Warranty, backed by a partner that supports you through every step of homeownership. Explore Plans.
©2026 Century 21 Real Estate LLC. All rights reserved. CENTURY 21®, the CENTURY 21 Logo and C21® are service marks owned by Century 21 Real Estate LLC. Century 21 Real Estate LLC fully supports the principles of the Fair Housing Act and the Equal Opportunity Act. Each office is independently owned and operated. Listing information is deemed reliable but not guaranteed accurate.