
450 Flat Creek Circle, Blue Ridge, GA 30513
Local realty services provided by:CENTURY 21 Results
450 Flat Creek Circle,Blue Ridge, GA 30513
$985,000
- 5 Beds
- 4 Baths
- 4,510 sq. ft.
- Single family
- Active
Listed by: janette rutherford
Office: lokation real estate, llc.
MLS#:7809096
Source:FIRSTMLS
Price summary
- Price:$985,000
- Price per sq. ft.:$218.4
About this home
Experience refined mountain living at this breathtaking luxury cabin overlooking the scenic Toccoa River. Originally constructed in 1995 and thoughtfully renovated, this expansive retreat combines timeless charm with modern comfort, offering abundant living space in a truly picturesque setting.
The residence features five spacious bedrooms, providing ample accommodations for family and guests, along with three and a half beautifully appointed bathrooms designed for comfort and convenience. Outside, the property’s charming bungalow-inspired architecture blends seamlessly with the surrounding natural beauty, while inviting outdoor amenities create the perfect setting for relaxation and entertaining.
Enjoy cozy evenings gathered around the firepit, unwind in the fenced backyard, or soak in the hot tub beneath the crisp mountain sky during the winter months. With stunning river views and an atmosphere designed for both tranquility and outdoor enjoyment, this exceptional mountain haven offers an unforgettable retreat in the heart of Blue Ridge....
Contact an agent
Home facts
- Year built:1995
- Subdivision & Development:None
- Listing ID #:7809096
- Updated:October 05, 2026 at 01:33 PM
Rooms and interior
- Bedrooms:5
- Total bathrooms:4
- Full bathrooms:3
- Half bathrooms:1
- Flooring:Carpet, Ceramic Tile, Hardwood
- Dining Description:Open Concept, Seats 12+
- Bathrooms Description:Double Vanity, Separate Tub/Shower
- Kitchen Description:Cabinets Stain, Dishwasher, Disposal, Double Oven, Gas Cooktop, Microwave, Range Hood, Refrigerator, Solid Surface Counters, View to Family Room
- Bedroom Description:Master on Main
- Basement Description:Daylight, Exterior Entry, Finished, Finished Bath, Full, Interior Entry
- Living area:4,510 sq. ft.
Heating and cooling
- Cooling:Central Air
- Heating:Central
- Central air:Yes
Structure and exterior
- Roof:Metal
- Year built:1995
- Building area:4,510 sq. ft.
- Lot area:1.49 Acres
- Lot Features:Back Yard, Front Yard, Private
- Architectural Style:Country, Rustic
- Construction Materials:Frame, Stone, Wood Siding
- Exterior Features:Deck, Gas Grill, Private Yard, Rear Porch, Rear Stairs
- Levels:3+ Story
Schools
- High school:Fannin County
- Middle school:Fannin County
- Elementary school:Blue Ridge - Fannin
Utilities
- Water:Water Available, Well
- Sewer:Septic Tank
Finances and disclosures
- Price:$985,000
- Price per sq. ft.:$218.4
- Tax amount:$2,271 (2025)
Features and amenities
- Laundry features:Dryer, In Kitchen, Laundry Room, Main Level, Mud Room, Washer
- Amenities:Cathedral Ceiling(s), Electric Water Heater, Entrance Foyer, Gas Water Heater, High Ceilings 10 ft Main, Walk-In Closet(s), Wet Bar
Parking
- Total parking spaces:6
- Parking description:Driveway, Garage, Garage Faces Front
- Garage spaces:2
 Listings identified with the FMLS IDX logo come from FMLS and are held by brokerage firms other than the owner of this website. The listing brokerage is identified in any listing details. Information is deemed reliable but is not guaranteed. If you believe any FMLS listing contains material that infringes your copyrighted work please click here (https://www.fmls.com/dmca) to review our DMCA policy and learn how to submit a takedown request. ©2026 First Multiple Listing Service, Inc. FIRSTMLS Member Broker: Debbie Cooke
New listings near 450 Flat Creek Circle
- Coming Soon
 $780,000Coming Soon3 beds 3 baths2,340 sq. ft.
45 Whispering Lane, Blue Ridge, GA 30513
MLS# 10849658Listed by: Keller Williams Realty Partners - Coming Soon
 $780,000Coming Soon3 beds 3 baths2,340 sq. ft.
45 Whispering Lane, Blue Ridge, GA 30513
MLS# 7840784Listed by: KELLER WILLIAMS REALTY PARTNERS - New
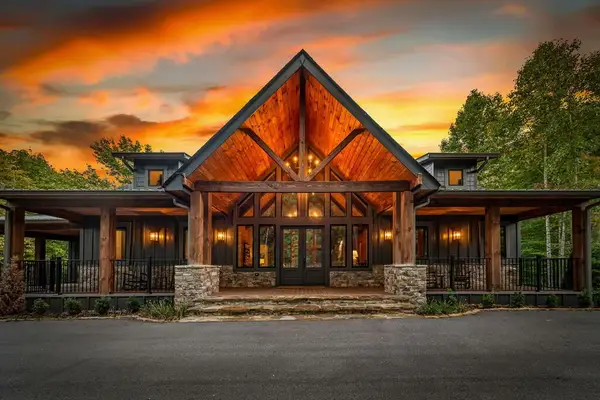 $2,299,000Active5 beds 6 baths4,640 sq. ft.
248 Weaver Creek Overlook, Blue Ridge, GA 30559
MLS# 436628Listed by: ENGEL & VOLKERS NORTH GEORGIA MOUNTAINS - New
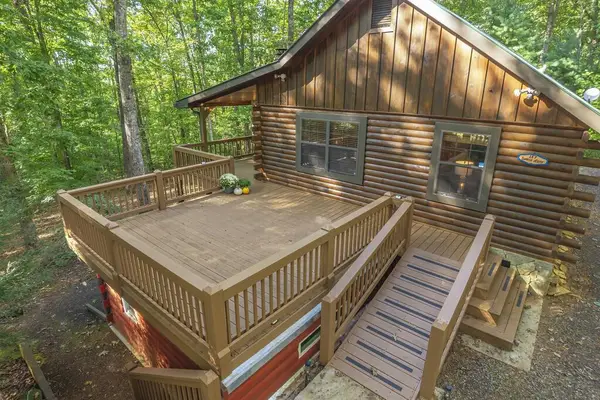 $374,999Active2 beds 1 baths
157 Sunrise Lane, Blue Ridge, GA 30513
MLS# 436629Listed by: ENGEL & VOLKERS NORTH GEORGIA MOUNTAINS - New
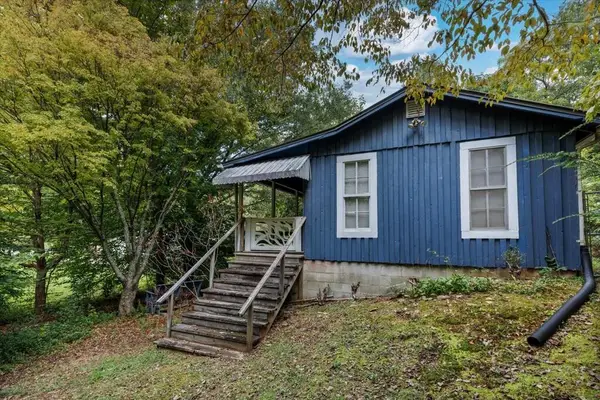 $255,000Active2 beds 1 baths
361 Austin Street, Blue Ridge, GA 30513
MLS# 436625Listed by: ANSLEY REAL ESTATE CHRISTIE'S INT. REAL ESTATE - New
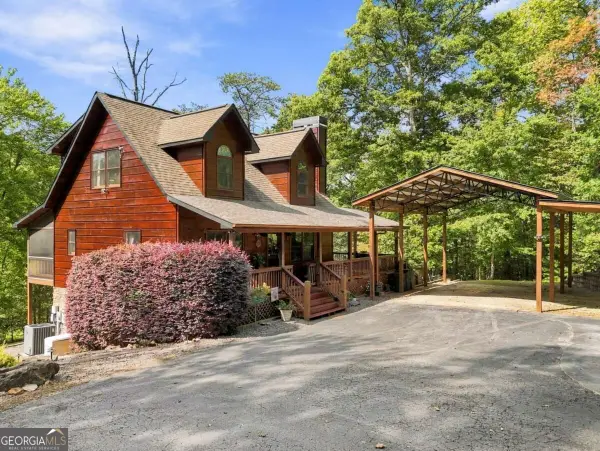 $549,000Active2 beds 3 baths2,080 sq. ft.
218 Kings Farm Road, Blue Ridge, GA 30513
MLS# 10866783Listed by: ReMax Town & Ctry-Downtown - New
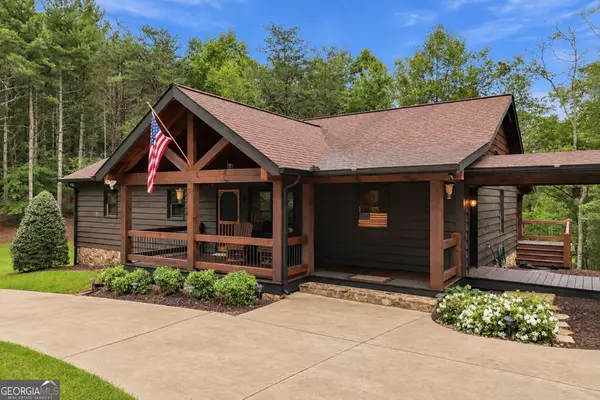 $895,000Active4 beds 3 baths3,120 sq. ft.
24 Jared Road, Blue Ridge, GA 30513
MLS# 10866806Listed by: RE/MAX Town & Country - New
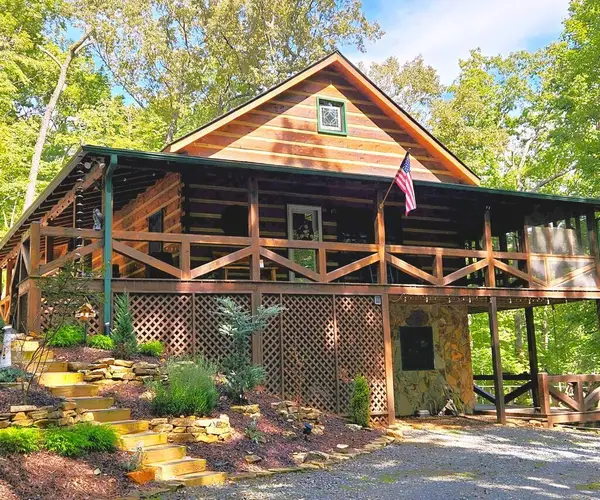 $669,000Active3 beds 3 baths1,872 sq. ft.
363 Weeks Creek Road, Blue Ridge, GA 30513
MLS# 436615Listed by: ANCHOR BROKERAGE - New
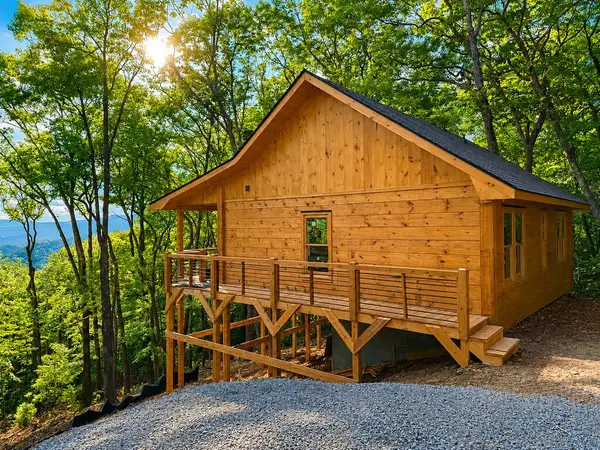 $449,444Active2 beds 2 baths
216 Conley Branch Road, Blue Ridge, GA 30513
MLS# 436602Listed by: REMAX TOWN & COUNTRY - ELLIJAY - New
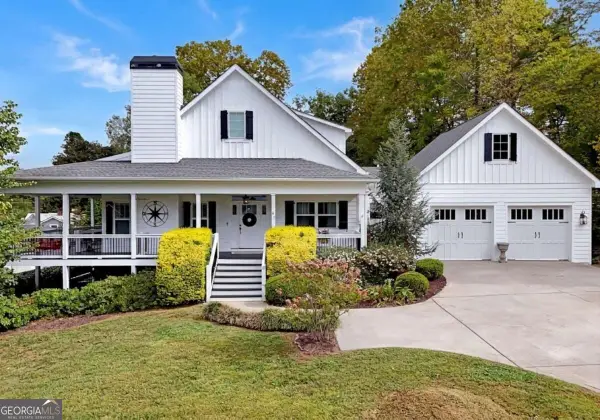 $1,499,000Active4 beds 4 baths4,952 sq. ft.
41 Hall Street, Blue Ridge, GA 30513
MLS# 10858348Listed by: BHGRE Metro Brokers


Protect your home and budget from life's surprises with an Assurant Home Warranty, backed by a partner that supports you through every step of homeownership. Explore Plans.
©2026 Century 21 Real Estate LLC. All rights reserved. CENTURY 21®, the CENTURY 21 Logo and C21® are service marks owned by Century 21 Real Estate LLC. Century 21 Real Estate LLC fully supports the principles of the Fair Housing Act and the Equal Opportunity Act. Each office is independently owned and operated. Listing information is deemed reliable but not guaranteed accurate.