503 Church Street, Blue Ridge, GA 30513
Local realty services provided by:CENTURY 21 Results
Listed by: kristy baugh
Office: ansley real estate
MLS#:7856886
Source:FIRSTMLS
Price summary
- Price:$1,499,900
- Price per sq. ft.:$399.97
About this home
Limited edition Located in the heart of downtown Blue Ridge, this modern new construction is truly one of the most unique opportunities in town and offers endless possibilities. Offering a total of five bedrooms and four bathrooms, this custom cabin was thoughtfully designed to offer three different living spaces with two bedrooms and one bathroom on the main level of the main dwelling and two bedrooms and two bathrooms upstairs. The third living space features one bedroom and one bathroom with its own separate entry. Each space even features its own kitchen, living room, and laundry. The all wood interior and abundance of glass create a warm and inviting atmosphere, and are complemented by the stone fireplaces. Outdoors you'll appreciate the oversized decks on multiple levels also featuring outdoor fireplaces - a great space to bring everyone together or to escape and enjoy a little rest and relaxation of your own, as well as gentle terrain. The eye to detail across the property is fantastic with features such as custom designs on the mantles & railings, established landscaping, expansive 2 car garage, and various other upgrades throughout. This home also features zoned systems, electrical controls that allow you to power only what you're using, and spray insulation to help maximize efficiency. This prime location boasts all paved access to all major travel routes and outstanding convenience to amenities and entertainment galore. What more could you ask for? Don't delay. Make this one-of-a-kind compound your own today!...
Contact an agent
Home facts
- Year built:2026
- Subdivision & Development:N/A
- Listing ID #:7856886
- Updated:October 23, 2026 at 01:25 PM
Rooms and interior
- Bedrooms:5
- Total bathrooms:4
- Full bathrooms:4
- Flooring:Hardwood
- Dining Description:Open Concept
- Bathrooms Description:Shower Only
- Kitchen Description:Cabinets Stain, Dishwasher, Microwave, Pantry, Refrigerator, Solid Surface Counters
- Bedroom Description:Master on Main
- Basement Description:Crawl Space
- Living area:3,750 sq. ft.
Heating and cooling
- Cooling:Ceiling Fan(s), Central Air
- Heating:Central
- Central air:Yes
Structure and exterior
- Roof:Metal
- Year built:2026
- Building area:3,750 sq. ft.
- Lot area:0.28 Acres
- Lot Features:Level, Sloped
- Architectural Style:Craftsman
- Construction Materials:Concrete, Stone
- Exterior Features:Deck, Patio
- Levels:1.5 Story
Schools
- High school:Fannin County
- Middle school:Fannin County
- Elementary school:Blue Ridge - Fannin
Utilities
- Water:Public
- Sewer:Public Sewer
Finances and disclosures
- Price:$1,499,900
- Price per sq. ft.:$399.97
Features and amenities
- Laundry features:Common Area
- Amenities:High Speed Internet
Parking
- Parking description:Garage
- Garage spaces:2
 Listings identified with the FMLS IDX logo come from FMLS and are held by brokerage firms other than the owner of this website. The listing brokerage is identified in any listing details. Information is deemed reliable but is not guaranteed. If you believe any FMLS listing contains material that infringes your copyrighted work please click here (https://www.fmls.com/dmca) to review our DMCA policy and learn how to submit a takedown request. ©2026 First Multiple Listing Service, Inc. FIRSTMLS Member Broker: Debbie Cooke
New listings near 503 Church Street
- New
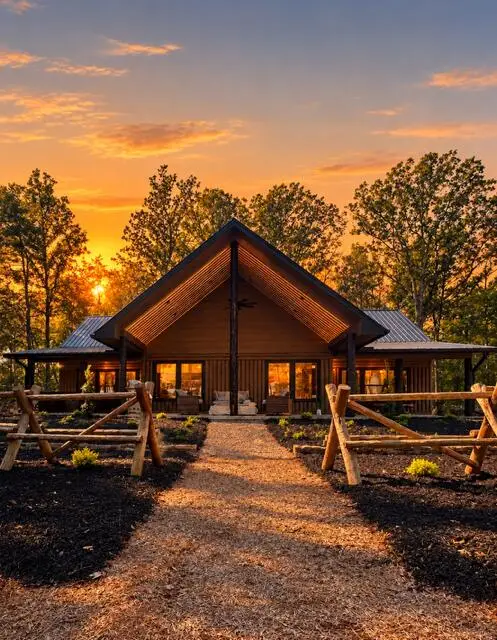 $950,000Active3 beds 2 baths
Lot B6 Bentwood Lane, Blue Ridge, GA 30513
MLS# 437107Listed by: MOUNTAIN SOTHEBY'S INTERNATIONAL REALTY - New
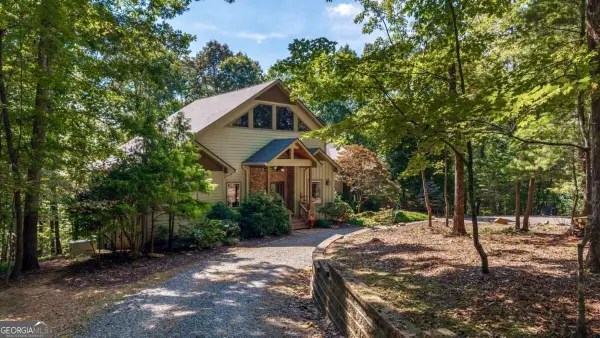
 $750,000Active5 beds 3 baths3,900 sq. ft.
200 Plantation Lane, Blue Ridge, GA 30513
MLS# 10877593Listed by: Century 21 Results - New
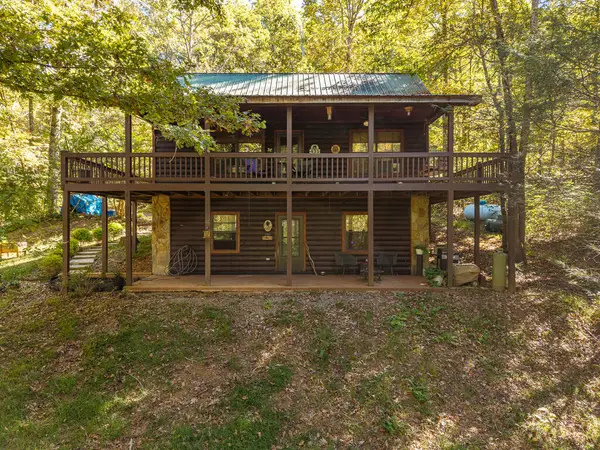 $540,000Active3 beds 2 baths1,872 sq. ft.
431 Sunrise Valley Road, Blue Ridge, GA 30513
MLS# 437100Listed by: REALTY ONE GROUP VISTA - New
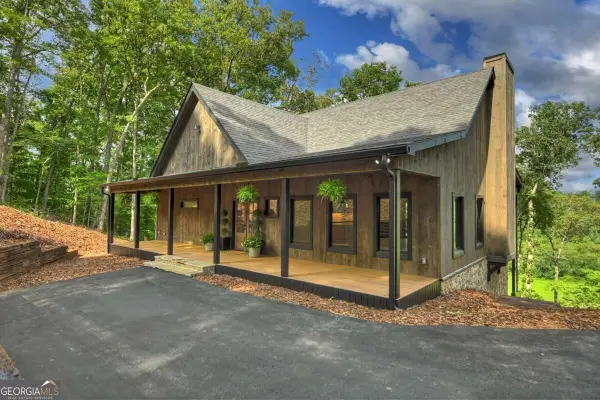 $899,000Active3 beds 4 baths3,000 sq. ft.
1729 Barnes Chapel Road #5, 6 ,7, Blue Ridge, GA 30513
MLS# 10877354Listed by: Mountain Sotheby's International - New
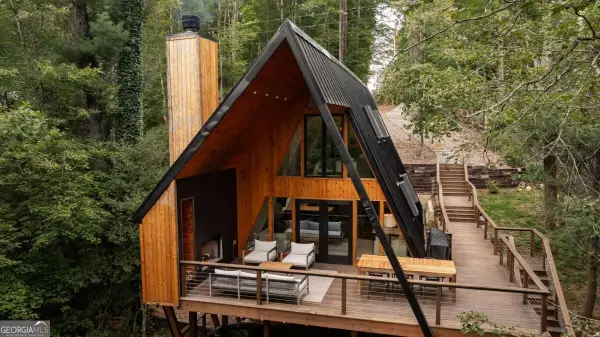 $1,200,000Active3 beds 3 baths1,260 sq. ft.
43 Dogwood Riverside Drive, Blue Ridge, GA 30513
MLS# 10877410Listed by: Mountain Sotheby's International - New
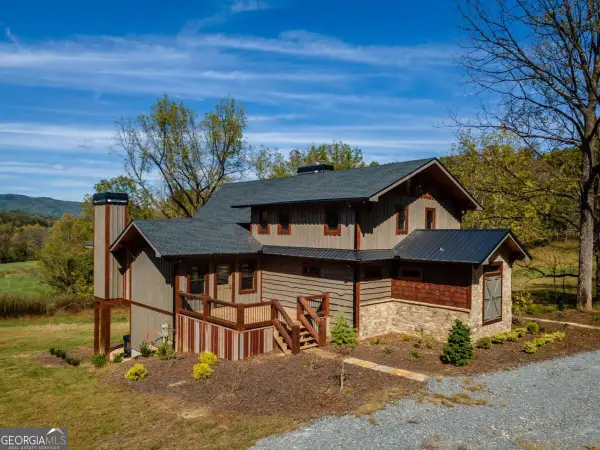 $1,299,000Active4 beds 4 baths3,864 sq. ft.
7590 Mobile Road, Blue Ridge, GA 30513
MLS# 10877302Listed by: Coldwell Banker High Country - New
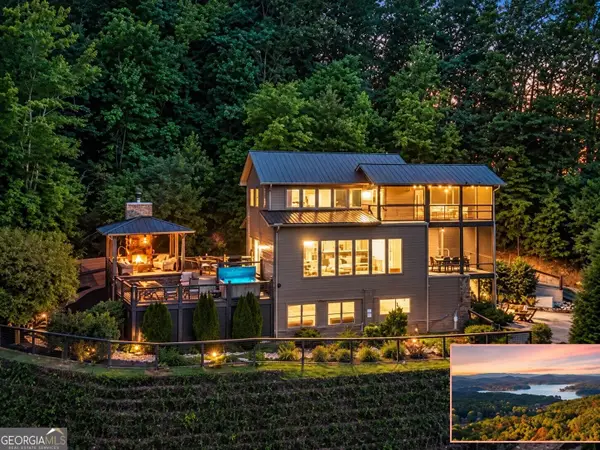 $1,587,500Active4 beds 4 baths3,395 sq. ft.
723 Ripshin Heights, Blue Ridge, GA 30513
MLS# 10877188Listed by: Sell Your Home Services LLC - New
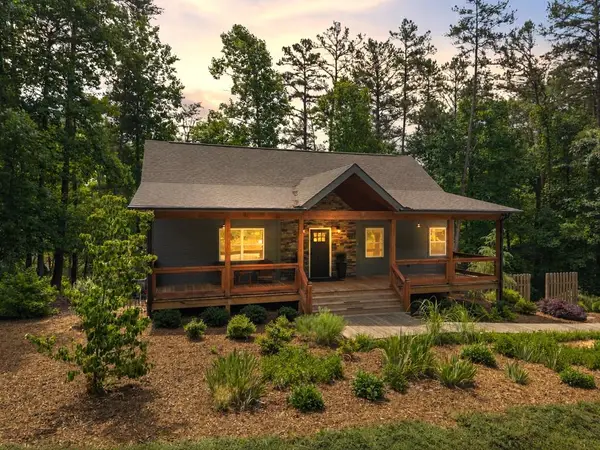 $649,900Active3 beds 3 baths2,464 sq. ft.
531 Sowers Road, Blue Ridge, GA 30513
MLS# 437076Listed by: REMAX TOWN & COUNTRY - ELLIJAY - New
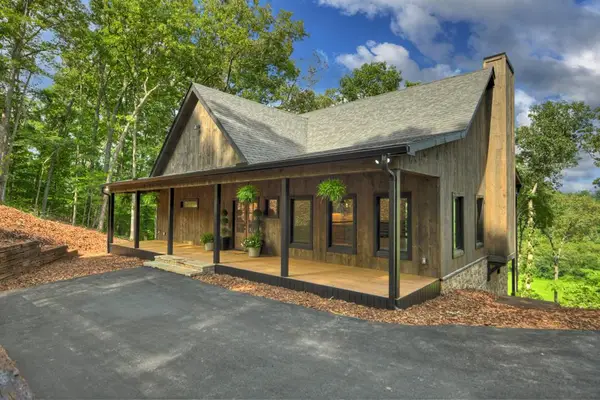 $899,000Active3 beds 4 baths3,000 sq. ft.
1729 Barnes Chapel Road, Blue Ridge, GA 30513
MLS# 437069Listed by: MOUNTAIN SOTHEBY'S INTERNATIONAL REALTY - New
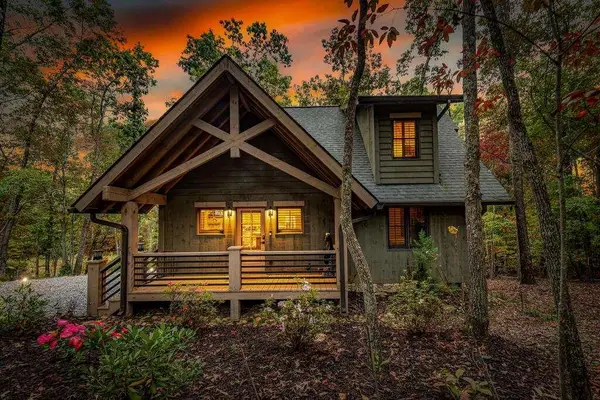 $675,000Active2 beds 3 baths1,288 sq. ft.
194 Cox Road, Blue Ridge, GA 30513
MLS# 7857522Listed by: ENGEL & VOLKERS NORTH GEORGIA MOUNTAINS


Protect your home and budget from life's surprises with an Assurant Home Warranty, backed by a partner that supports you through every step of homeownership. Explore Plans.
©2026 Century 21 Real Estate LLC. All rights reserved. CENTURY 21®, the CENTURY 21 Logo and C21® are service marks owned by Century 21 Real Estate LLC. Century 21 Real Estate LLC fully supports the principles of the Fair Housing Act and the Equal Opportunity Act. Each office is independently owned and operated. Listing information is deemed reliable but not guaranteed accurate.