61 Amelia Lane, Blue Ridge, GA 30513
Local realty services provided by:CENTURY 21 Results
Listed by: ray arrazcaeta, natasha arrazcaeta
Office: remax town & country - cornerstone
MLS#:431032
Source:NEG
Price summary
- Price:$469,900
- Price per sq. ft.:$148.37
About this home
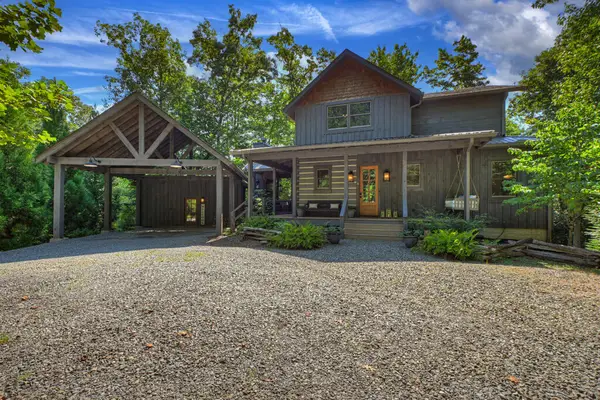
Welcome to your private Blue Ridge escape! Nestled on 1.93 private acres with an additional lot included, this move-in ready 3-bedroom home offers over 3,100 square feet of living space featuring fresh interior paint, beautiful hardwood floors, granite countertops, and soaring ceilings filled with natural light. Just minutes from the Toccoa River and Downtown Blue Ridge, you'll enjoy easy access to shopping, dining, hiking, and outdoor adventures while still coming home to peace and privacy. Whether you're searching for a full-time residence, mountain retreat, or investment opportunity, 61 Amelia Lane is the perfect place to call home.3 miles to the Toccoa valley campgrounds for tubing/kayaking 6 miles to the Toccoa Riverside Restaurant 18 miles to downtown Blue Ridge or Blairsville A few miles along RT 60 to the Benton MacKaye hiking trail to the swinging bridge Close to the Appalachian Trail Close to the Fish hatchery on Rt 60 7 miles to Morganton Boat Launch and Beach and picnic area multiple fishing spots along Dial road within a mile 3 mins to Van Zandt's Breakfast/Burger under 3 miles to The Mill at Noontootla, live music on Fridays. 5 miles from the Sandy Bottom Recreation Area w/ boat launch on the Toccoa River...
Contact an agent
Home facts
- Year built:2003
- Listing ID #:431032
- Updated:August 28, 2026 at 06:55 PM
Rooms and interior
- Bedrooms:3
- Total bathrooms:2
- Full bathrooms:2
- Flooring:Wood
- Kitchen Description:Microwave, Range, Refrigerator
- Basement Description:Finished
- Living area:3,167 sq. ft.
Heating and cooling
- Heating:Central
Structure and exterior
- Roof:Metal
- Year built:2003
- Building area:3,167 sq. ft.
- Lot area:1.93 Acres
- Architectural Style:Traditional
- Construction Materials:Vinyl Siding
Utilities
- Water:Community, Well
- Sewer:Septic Tank
Finances and disclosures
- Price:$469,900
- Price per sq. ft.:$148.37
Features and amenities
- Appliances:Dryer, Microwave, Range, Refrigerator, Washer
- Amenities:Cathedral Ceiling(s)
Parking
- Parking description:Driveway, Garage
- Garage spaces:2
New listings near 61 Amelia Lane
- Coming Soon
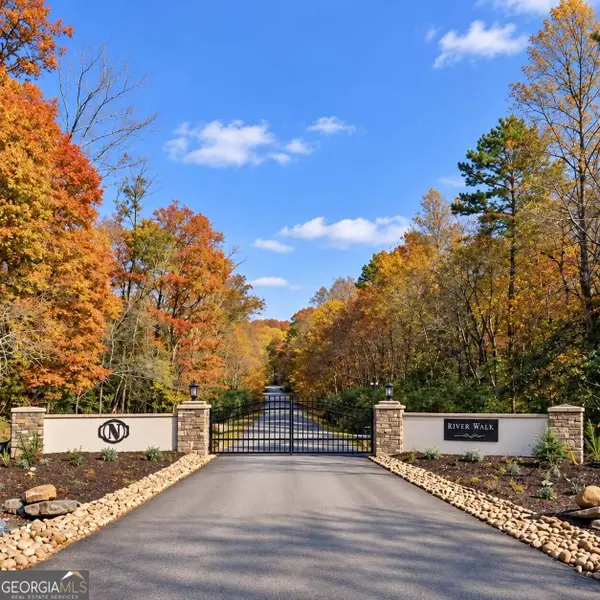
 $149,900Coming Soon2.36 Acres
22 Riverwalk, Blue Ridge, GA 30513
MLS# 10842854Listed by: Century 21 Results
- New
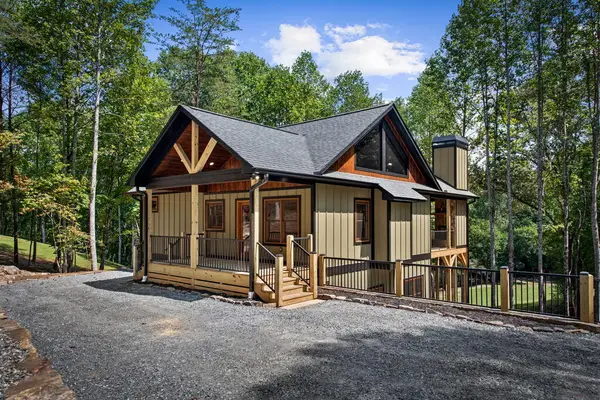 $769,000Active3 beds 3 baths1,968 sq. ft.
1107 Brookhaven Lane, Blue Ridge, GA 30513
MLS# 435928Listed by: MOUNTAIN SOTHEBY'S INTERNATIONAL REALTY - New
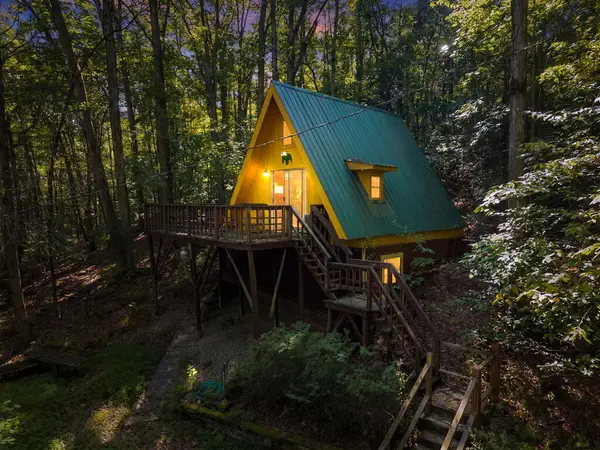 $279,300Active1 beds 1 baths660 sq. ft.
481 Hemlock Trail, Blue Ridge, GA 30513
MLS# 435930Listed by: MOUNTAIN PLACE REALTY 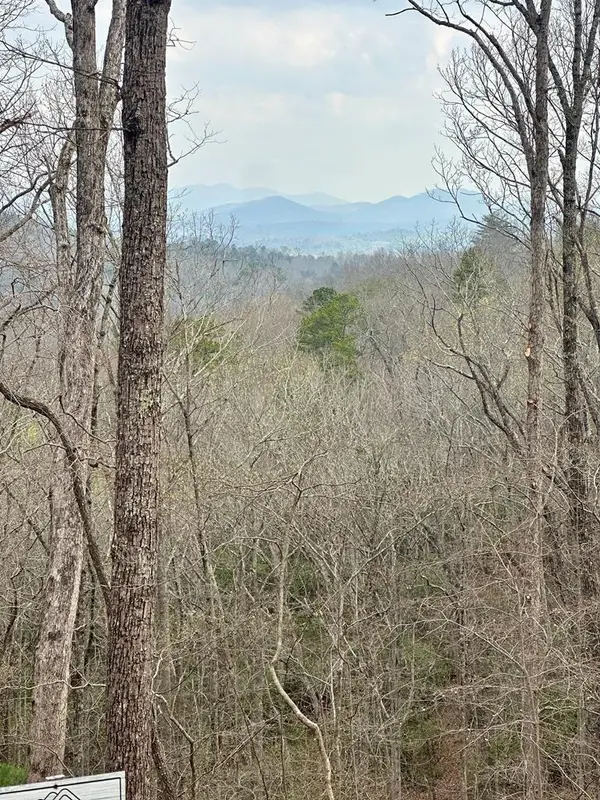 $248,800Pending2.4 Acres
Lot 29 Prospect Ridge, Blue Ridge, GA 30513
MLS# 429032Listed by: REMAX TOWN & COUNTRY - BR DOWNTOWN- New
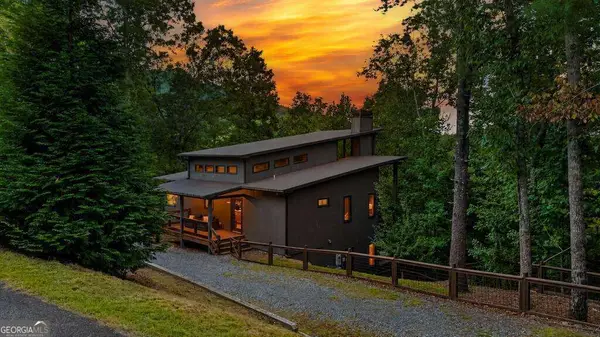 $1,150,000Active4 beds 4 baths
78 Deer Crest Road, Blue Ridge, GA 30513
MLS# 10841913Listed by: Engel & V?lkers North GA Mountains - New
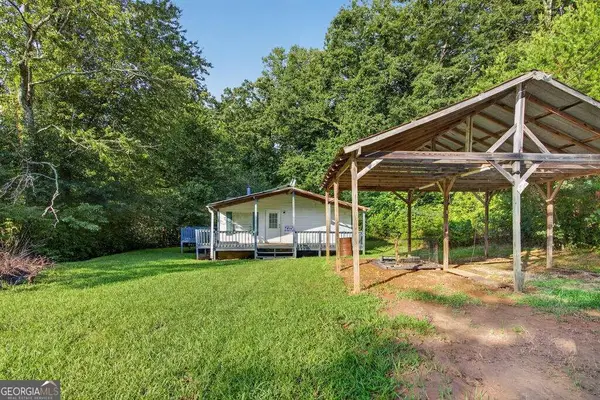 $249,000Active3 beds 2 baths
51 Summit Lane, Blue Ridge, GA 30513
MLS# 10841823Listed by: Engel & V?lkers North GA Mountains - New
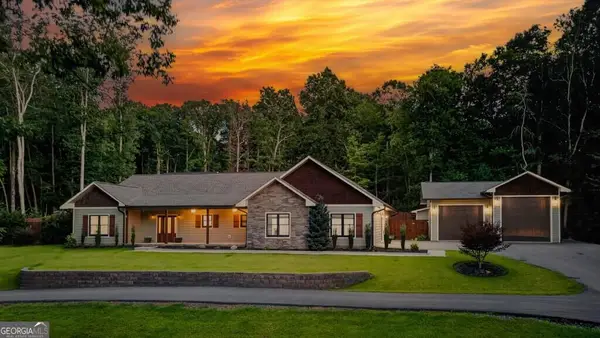 $799,000Active3 beds 4 baths2,303 sq. ft.
52 Ivy Ridge Court, Blue Ridge, GA 30513
MLS# 10841412Listed by: Engel & V?lkers North GA Mountains - New
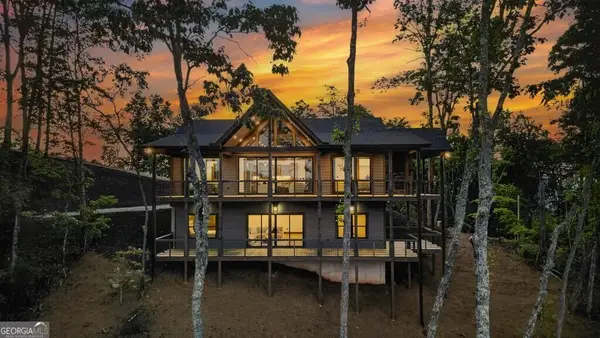 $1,100,000Active4 beds 3 baths2,464 sq. ft.
193 7 Figure Ridge, Blue Ridge, GA 30513
MLS# 10841425Listed by: Engel & V?lkers North GA Mountains 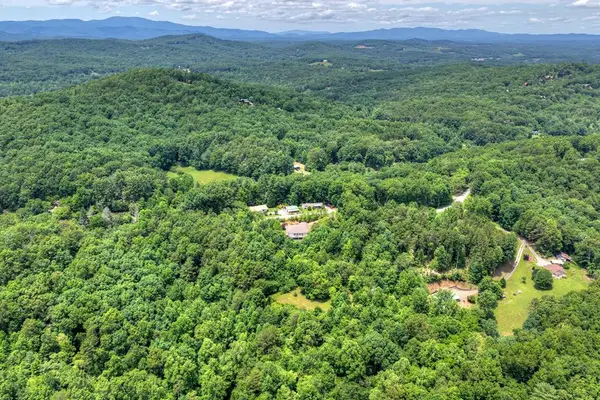 $535,000Active28.29 Acres
28.29 AC Bullen Gap Road, Blue Ridge, GA 30513
MLS# 432817Listed by: TRU MOUNTAIN REALTY, LLC- New
 $863,000Active3 beds 3 baths1,732 sq. ft.
199 Hiawatha Trail N, Blue Ridge, GA 30513
MLS# 435871Listed by: ANSLEY REAL ESTATE CHRISTIE'S INT. REAL ESTATE


Protect your home and budget from life's surprises with an Assurant Home Warranty, backed by a partner that supports you through every step of homeownership. Explore Plans.
©2026 Century 21 Real Estate LLC. All rights reserved. CENTURY 21®, the CENTURY 21 Logo and C21® are service marks owned by Century 21 Real Estate LLC. Century 21 Real Estate LLC fully supports the principles of the Fair Housing Act and the Equal Opportunity Act. Each office is independently owned and operated. Listing information is deemed reliable but not guaranteed accurate.