
1107 Brookhaven Lane, Blue Ridge, GA 30513
Local realty services provided by:CENTURY 21 Results
1107 Brookhaven Lane,Blue Ridge, GA 30513
$760,000
- 3 Beds
- 3 Baths
- - sq. ft.
- Single family
- Sold
Listed by: rita davis
Office: mountain sotheby's international realty
MLS#:435928
Source:NEG
Sorry, we are unable to map this address
Price summary
- Price:$760,000
About this home
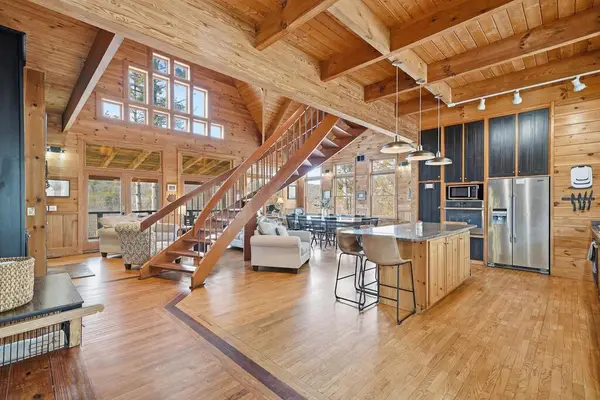
YOUR OWN PRIVATE CREEKSIDE MOUNTAIN SANCTUARY! BRAND-NEW CONSTRUCTION, 2.58 PRIVATE ACRES & APPROX. 360 FT OF CREEK FRONTAGE create an extraordinary North Georgia retreat where luxury meets nature. This stunning 3BR/2.5BA home was thoughtfully designed for those who want more than a beautiful house—they want a lifestyle. Step inside to a light-filled, open-concept interior where the gourmet kitchen commands attention with an oversized island, granite countertops & custom cabinetry. The dining area flows effortlessly into the impressive great room, anchored by a dramatic FLOOR-TO-CEILING ROCK FIREPLACE. Open the doors to an expansive covered deck overlooking your own PRIVATE GRASSY MEADOW, surrounded by lush mountain beauty with the creek meandering through the property below. But the true SHOWSTOPPER is at the water's edge! Follow the property to your very own PRIVATE CREEKSIDE PAVILION & FIRE PIT, perfectly positioned beside the flowing creek—an incredible setting for morning coffee, afternoon gatherings, grilling with friends or unforgettable evenings around the fire beneath the stars. Spacious bedrooms & beautifully appointed baths feature custom cabinetry, sophisticated tilework & elegant lighting, while a generous laundry/pantry with half bath adds function. Professional landscaping completes this exceptional property. Enjoy the peace & privacy of your own mountain escape while remaining just minutes from Downtown McCaysville & Blue Ridge, shopping, dining, Lake Blue Ridge, the Toccoa River & endless outdoor adventure. BRAND NEW! PRIVATE! CREEKFRONT! This is the North Georgia mountain lifestyle buyers dream about!...
Contact an agent
Home facts
- Year built:2026
- Listing ID #:435928
- Updated:October 14, 2026 at 06:43 AM
Rooms and interior
- Bedrooms:3
- Total bathrooms:3
- Full bathrooms:2
- Half bathrooms:1
- Flooring:Tile, Wood
- Kitchen Description:Dishwasher, Microwave, Range, Refrigerator
- Basement Description:Finished, Full
Heating and cooling
- Heating:Central
Structure and exterior
- Roof:Shingle
- Year built:2026
- Architectural Style:Cabin, Contemporary, Cottage, Craftsman
- Construction Materials:Composite, Stone
- Exterior Features:Fire Pit, Pasture, Private Yard
Utilities
- Water:Public
- Sewer:Septic Tank
Finances and disclosures
- Price:$760,000
Features and amenities
- Appliances:Dishwasher, Microwave, Range, Refrigerator
- Amenities:Cathedral Ceiling(s), Ceiling Fan(s)
Parking
- Parking description:Driveway
New listings near 1107 Brookhaven Lane
- New
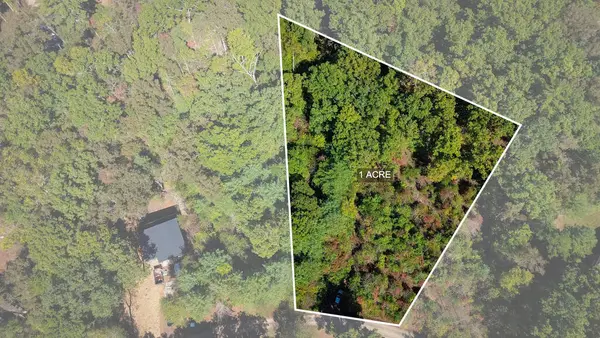 $55,000Active1 Acres
Lot 15 Pine Grove Drive, Blue Ridge, GA 30513
MLS# 436864Listed by: ENGEL & VOLKERS NORTH GEORGIA MOUNTAINS - New
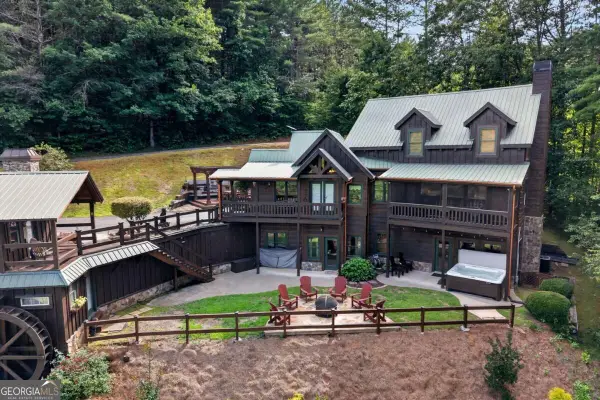 $829,000Active3 beds 3 baths
24 Twin Lakes Road, Blue Ridge, GA 30513
MLS# 10871890Listed by: Mountain Sotheby's International
 $367,400Active2 beds 2 baths892 sq. ft.
1165 Little Bushy Head Road, Blue Ridge, GA 30513
MLS# 10687293Listed by: Compass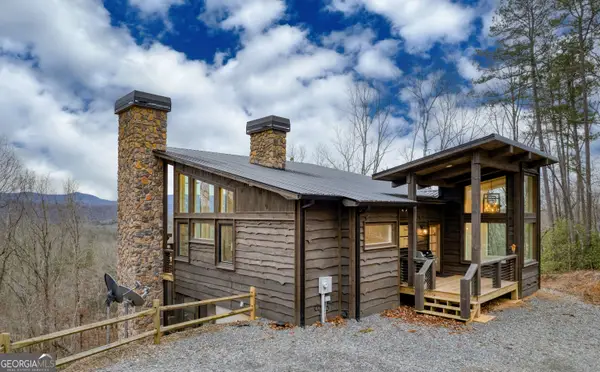 $1,199,999Active3 beds 3 baths2,344 sq. ft.
49 Chestnut Overlook, Blue Ridge, GA 30513
MLS# 10854135Listed by: Compass- New
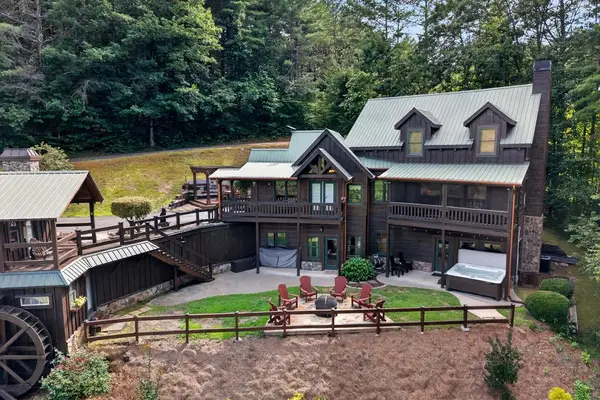 $829,000Active3 beds 3 baths2,810 sq. ft.
24 Twin Lakes Drive, Blue Ridge, GA 30513
MLS# 436841Listed by: MOUNTAIN SOTHEBY'S INTERNATIONAL REALTY - New
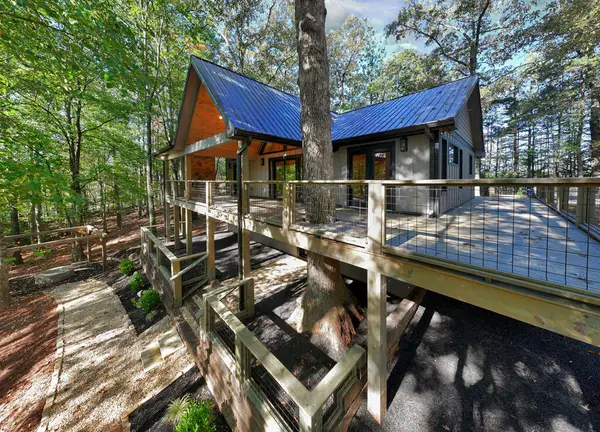 $749,900Active3 beds 3 baths2,184 sq. ft.
81 Silver Oaks Court, Blue Ridge, GA 30513
MLS# 436844Listed by: REMAX TOWN & COUNTRY - BLUE RIDGE - New
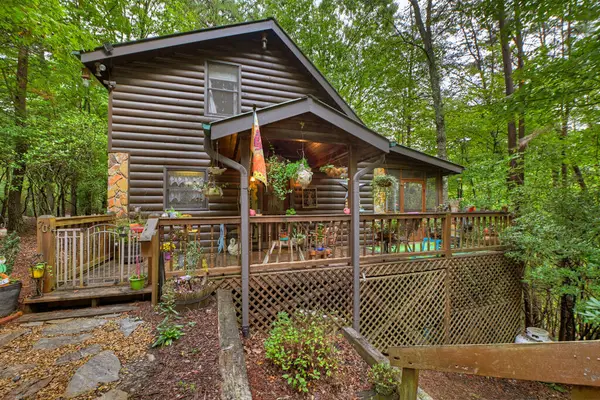 $529,800Active2 beds 3 baths1,512 sq. ft.
70 Ridgeview, Blue Ridge, GA 30513
MLS# 436838Listed by: ANSLEY REAL ESTATE CHRISTIE'S INT. REAL ESTATE - New
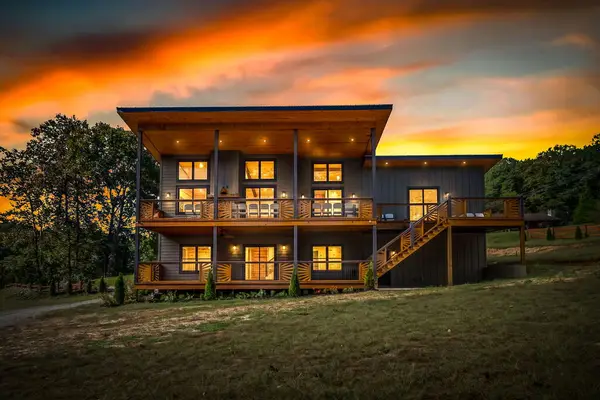 $1,499,900Active5 beds 4 baths3,750 sq. ft.
503 Church Street, Blue Ridge, GA 30513
MLS# 436839Listed by: ANSLEY REAL ESTATE CHRISTIE'S INT. REAL ESTATE - New
 $649,777Active4 beds 5 baths3,414 sq. ft.
2850 Appalachian Highway, Blue Ridge, GA 30513
MLS# 10871616Listed by: RE/MAX Town & Country - New
 $1,490,000Active5 beds 5 baths4,290 sq. ft.
153 Riverview Circle, Blue Ridge, GA 30513
MLS# 436833Listed by: REMAX TOWN & COUNTRY - ELLIJAY


Protect your home and budget from life's surprises with an Assurant Home Warranty, backed by a partner that supports you through every step of homeownership. Explore Plans.
©2026 Century 21 Real Estate LLC. All rights reserved. CENTURY 21®, the CENTURY 21 Logo and C21® are service marks owned by Century 21 Real Estate LLC. Century 21 Real Estate LLC fully supports the principles of the Fair Housing Act and the Equal Opportunity Act. Each office is independently owned and operated. Listing information is deemed reliable but not guaranteed accurate.