
723 Ripshin Mountain Road, Blue Ridge, GA 30513
Local realty services provided by:CENTURY 21 Results
Listed by: daniel demers
Office: sell your home services llc.
MLS#:436816
Source:NEG
Price summary
- Price:$1,587,500
- Price per sq. ft.:$467.6
About this home
Experience North Georgia mountain living in the Aska Adventure area with panoramic, unobstructed longrange views of Lake Blue Ridge and the mountains of GA, TN, and NC. This extensively renovated retreat combines mountain-home character with modern comfort and appeal. Over $300K in documented renovations and improvements include an added bedroom, two bathrooms, a game room, new roof, HVAC, septic expansion, generator, exterior work, and more. An established, self-managed short-term rental for three years, the home is offered fully furnished with household supplies, an established social media presence, and a direct-booking platform. An attractive opportunity for a personal mountain home, vacation rental, or both. Designed for gathering, the home accommodates up to 12 guests and features two indoor gas fireplaces, one outdoor gas fireplace, wood-burning fire pit, three outdoor decks, built in bunk-rooms and a game room. Multiple indoor and outdoor living spaces showcase the spectacular scenery, with lake and mountain views from nearly every room. Uniquely set on a relatively flat shelf of the mountainside, the property offers usable outdoor space, a garden, fenced yard, and expansive parking for approximately four to six vehicles making it suitable for large groups. Enjoy privacy with convenient access to local attractions: downtown Blue Ridge is approximately 4.6 miles away, Lake Blue Ridge Marina is less than six miles away, and Old Toccoa Farm Golf Course is approximately 2.5 miles away. From mornings overlooking Lake Blue Ridge to days spent hiking in Aska Adventure area, boating, golfing, or exploring downtown, this retreat offers an exceptional North Georgia mountain lifestyle. Active vacation rental. Appointment required through owner. Showings subject to guest occupancy. Please do not disturb guests. Documentation of historical rental performance is available upon request....
Contact an agent
Home facts
- Year built:2006
- Listing ID #:436816
- Updated:October 14, 2026 at 03:34 PM
Rooms and interior
- Bedrooms:4
- Total bathrooms:4
- Full bathrooms:4
- Flooring:Carpet, Laminate, Wood
- Kitchen Description:Cooktop, Dishwasher, Disposal, Microwave, Range, Refrigerator
- Basement Description:Finished
- Living area:3,395 sq. ft.
Heating and cooling
- Cooling:Electric, Heat Pump
- Heating:Central, Electric, Heat Pump, Hot Water, Natural Gas
Structure and exterior
- Roof:Metal, Shingle
- Year built:2006
- Building area:3,395 sq. ft.
- Lot area:1.49 Acres
- Architectural Style:Cabin, Split Level, Traditional
- Construction Materials:Stone, Wood Siding
- Exterior Features:Fenced, Fire Pit, Hot Tub
Utilities
- Water:Shared Well
- Sewer:Septic Tank
Finances and disclosures
- Price:$1,587,500
- Price per sq. ft.:$467.6
Features and amenities
- Appliances:Cooktop, Dishwasher, Disposal, Dryer, Generator, Microwave, Range, Refrigerator, Washer
- Amenities:Cable TV Available, Cathedral Ceiling(s), Ceiling Fan(s), Central Vacuum, Furnished, Pantry
Parking
- Parking description:Driveway
New listings near 723 Ripshin Mountain Road
- New
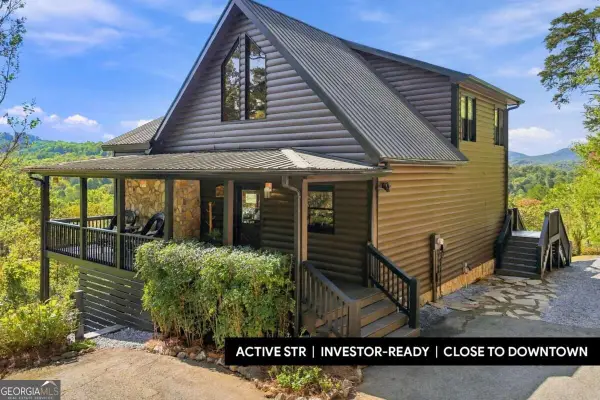 $899,000Active4 beds 3 baths2,514 sq. ft.
221 Foxfire Road #21, Blue Ridge, GA 30513
MLS# 10872526Listed by: Keller Williams Elevate
- New
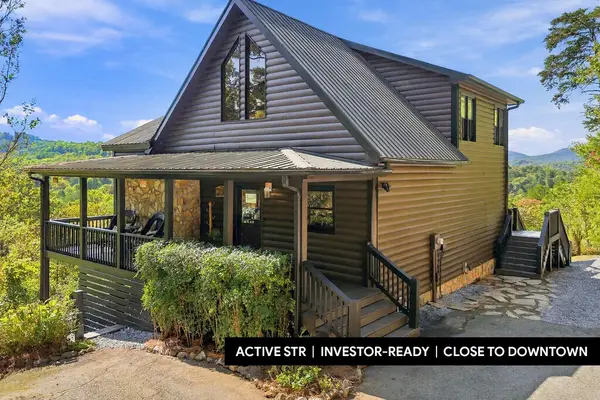 $899,000Active4 beds 3 baths2,514 sq. ft.
221 Foxfire Road, Blue Ridge, GA 30513
MLS# 436871Listed by: KELLER WILLIAMS ELEVATE - New
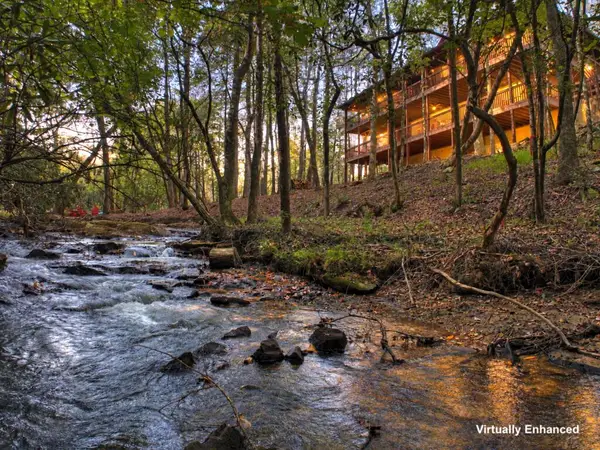 $1,298,000Active5 beds 3 baths5,040 sq. ft.
390 Twin Creeks Road, Blue Ridge, GA 30513
MLS# 436874Listed by: REMAX TOWN & COUNTRY - ELLIJAY - New
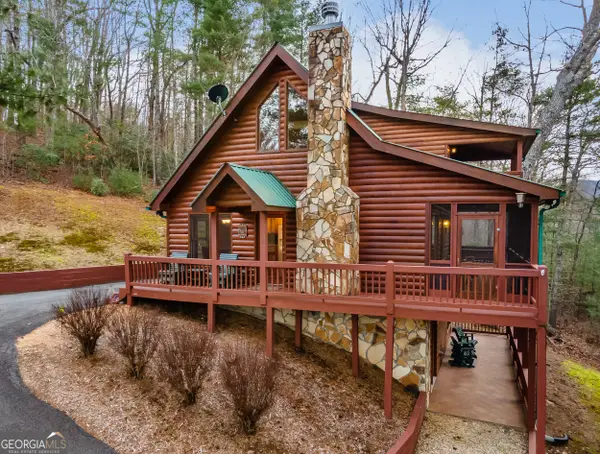 $649,900Active3 beds 3 baths2,080 sq. ft.
131 Toccoa Overlook Lane, Blue Ridge, GA 30513
MLS# 10831304Listed by: Coldwell Banker High Country - New
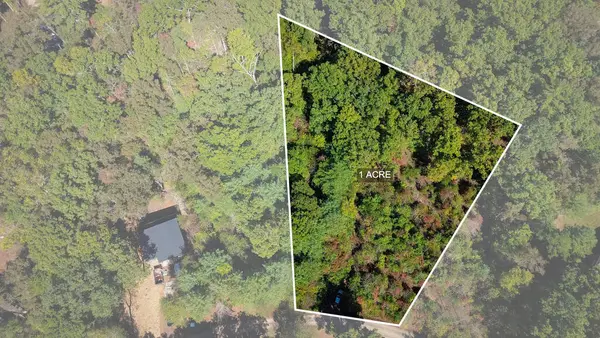 $55,000Active1 Acres
Lot 15 Pine Grove Drive, Blue Ridge, GA 30513
MLS# 436864Listed by: ENGEL & VOLKERS NORTH GEORGIA MOUNTAINS - New
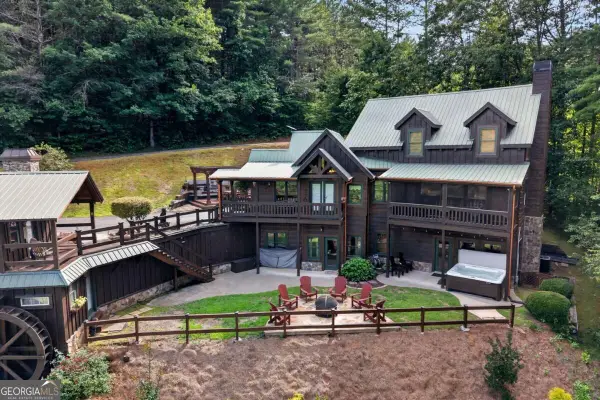 $829,000Active3 beds 3 baths
24 Twin Lakes Road, Blue Ridge, GA 30513
MLS# 10871890Listed by: Mountain Sotheby's International 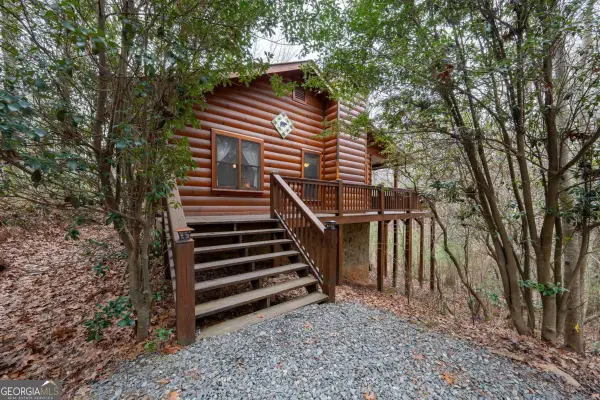 $367,400Active2 beds 2 baths892 sq. ft.
1165 Little Bushy Head Road, Blue Ridge, GA 30513
MLS# 10687293Listed by: Compass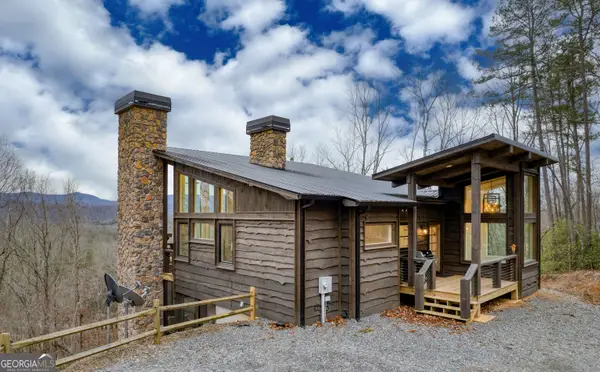 $1,199,999Active3 beds 3 baths2,344 sq. ft.
49 Chestnut Overlook, Blue Ridge, GA 30513
MLS# 10854135Listed by: Compass- New
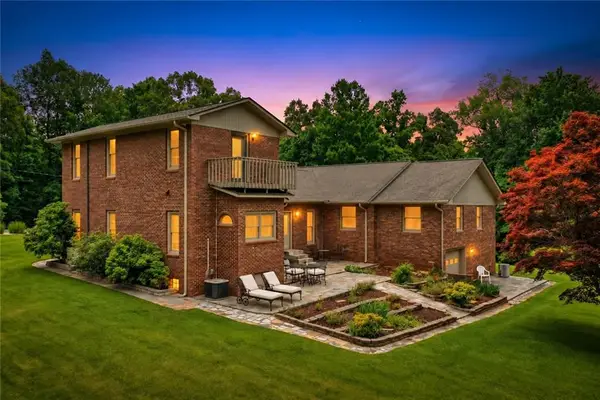 $649,777Active4 beds 5 baths3,414 sq. ft.
2850 Appalachian Highway, Blue Ridge, GA 30513
MLS# 7853242Listed by: RE/MAX TOWN AND COUNTRY - New
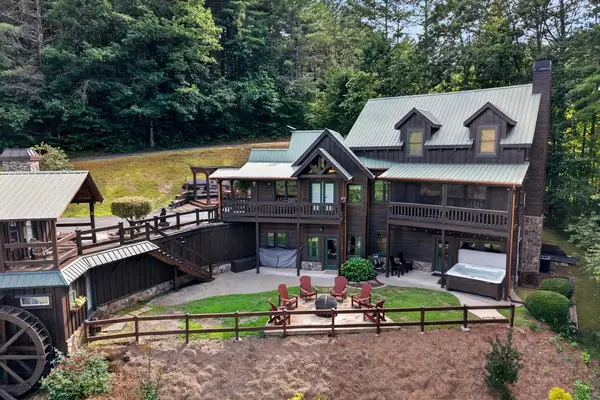 $829,000Active3 beds 3 baths2,810 sq. ft.
24 Twin Lakes Drive, Blue Ridge, GA 30513
MLS# 436841Listed by: MOUNTAIN SOTHEBY'S INTERNATIONAL REALTY


Protect your home and budget from life's surprises with an Assurant Home Warranty, backed by a partner that supports you through every step of homeownership. Explore Plans.
©2026 Century 21 Real Estate LLC. All rights reserved. CENTURY 21®, the CENTURY 21 Logo and C21® are service marks owned by Century 21 Real Estate LLC. Century 21 Real Estate LLC fully supports the principles of the Fair Housing Act and the Equal Opportunity Act. Each office is independently owned and operated. Listing information is deemed reliable but not guaranteed accurate.