
94 E Highland, Blue Ridge, GA 30513
Local realty services provided by:CENTURY 21 Results
Listed by: terri olsen
Office: mountain escape realty
MLS#:435952
Source:NEG
Price summary
- Price:$649,000
- Price per sq. ft.:$225.19
About this home
Mountain Living Meets Downtown Blue Ridge Convenience! Just a five-minute walk from downtown Blue Ridge and close to beautiful Lake Blue Ridge, this spacious 6-bedroom, 3-bath home offers an exceptional location for enjoying North Georgia mountain living. The property offers space, privacy, and flexibility for residents, guests, hobbies, entertaining, and recreation. A standout feature is the 30' x 40' metal garage/workshop, equipped with three 10-foot roll-up doors, a standard entry door, and a window. Its loft offers potential for a recreation room, hobby area, home studio, or storage. The lower level includes two storage areas, while a side lean-to and enclosed rear storage provide space for lawn equipment, tools, and outdoor gear. The former carport is now a dedicated hot tub room, creating a private retreat after exploring the mountains. With downtown shops, restaurants, entertainment, and Lake Blue Ridge nearby, plus versatile living spaces, exceptional workshop space, and abundant storage, this property is ideal as a full-time residence or mountain getaway....
Contact an agent
Home facts
- Year built:1972
- Listing ID #:435952
- Updated:October 15, 2026 at 04:51 AM
Rooms and interior
- Bedrooms:6
- Total bathrooms:3
- Full bathrooms:3
- Flooring:Carpet, Laminate, Tile
- Kitchen Description:Dishwasher, Oven, Refrigerator
- Basement Description:Finished
- Living area:2,882 sq. ft.
Heating and cooling
- Heating:Central, Electric
Structure and exterior
- Roof:Metal
- Year built:1972
- Building area:2,882 sq. ft.
- Lot area:0.52 Acres
- Architectural Style:Traditional
- Construction Materials:Vinyl Siding
- Exterior Features:Detached Workshop, Hot Tub
Utilities
- Water:Public
- Sewer:Septic Tank
Finances and disclosures
- Price:$649,000
- Price per sq. ft.:$225.19
Features and amenities
- Appliances:Dishwasher, Oven, Refrigerator
- Laundry features:In Basement
- Amenities:Cable TV Available, Ceiling Fan(s), Pantry
Parking
- Parking description:Garage
- Garage spaces:3
New listings near 94 E Highland
- New
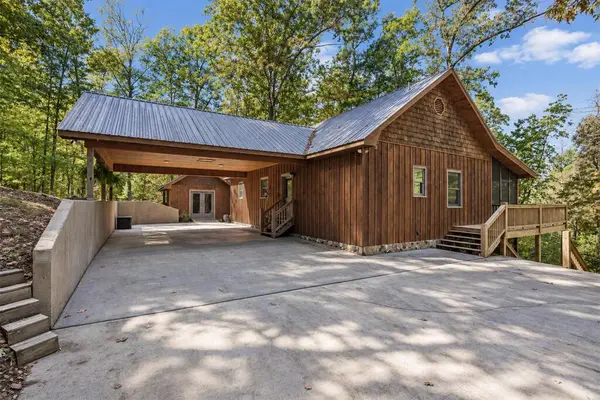 $649,900Active4 beds 3 baths2,288 sq. ft.
82 Queens Lane, Blue Ridge, GA 30513
MLS# 436891Listed by: ENGEL & VOLKERS NORTH GEORGIA MOUNTAINS - New
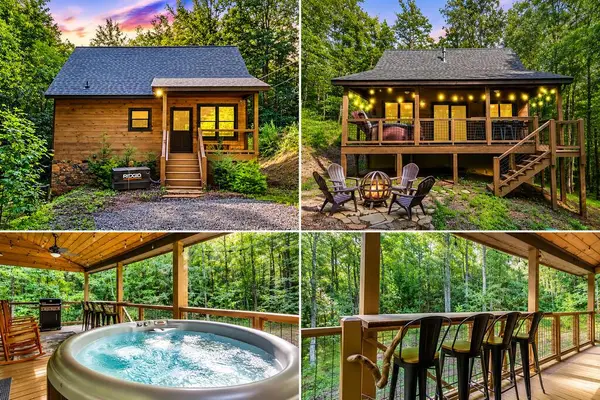 $439,900Active2 beds 1 baths924 sq. ft.
79 N Dream Catcher, Blue Ridge, GA 30513
MLS# 436883Listed by: WILLOW & WEST - New
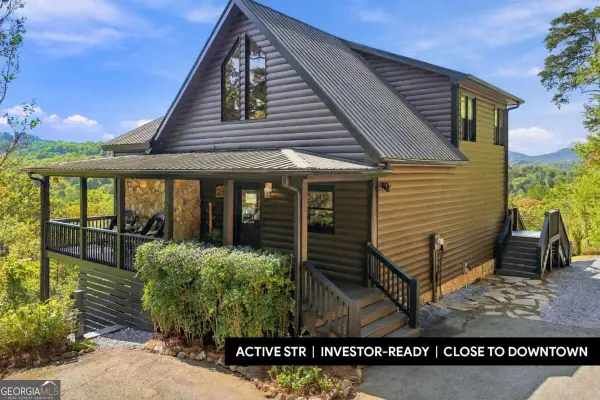 $899,000Active4 beds 3 baths2,514 sq. ft.
221 Foxfire Road #21, Blue Ridge, GA 30513
MLS# 10872526Listed by: Keller Williams Elevate
- New
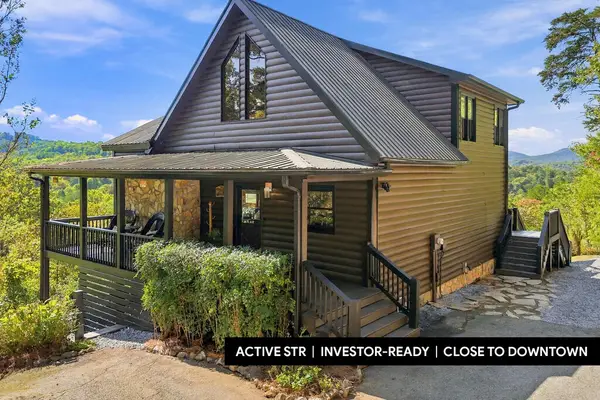 $899,000Active4 beds 3 baths2,514 sq. ft.
221 Foxfire Road, Blue Ridge, GA 30513
MLS# 436871Listed by: KELLER WILLIAMS ELEVATE - New
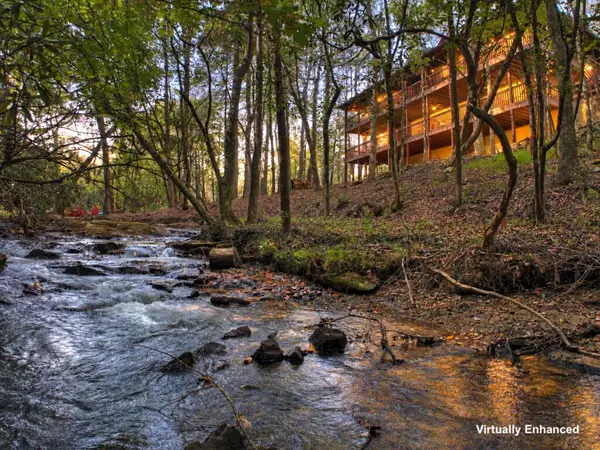 $1,298,000Active5 beds 3 baths5,040 sq. ft.
390 Twin Creeks Road, Blue Ridge, GA 30513
MLS# 436874Listed by: REMAX TOWN & COUNTRY - ELLIJAY - New
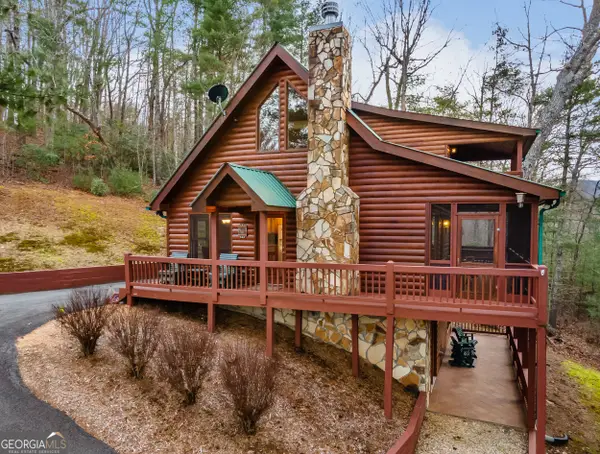 $649,900Active3 beds 3 baths2,080 sq. ft.
131 Toccoa Overlook Lane, Blue Ridge, GA 30513
MLS# 10831304Listed by: Coldwell Banker High Country - New
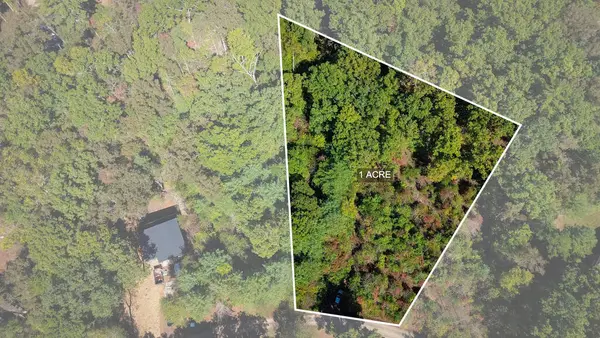 $55,000Active1 Acres
Lot 15 Pine Grove Drive, Blue Ridge, GA 30513
MLS# 436864Listed by: ENGEL & VOLKERS NORTH GEORGIA MOUNTAINS - New
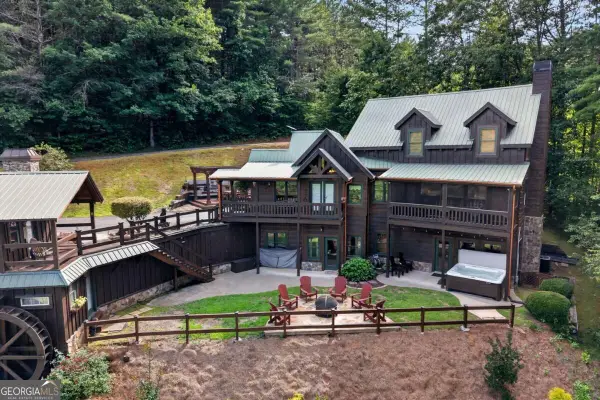 $829,000Active3 beds 3 baths
24 Twin Lakes Road, Blue Ridge, GA 30513
MLS# 10871890Listed by: Mountain Sotheby's International  $367,400Active2 beds 2 baths892 sq. ft.
1165 Little Bushy Head Road, Blue Ridge, GA 30513
MLS# 10687293Listed by: Compass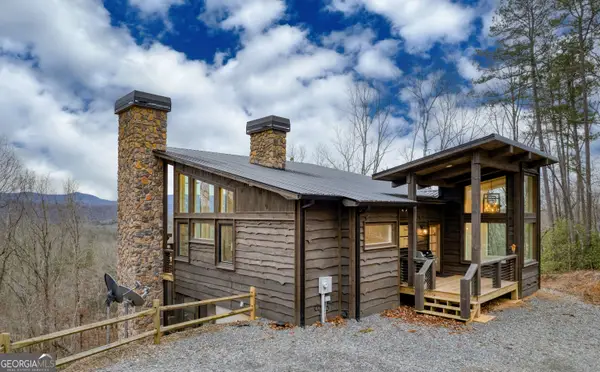 $1,199,999Active3 beds 3 baths2,344 sq. ft.
49 Chestnut Overlook, Blue Ridge, GA 30513
MLS# 10854135Listed by: Compass


Protect your home and budget from life's surprises with an Assurant Home Warranty, backed by a partner that supports you through every step of homeownership. Explore Plans.
©2026 Century 21 Real Estate LLC. All rights reserved. CENTURY 21®, the CENTURY 21 Logo and C21® are service marks owned by Century 21 Real Estate LLC. Century 21 Real Estate LLC fully supports the principles of the Fair Housing Act and the Equal Opportunity Act. Each office is independently owned and operated. Listing information is deemed reliable but not guaranteed accurate.