
3941 Parwood Road, Blythe, GA 30805
Local realty services provided by:CENTURY 21 New Beginnings
3941 Parwood Road,Blythe, GA 30805
$1,499,999
- 4 Beds
- 5 Baths
- 4,150 sq. ft.
- Single family
- Active
Listed by: grant sutton
Office: meybohm real estate - wheeler
MLS#:100611455
Source:NC_CCAR
Price summary
- Price:$1,499,999
- Price per sq. ft.:$361.45
About this home
Historic, rare property, 37+ pristine acres with 4000 sq ft plus home in the middle of historic Bath Gardens! Luxury 1 story home, recently added on overlooking Bath Gardens and Horse Farm! Close to Augusta - spacious open floor plan, must see to appreciate!
Contact an agent
Home facts
- Year built:1988
- Subdivision & Development:Not In Subdivision
- Listing ID #:100611455
- Added:1 day(s) ago
- Updated:October 22, 2026 at 10:31 AM
Rooms and interior
- Bedrooms:4
- Total bathrooms:5
- Full bathrooms:3
- Half bathrooms:2
- Rooms Total:8
- Flooring:Carpet, Tile
- Dining Description:Eat-in Kitchen
- Kitchen Description:Dishwasher, Eat-in Kitchen, Kitchen Island, Pantry, Self Cleaning Oven
- Living area:4,150 sq. ft.
Heating and cooling
- Cooling:Central Air
- Heating:Electric, Forced Air, Heating, Propane
- Central air:Yes
Structure and exterior
- Roof:Architectural Shingle
- Year built:1988
- Building area:4,150 sq. ft.
- Lot area:37.48 Acres
- Lot Features:Pasture, Wooded
- Construction Materials:Brick, Wood Frame
- Exterior Features:Porch
- Foundation Description:Crawl Space
- Levels:1 Story
Schools
- High school:Hephzibah Comp.
- Middle school:Hephzibah
- Elementary school:Blythe
Finances and disclosures
- Price:$1,499,999
- Price per sq. ft.:$361.45
Features and amenities
- Appliances:Dishwasher, Self Cleaning Oven, Washer
- Laundry features:Washer, Washer Hookup
Parking
- Total parking spaces:3
- Parking description:Attached Garage, Concrete
- Garage:Yes
- Garage spaces:3

New listings near 3941 Parwood Road
- New
 $1,499,999Active4 beds 5 baths4,150 sq. ft.
3941 Parwood Road, Blythe, GA 30805
MLS# 100611455Listed by: MEYBOHM REAL ESTATE - WHEELER - New
 $460,000Active4 beds 3 baths3,087 sq. ft.
115 Kim Court, Blythe, GA 30805
MLS# 100611090Listed by: ERA WILDER REALTY - New
 $42,000Active2.17 Acres
3245 Ga Highway 88, Blythe, GA 30805
MLS# 100610905Listed by: BLANCHARD & CALHOUN - WA 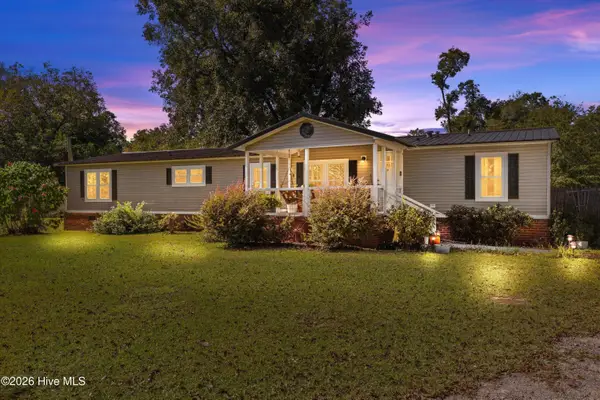 $200,000Pending3 beds 3 baths2,072 sq. ft.
370 Church Street, Blythe, GA 30805
MLS# 100610492Listed by: KELLER WILLIAMS REALTY AUGUSTA PARTNERS- New
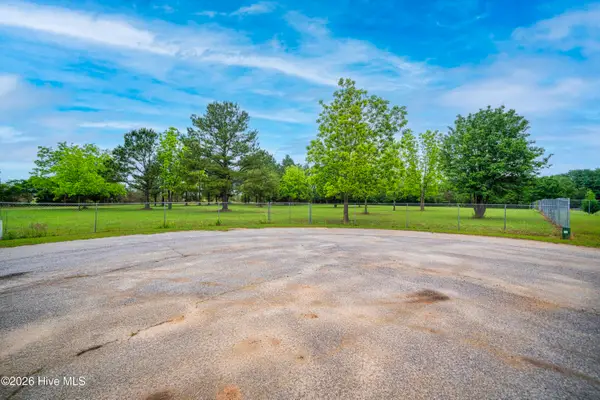 $64,900Active1.81 Acres
111 Kim Court, Blythe, GA 30805
MLS# 100609668Listed by: ON THE COURSE REALTY, LLC  $225,000Active3 beds 2 baths1,325 sq. ft.
3954 Bath Edie Road, Blythe, GA 30805
MLS# 100606526Listed by: BROCK HUGHES REAL ESTATE LLC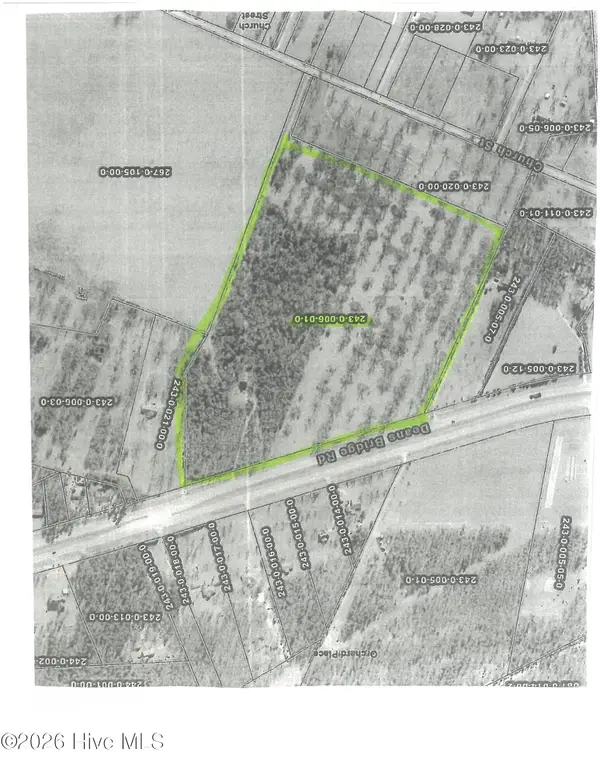 $401,900Active35.07 Acres
5086 Deans Bridge Road, Blythe, GA 30805
MLS# 100605471Listed by: MEYBOHM REAL ESTATE - EVANS $150,000Pending3 beds 2 baths1,856 sq. ft.
4070 Bath Edie Road, Blythe, GA 30805
MLS# 100604497Listed by: KELLER WILLIAMS REALTY AUGUSTA PARTNERS $574,500Active-- beds -- baths
1110 Ga-88, Blythe, GA 30805
MLS# 10845146Listed by: 1 Look Real Estate $300,000Pending3 beds 3 baths1,817 sq. ft.
508 Railroad Avenue, Blythe, GA 30805
MLS# 100600462Listed by: MEYBOHM REAL ESTATE - EVANS


Protect your home and budget from life's surprises with an Assurant Home Warranty, backed by a partner that supports you through every step of homeownership. Explore Plans.
©2026 Century 21 Real Estate LLC. All rights reserved. CENTURY 21®, the CENTURY 21 Logo and C21® are service marks owned by Century 21 Real Estate LLC. Century 21 Real Estate LLC fully supports the principles of the Fair Housing Act and the Equal Opportunity Act. Each office is independently owned and operated. Listing information is deemed reliable but not guaranteed accurate.