
829 Mark Walden Road, Blythe, GA 30805
Local realty services provided by:CENTURY 21 Sterling Combs
Listed by: sherry h sanders
Office: exp realty, llc.
MLS#:100612326
Source:NC_CCAR
Price summary
- Price:$595,000
- Price per sq. ft.:$155.03
About this home
Don't miss this beautiful custom built home on 10 acres in Burke County. It has 4 bedroom and 3 1/2 baths and over 3800 square feet with solid oak floors on the main level. The primary bedroom is located on the main floor and has a sitting area attached. It has separate walk-in closets with separate vanities and cabinets with a garden tub. A bonus room is located right beside it. The spacious living room has built-in shelves and a custom gas fireplace and the oversized kitchen has stainless steel appliances, corian countertops, distressed cabinets with pull out drawers and a large island. You will find a formal dining room with premium molding. The other 3 bedrooms are located upstairs with 2 being a Jack and Jill. There is also a screened in back porch to sit in and look out onto the property, Home features a 3 car garage with extra long concrete driveway. Outside you will find a golf range and fruit trees. Don't miss this one!
Contact an agent
Home facts
- Year built:2008
- Subdivision & Development:Not In Subdivision
- Listing ID #:100612326
- Added:1 day(s) ago
- Updated:October 24, 2026 at 09:52 PM
Rooms and interior
- Bedrooms:4
- Total bathrooms:4
- Full bathrooms:3
- Half bathrooms:1
- Rooms Total:11
- Flooring:Carpet, Wood
- Dining Description:Eat-in Kitchen
- Bathrooms Description:Walk-in Shower
- Kitchen Description:Dishwasher, Eat-in Kitchen, Kitchen Island, Pantry, Refrigerator
- Bedroom Description:Master Downstairs, Walk-In Closet(s)
- Living area:3,838 sq. ft.
Heating and cooling
- Cooling:Central Air
- Heating:Electric, Heat Pump, Heating
- Central air:Yes
Structure and exterior
- Roof:Architectural Shingle
- Year built:2008
- Building area:3,838 sq. ft.
- Lot area:10 Acres
- Exterior Features:Porch
- Foundation Description:Crawl Space
- Levels:2 Story
Schools
- High school:Burke County
- Middle school:Burke County
- Elementary school:Burke County Elementary
Utilities
- Water:Water Connected, Well
Finances and disclosures
- Price:$595,000
- Price per sq. ft.:$155.03
Features and amenities
- Appliances:Dishwasher, Refrigerator
- Laundry features:Washer Hookup
- Amenities:Blinds/Shades, Ceiling Fan(s), Walk-In Closet(s)
Parking
- Total parking spaces:3
- Parking description:Attached, Attached Garage, Garage, Garage Door Opener, Parking Pad
- Garage:Yes
- Garage spaces:3

New listings near 829 Mark Walden Road
- New
 $249,900Active4 beds 2 baths2,344 sq. ft.
3532 Matts Way, Blythe, GA 30805
MLS# 10877829Listed by: RE/MAX Reinvented - New
 $1,499,999Active4 beds 5 baths4,150 sq. ft.
3941 Parwood Road, Blythe, GA 30805
MLS# 100611455Listed by: MEYBOHM REAL ESTATE - WHEELER - New
 $460,000Active4 beds 3 baths3,087 sq. ft.
115 Kim Court, Blythe, GA 30805
MLS# 100611090Listed by: ERA WILDER REALTY - New
 $42,000Active2.17 Acres
3245 Ga Highway 88, Blythe, GA 30805
MLS# 100610905Listed by: BLANCHARD & CALHOUN - WA 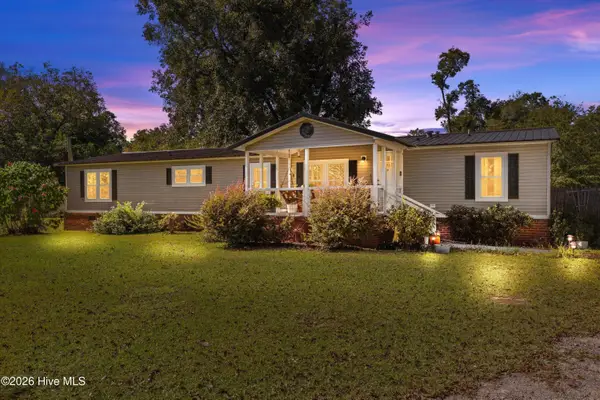 $200,000Pending3 beds 3 baths2,072 sq. ft.
370 Church Street, Blythe, GA 30805
MLS# 100610492Listed by: KELLER WILLIAMS REALTY AUGUSTA PARTNERS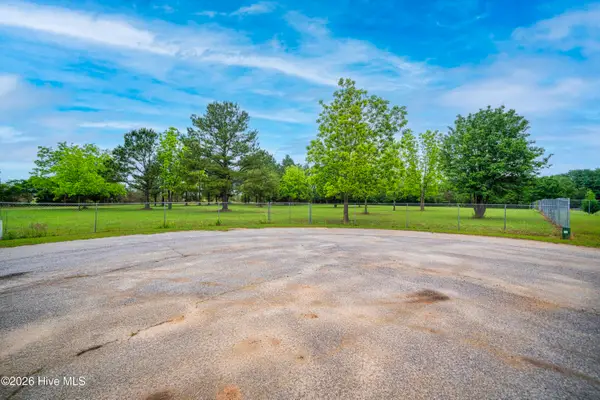 $64,900Active1.81 Acres
111 Kim Court, Blythe, GA 30805
MLS# 100609668Listed by: ON THE COURSE REALTY, LLC $225,000Active3 beds 2 baths1,325 sq. ft.
3954 Bath Edie Road, Blythe, GA 30805
MLS# 100606526Listed by: BROCK HUGHES REAL ESTATE LLC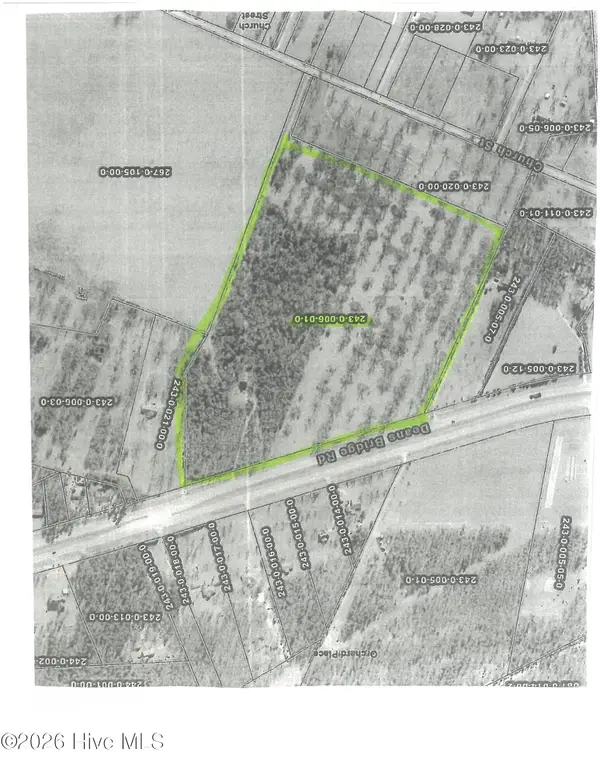 $401,900Active35.07 Acres
5086 Deans Bridge Road, Blythe, GA 30805
MLS# 100605471Listed by: MEYBOHM REAL ESTATE - EVANS $150,000Pending3 beds 2 baths1,856 sq. ft.
4070 Bath Edie Road, Blythe, GA 30805
MLS# 100604497Listed by: KELLER WILLIAMS REALTY AUGUSTA PARTNERS


Protect your home and budget from life's surprises with an Assurant Home Warranty, backed by a partner that supports you through every step of homeownership. Explore Plans.
©2026 Century 21 Real Estate LLC. All rights reserved. CENTURY 21®, the CENTURY 21 Logo and C21® are service marks owned by Century 21 Real Estate LLC. Century 21 Real Estate LLC fully supports the principles of the Fair Housing Act and the Equal Opportunity Act. Each office is independently owned and operated. Listing information is deemed reliable but not guaranteed accurate.