
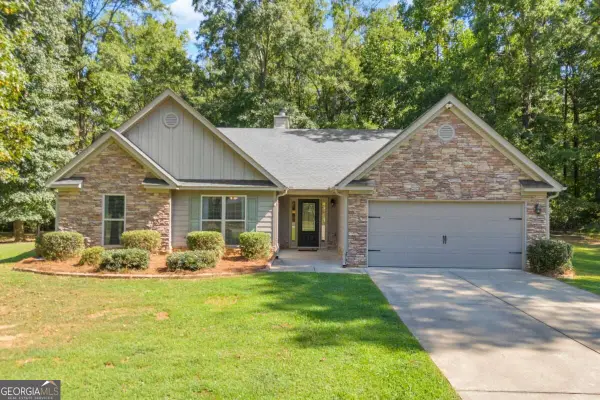
1650 Washington Way, Bogart, GA 30622
Local realty services provided by:CENTURY 21 North East
1650 Washington Way,Bogart, GA 30622
$479,000
- 4 Beds
- 3 Baths
- 1,925 sq. ft.
- Single family
- Active
Upcoming open houses
- Sun, Sep 2001:00 pm - 03:00 pm
Listed by: holly horgan
Office: stirling real estate advisors
MLS#:10848208
Source:METROMLS
Price summary
- Price:$479,000
- Price per sq. ft.:$248.83
- Monthly HOA dues:$199
About this home
** PUBLIC OPEN HOUSE, SUNDAY 9/20/26 FROM 1-3PM ** Welcome to 1650 Washington Way in Franklin Grove, where thoughtful updates, functional space, and low-maintenance living come together in a gated community just minutes from Athens! This beautifully refreshed 4-bedroom, 2.5-bath home offers 1,925 square feet with an impressive list of improvements made within the past two years. Inside, you'll find new LVP flooring throughout, fresh interior paint, new light fixtures and door hardware, custom plantation shutters on every window and door, and new ceiling fans. The updated kitchen features new countertops and all-new appliances, while both bathrooms have been remodeled with new countertops and stylish finishes. The primary suite offers a custom closet designed to maximize storage, and the laundry room has been upgraded with cabinetry for added organization. Upstairs, one of the bedrooms features custom built-in bookshelves, creating a perfect space for a home office, reading room, playroom, or study. The attached garage adds even more versatility, with a mini-split system allowing it to function as a traditional garage or a comfortable flex space for a home gym, office, hobby room, or entertaining area. Additional updates include keyless entry and Ring cameras for added convenience and security, along with both interior and exterior paint. Located in the gated Franklin Grove community, residents enjoy access to a neighborhood pool, tennis courts, and fitness facilities. With its extensive recent updates, flexible spaces, and desirable Bogart location, this home is truly move-in ready and ready for its next chapter....
Contact an agent
Home facts
- Year built:2011
- Subdivision & Development:Franklin Grove
- Listing ID #:10848208
- Updated:September 19, 2026 at 11:01 AM
Rooms and interior
- Bedrooms:4
- Total bathrooms:3
- Full bathrooms:2
- Half bathrooms:1
- Flooring:Vinyl
- Dining Description:Separate Room
- Kitchen Description:Breakfast Area, Dishwasher, Disposal, Microwave, Oven/Range (Combo)
- Bedroom Description:Master On Main Level
- Living area:1,925 sq. ft.
Heating and cooling
- Cooling:Central Air, Electric
- Heating:Central, Electric
- Central air:Yes
Structure and exterior
- Year built:2011
- Building area:1,925 sq. ft.
- Lot area:0.17 Acres
- Lot Features:Corner Lot, Cul-De-Sac
- Architectural Style:Traditional
- Construction Materials:Vinyl Siding
- Exterior Features:Deck/Patio
- Foundation Description:Slab
- Levels:2 Story
Schools
- High school:North Oconee
- Middle school:Dove Creek
- Elementary school:Rocky Branch
Utilities
- Water:Public, Water Available
- Sewer:Public Sewer, Sewer Connected
Finances and disclosures
- Price:$479,000
- Price per sq. ft.:$248.83
- Tax amount:$2,755 (2025)
Features and amenities
- Appliances:Dishwasher, Disposal, Dryer, Electric Water Heater, Microwave, Oven/Range (Combo), Washer
- Laundry features:Dryer, In Hall, In Mud Room, Laundry, Washer
- Amenities:Bookcases, Electric Water Heater, Key Card Entry
Parking
- Total parking spaces:2
- Parking description:Attached, Garage
- Garage:Yes
 2026 Georgia MLS. All rights reserved. Information Deem Reliable But Not Guaranteed September 19, 2026 METROMLS Member Broker: Jim D’Amico
New listings near 1650 Washington Way
- New
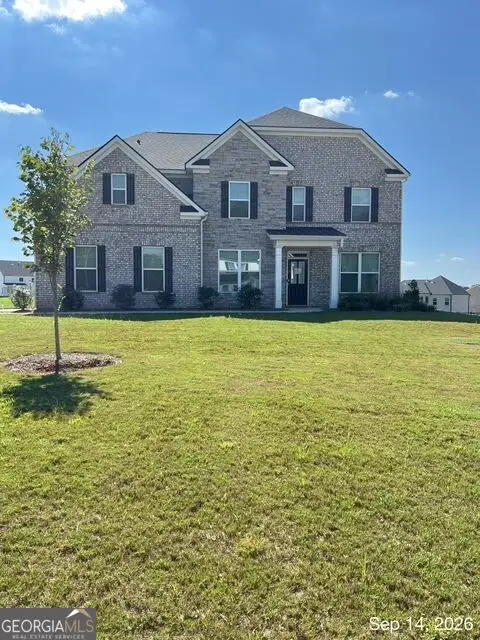 $595,000Active5 beds 4 baths3,034 sq. ft.
1110 Brookstone Place, BOGART, GA 30622
MLS# 10849439Listed by: First Class Realty - New
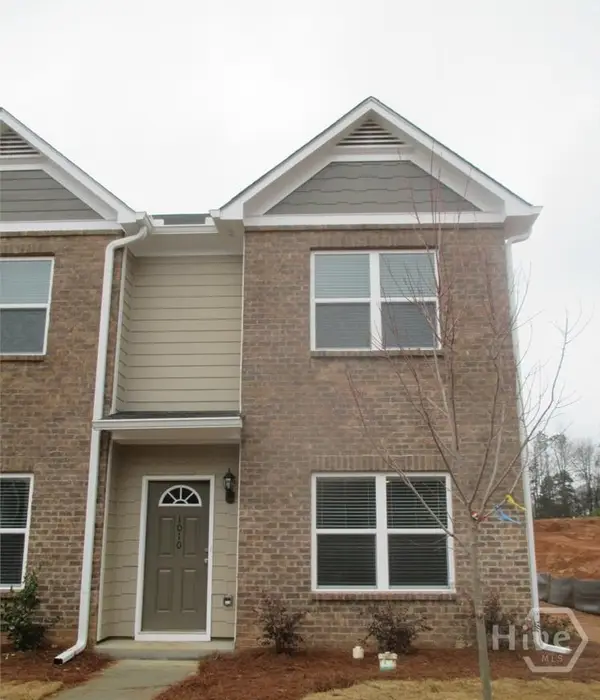 $309,900Active3 beds 3 baths1,416 sq. ft.
1010 Binghampton Circle, Bogart, GA 30622
MLS# CL364884Listed by: GREATER ATHENS PROPERTIES - Open Sun, 1 to 3pmNew
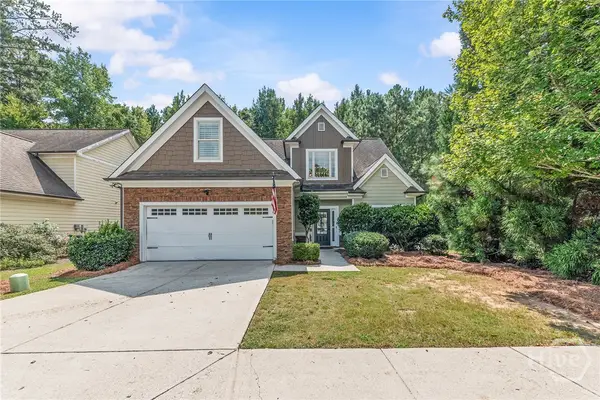 $479,000Active4 beds 3 baths1,925 sq. ft.
1650 Washington Way, Bogart, GA 30622
MLS# CL364823Listed by: STIRLING REAL ESTATE ADVISORS - New
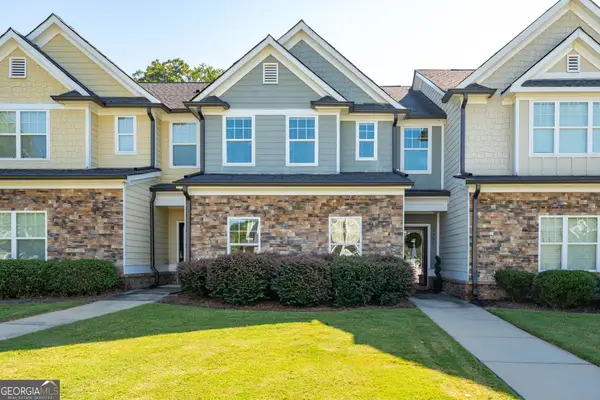 $390,000Active3 beds 3 baths1,851 sq. ft.
1597 Lincoln Drive, Bogart, GA 30622
MLS# 10845559Listed by: Cottage Door Realty - New
 $686,900Active4 beds 3 baths3,414 sq. ft.
129 N Church Street, Bogart, GA 30622
MLS# CL364471Listed by: LGM L.L.C. - New
 $329,900Active2 beds 2 baths1,293 sq. ft.
1340 Brighton Lane, Bogart, GA 30622
MLS# CL364272Listed by: COLDWELL BANKER UPCHURCH REALTY - New
 $625,000Active4 beds 3 baths2,452 sq. ft.
1901 Franklin Grove Parkway, Bogart, GA 30622
MLS# 10844650Listed by: RE/MAX Living - New
 $499,900Active4 beds 2 baths2,258 sq. ft.
111 Buttercup Lane, Bogart, GA 30622
MLS# 10842804Listed by: Coldwell Banker Upchurch Realty - New
 $449,900Active4 beds 4 baths2,288 sq. ft.
2691 Eisenhower Avenue, Bogart, GA 30622
MLS# 10842805Listed by: Mark Spain Real Estate


Protect your home and budget from life's surprises with an Assurant Home Warranty, backed by a partner that supports you through every step of homeownership. Explore Plans.
©2026 Century 21 Real Estate LLC. All rights reserved. CENTURY 21®, the CENTURY 21 Logo and C21® are service marks owned by Century 21 Real Estate LLC. Century 21 Real Estate LLC fully supports the principles of the Fair Housing Act and the Equal Opportunity Act. Each office is independently owned and operated. Listing information is deemed reliable but not guaranteed accurate.