
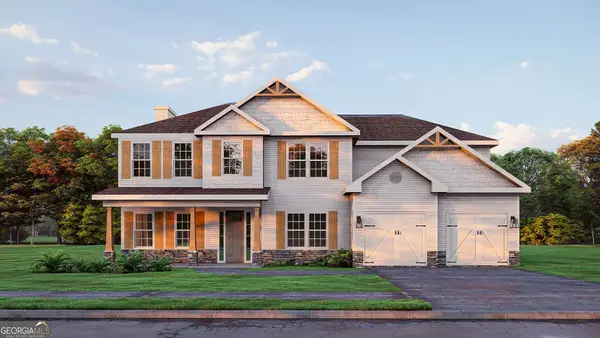
105 Maisie Way, Bonaire, GA 31005
Local realty services provided by:CENTURY 21 Homes & Investments
105 Maisie Way,Bonaire, GA 31005
$619,900
- 5 Beds
- 5 Baths
- 3,669 sq. ft.
- Single family
- Pending
Listed by: sid smith
Office: hughston homes marketing, inc
MLS#:266196
Source:GA_CGMLS
Price summary
- Price:$619,900
- Price per sq. ft.:$168.96
About this home
Welcome to Magnolia Flats, where modern comfort, thoughtful design, and an unbeatable Bonaire location come together to create a place you'll love calling home. Introducing our Magnolia B Floorplan, an absolute favorite offering 3669 sq. ft. of elegant living space. Step into a bright entry foyer leading to a formal dining room with coffered ceilings and a spacious great room anchored by a wood-burning fireplace. The gourmet kitchen is a true showpiece, featuring rich cabinetry, built-in stainless-steel appliances, a gas range with stylish, granite countertops, tiles backsplash, a large center island with a dishwasher and sink, and an inviting breakfast area. A walk-in pantry and an optional butler’s pantry add even more convenience. This plan includes 5 bedrooms and 4.5 baths, including a main-level guest suite with a full bath. The owner’s entry features Hughston Homes signature drop zone with built-in cubbies and a well-located laundry area. Upstairs, retreat to the expansive owner’s suite with a tiled shower, garden tub, and massive walk-in closet. A step-up media room offers the perfect second living space. Additional bedrooms are generously sized with ample storage, and Bedrooms 2 and 3 share a convenient Jack-and-Jill bath, with another full bath nearby. Thoughtful details continue throughout with luxury flooring on the main level, a designer lighting package, smart home features, and a three-car garage. Outdoor living shines on the signature Gameday Patio, complete with a wood-burning fireplace, ceiling fan, and outdoor speakers, made for fall football, cool evenings, and year-round entertaining....
Contact an agent
Home facts
- Year built:2026
- Subdivision & Development:MAGNOLIA FLATS
- Listing ID #:266196
- Added:1 day(s) ago
- Updated:October 10, 2026 at 07:53 AM
Rooms and interior
- Bedrooms:5
- Total bathrooms:5
- Full bathrooms:4
- Half bathrooms:1
- Flooring:Carpet, Tile
- Dining Description:Separate
- Kitchen Description:Dishwasher, Disposal, Gas Range, In Wall Oven, Microwave
- Living area:3,669 sq. ft.
Heating and cooling
- Cooling:Central Electric, Heat Pump
- Heating:Central Electric, Heat Pump
Structure and exterior
- Year built:2026
- Building area:3,669 sq. ft.
- Lot area:0.31 Acres
- Construction Materials:Fiber Cement Siding, Stone
- Exterior Features:Covered Patio, Patio, Porch
- Levels:2 Story or More
Schools
- High school:Veterans
- Middle school:Bonaire
- Elementary school:Bonaire
Utilities
- Water:City/County
- Sewer:City/County
Finances and disclosures
- Price:$619,900
- Price per sq. ft.:$168.96
Features and amenities
- Amenities:Ceiling Fans, Double Pane Windows, Garage Door Opener, Garden Tub, Security System, Sprinkler System, Underground Utilities
- Smart home:Yes
Parking
- Parking description:Attached, Garage
- Garage spaces:3
- Carport spaces:3
New listings near 105 Maisie Way
- New
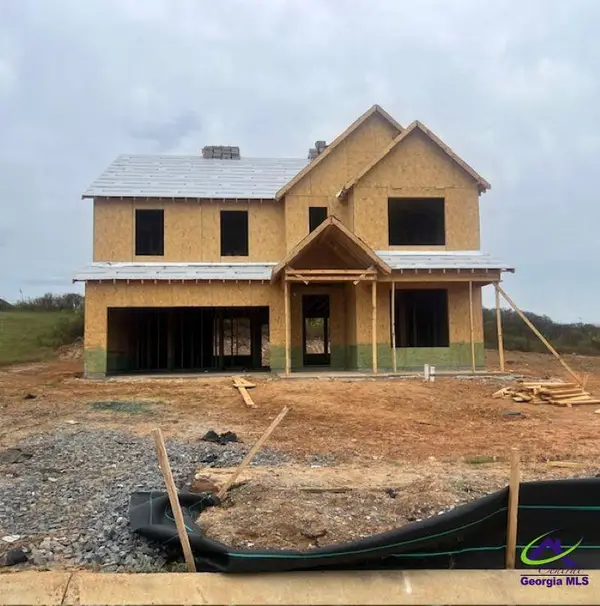 $354,623Active5 beds 4 baths2,580 sq. ft.
424 Chelsea Leigh Lot 14 Avenue, Bonaire, GA 31005
MLS# 266229Listed by: PBG BUILT REALTY LLC - New
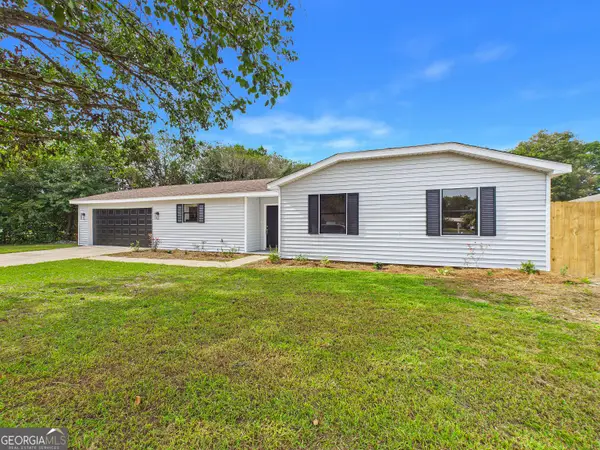 $224,900Active3 beds 2 baths1,310 sq. ft.
105 Wildwood Trail, Bonaire, GA 31005
MLS# 10870407Listed by: Keller Williams Middle Georgia
- New
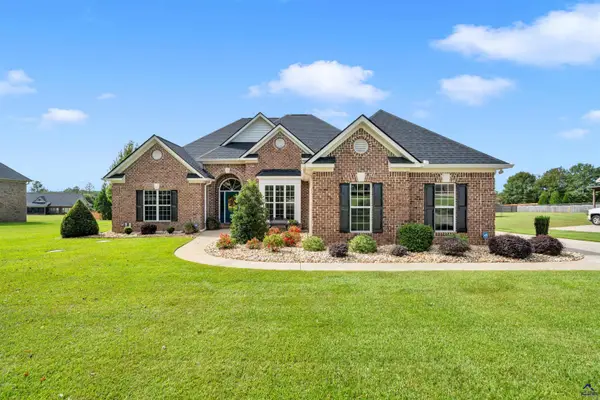 $462,000Active4 beds 3 baths2,478 sq. ft.
2046 Hiwassee Drive, Bonaire, GA 31005
MLS# 266207Listed by: LANDMARK REALTY - New
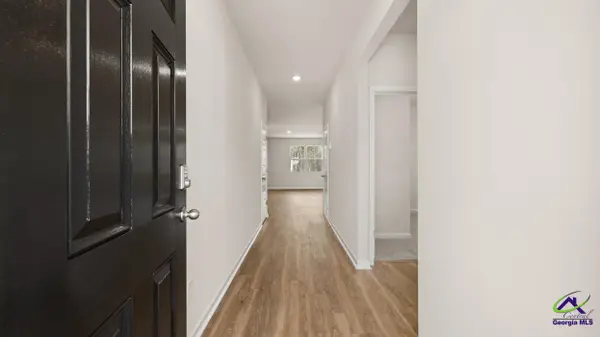 $275,790Active3 beds 2 baths1,475 sq. ft.
1123 Adirondac Way, Bonaire, GA 31005
MLS# 266197Listed by: DR HORTON REALTY OF GEORGIA - New
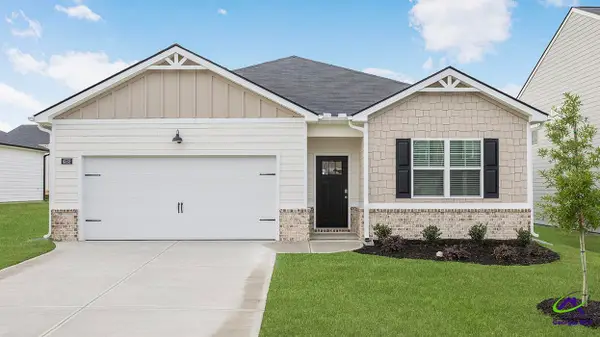 $311,870Active4 beds 2 baths1,774 sq. ft.
1125 Adirondac Way, Bonaire, GA 31005
MLS# 266198Listed by: DR HORTON REALTY OF GEORGIA - New
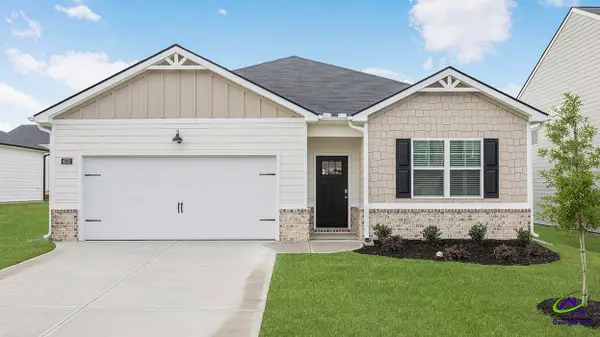 $298,075Active4 beds 2 baths1,774 sq. ft.
1121 Adirondac Way, Bonaire, GA 31005
MLS# 266199Listed by: DR HORTON REALTY OF GEORGIA - New
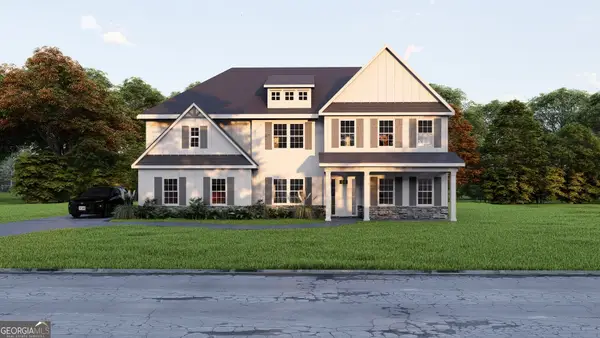 $619,900Active5 beds 5 baths3,669 sq. ft.
105 Maisie Way #217, Bonaire, GA 31005
MLS# 10869586Listed by: Hughston Homes Marketing 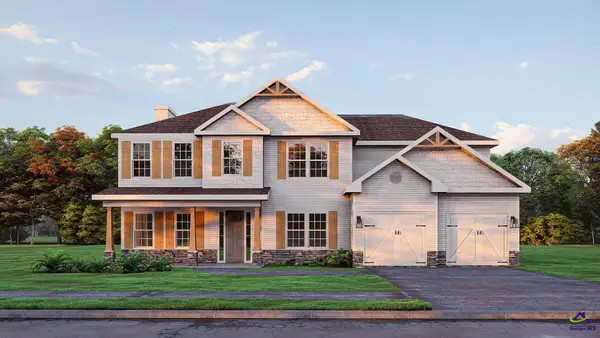 $479,900Pending5 beds 4 baths3,324 sq. ft.
104 Ranch Road, Bonaire, GA 31005
MLS# 266186Listed by: HUGHSTON HOMES MARKETING, INC- New
 $479,900Active5 beds 4 baths3,324 sq. ft.
104 Ranch Road #27, Bonaire, GA 31005
MLS# 10869170Listed by: Hughston Homes Marketing


Protect your home and budget from life's surprises with an Assurant Home Warranty, backed by a partner that supports you through every step of homeownership. Explore Plans.
©2026 Century 21 Real Estate LLC. All rights reserved. CENTURY 21®, the CENTURY 21 Logo and C21® are service marks owned by Century 21 Real Estate LLC. Century 21 Real Estate LLC fully supports the principles of the Fair Housing Act and the Equal Opportunity Act. Each office is independently owned and operated. Listing information is deemed reliable but not guaranteed accurate.