
2046 Hiwassee Drive, Bonaire, GA 31005
Local realty services provided by:CENTURY 21 Homes & Investments
2046 Hiwassee Drive,Bonaire, GA 31005
$462,000
- 4 Beds
- 3 Baths
- 2,478 sq. ft.
- Single family
- Active
Listed by: laura branham, hannah branham-howard
Office: landmark realty
MLS#:266207
Source:GA_CGMLS
Price summary
- Price:$462,000
- Price per sq. ft.:$186.44
About this home
This beautiful 4-bedroom, 3-bath home is one you will NOT want to miss! Move-in ready and situated on almost an acre, this property offers the perfect combination of comfort, space, and charm. From the moment you arrive, you’ll appreciate everything this home has to offer. With plenty of room for family and friends, this home is ready for you to move right in and start making memories! Step outside and prepare to fall in love with the back porch! Whether you’re sipping your morning coffee, enjoying a peaceful evening, or entertaining family and friends, this inviting outdoor space is sure to become one of your favorite spots. The spacious yard offers endless possibilities for outdoor activities, gardening, or simply enjoying the beauty of your surroundings. And let’s not forget the detached garage! Perfect for additional parking, storage, a workshop, or all those extra toys! With 4 bedrooms, 3 bathrooms, almost an acre of land, and a back porch you’ll never want to leave, this home truly has so much to offer! Don’t let this one get away! Call today to schedule your private showing and see for yourself why 2046 Hiwassee Drive is the perfect place to call HOME!...
Contact an agent
Home facts
- Year built:2009
- Subdivision & Development:THE MEADOWS @ RIVERBEND
- Listing ID #:266207
- Added:1 day(s) ago
- Updated:October 10, 2026 at 02:54 PM
Rooms and interior
- Bedrooms:4
- Total bathrooms:3
- Full bathrooms:3
- Flooring:Carpet, Engineered Hardwood, Tile
- Dining Description:Separate
- Kitchen Description:Dishwasher, Electric Range, Microwave
- Living area:2,478 sq. ft.
Heating and cooling
- Cooling:Central Electric
- Heating:Central Electric
Structure and exterior
- Year built:2009
- Building area:2,478 sq. ft.
- Lot area:0.91 Acres
- Construction Materials:Brick (4 Sides)
- Exterior Features:Porch, Screened Porch
- Levels:1 Story
Schools
- High school:Veterans
- Middle school:Bonaire
- Elementary school:Bonaire
Utilities
- Water:City/County
- Sewer:Septic Tank
Finances and disclosures
- Price:$462,000
- Price per sq. ft.:$186.44
Features and amenities
- Amenities:Attic Storage, Ceiling Fans, Community Pool, Garage Door Opener, Out Building, Screened Porch, Sprinkler System, Underground Utilities, Window Blinds
Parking
- Parking description:Attached, Detached, Garage
- Garage spaces:3
- Carport spaces:3
New listings near 2046 Hiwassee Drive
- New
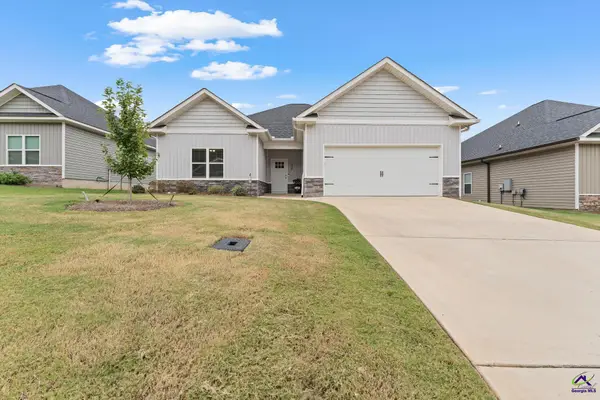 $295,000Active3 beds 2 baths1,682 sq. ft.
106 Garrett Lane, Bonaire, GA 31005
MLS# 266237Listed by: LANDMARK REALTY - New
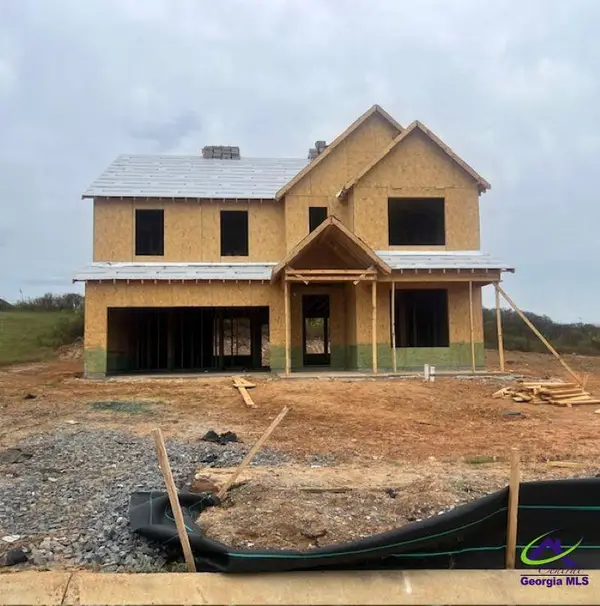 $354,623Active5 beds 4 baths2,580 sq. ft.
424 Chelsea Leigh Lot 14 Avenue, Bonaire, GA 31005
MLS# 266229Listed by: PBG BUILT REALTY LLC - New
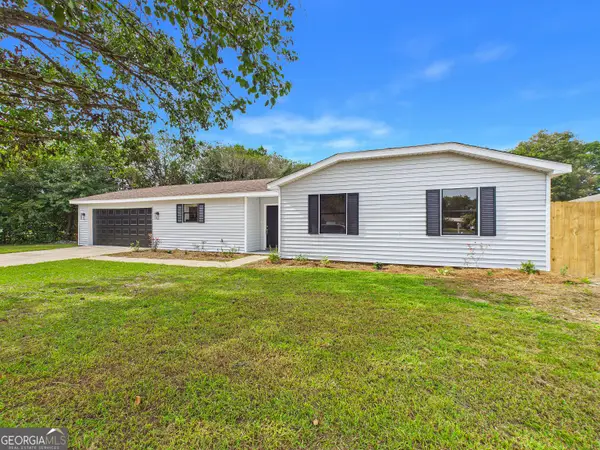 $224,900Active3 beds 2 baths1,310 sq. ft.
105 Wildwood Trail, Bonaire, GA 31005
MLS# 10870407Listed by: Keller Williams Realty Middle GA
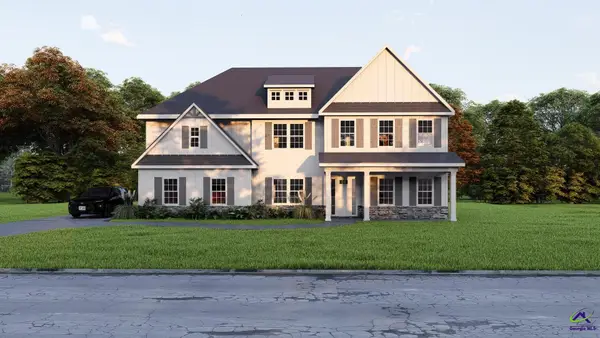 $619,900Pending5 beds 5 baths3,669 sq. ft.
105 Maisie Way, Bonaire, GA 31005
MLS# 266196Listed by: HUGHSTON HOMES MARKETING, INC- New
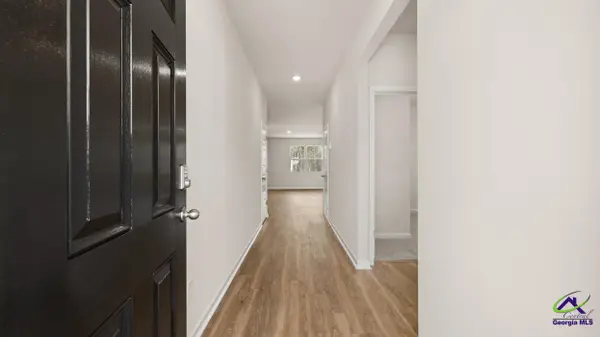 $275,790Active3 beds 2 baths1,475 sq. ft.
1123 Adirondac Way, Bonaire, GA 31005
MLS# 266197Listed by: DR HORTON REALTY OF GEORGIA - New
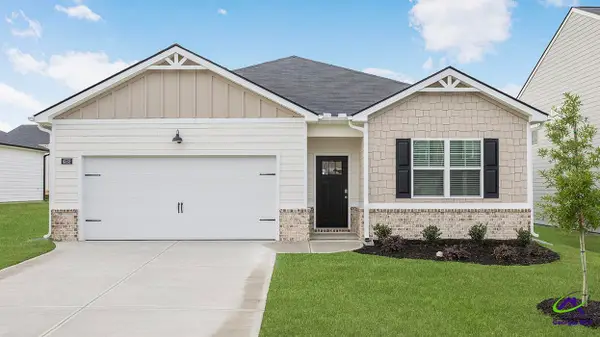 $311,870Active4 beds 2 baths1,774 sq. ft.
1125 Adirondac Way, Bonaire, GA 31005
MLS# 266198Listed by: DR HORTON REALTY OF GEORGIA - New
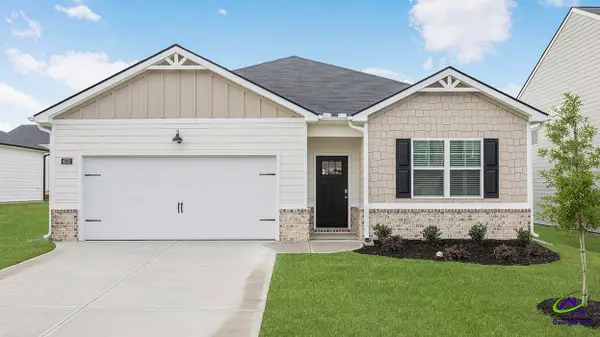 $298,075Active4 beds 2 baths1,774 sq. ft.
1121 Adirondac Way, Bonaire, GA 31005
MLS# 266199Listed by: DR HORTON REALTY OF GEORGIA - New
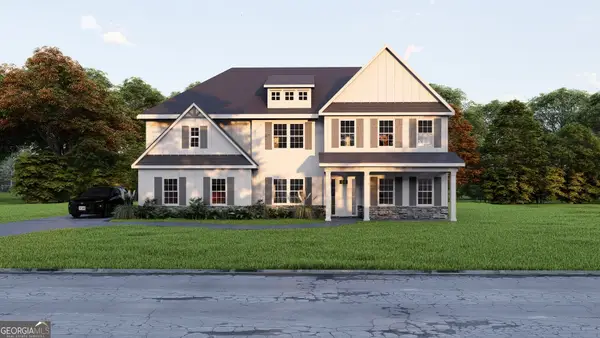 $619,900Active5 beds 5 baths3,669 sq. ft.
105 Maisie Way #217, Bonaire, GA 31005
MLS# 10869586Listed by: Hughston Homes Marketing 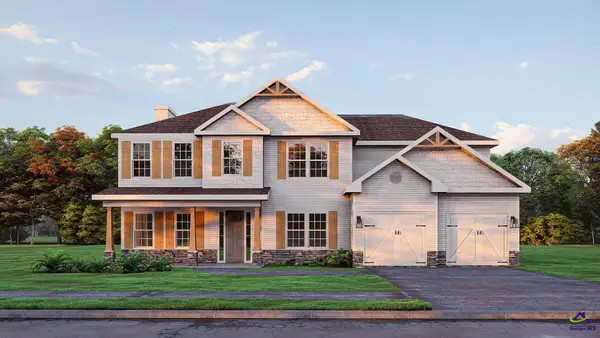 $479,900Pending5 beds 4 baths3,324 sq. ft.
104 Ranch Road, Bonaire, GA 31005
MLS# 266186Listed by: HUGHSTON HOMES MARKETING, INC


Protect your home and budget from life's surprises with an Assurant Home Warranty, backed by a partner that supports you through every step of homeownership. Explore Plans.
©2026 Century 21 Real Estate LLC. All rights reserved. CENTURY 21®, the CENTURY 21 Logo and C21® are service marks owned by Century 21 Real Estate LLC. Century 21 Real Estate LLC fully supports the principles of the Fair Housing Act and the Equal Opportunity Act. Each office is independently owned and operated. Listing information is deemed reliable but not guaranteed accurate.