
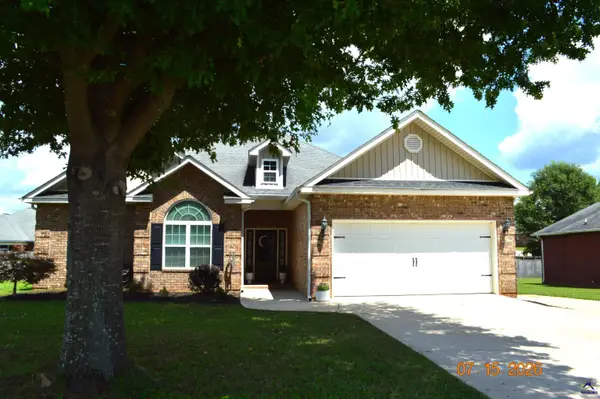
107 Ranch Road #32, Bonaire, GA 31005
Local realty services provided by:CENTURY 21 Novus
107 Ranch Road #32,Bonaire, GA 31005
$479,900
- 5 Beds
- 4 Baths
- 3,324 sq. ft.
- Single family
- Active
Listed by: sid smith
Office: hughston homes marketing
MLS#:10802253
Source:METROMLS
Price summary
- Price:$479,900
- Price per sq. ft.:$144.37
- Monthly HOA dues:$20.83
About this home
Welcome to the Jackson A at Millstone Reserve, where generous living spaces, refined finishes, and thoughtful design come together in one remarkable home. Offering 3,324 sq. ft., 5 bedrooms, and 4 full baths, this exceptional floorplan is designed for those who appreciate both everyday comfort and effortless entertaining, all just minutes from Robins Air Force Base, shopping, dining, and everything Bonaire has to offer. Step inside to a bright, welcoming foyer framed by an elegant Formal Dining Room with coffered ceilings and a versatile Flex Room, perfect for a home office, library, or additional living space. The expansive Great Room is filled with natural light and centered around a warm wood-burning fireplace, creating an inviting atmosphere that flows seamlessly into the heart of the home. The Gourmet Kitchen is designed to impress with beautifully crafted cabinetry, granite countertops, a striking tile backsplash, built-in stainless steel appliances, an electric cooktop, a wall oven/microwave combination, a stylish vent hood, and a large center island overlooking the Breakfast Area. A spacious walk-in pantry ensures abundant storage while maintaining the clean, open design. A private guest bedroom and full bath on the main level provide flexibility for visitors or multi-generational living. Just inside the Owner's Entry, Hughston Homes' Signature Drop Zone with built-in cubbies keeps daily essentials organized and within easy reach. Upstairs, the luxurious Owner's Suite offers a peaceful retreat with a spa-inspired bath featuring a relaxing garden tub, separate tiled shower, quartz countertops, dual vanities, and an expansive walk-in closet. Additional bedrooms feature walk-in closets and convenient access to well-appointed baths, creating comfortable private spaces for everyone. The upstairs laundry room adds everyday convenience right where you need it most. Luxury flooring enhances the main living areas, while outdoor living reaches another level on the Signature Gameday Patio featuring a wood-burning fireplace, ceiling fan, TV outlet, and outdoor speakers, perfect for relaxing evenings or entertaining throughout the year. Additional included features include 2" blinds on the front of the home, zoned irrigation, a two-car garage, and a Home Automation Package with keyless entry, video doorbell, and automated porch lighting. Buyer is responsible for activation of connected services and any applicable subscriptions. The Jackson combines impressive scale, timeless craftsmanship, and elevated finishes to create a home that's as functional as it is unforgettable....
Contact an agent
Home facts
- Year built:2026
- Listing ID #:10802253
- Updated:July 22, 2026 at 10:48 AM
Rooms and interior
- Bedrooms:5
- Total bathrooms:4
- Full bathrooms:4
- Flooring:Carpet, Tile
- Dining Description:Separate Room
- Bathrooms Description:Double Vanity, Separate Shower, Soaking Tub, Tile Bath
- Kitchen Description:Breakfast Area, Breakfast Bar, Cooktop, Dishwasher, Disposal, Kitchen Island, Microwave, Oven/Range (Combo), Solid Surface Counters, Stainless Steel Appliance(s), Walk-in Pantry
- Bedroom Description:Walk-In Closet(s)
- Living area:3,324 sq. ft.
Heating and cooling
- Cooling:Ceiling Fan(s), Central Air, Electric, Heat Pump
- Heating:Central, Electric, Heat Pump
- Central air:Yes
Structure and exterior
- Roof:Composition
- Year built:2026
- Building area:3,324 sq. ft.
- Lot area:0.26 Acres
- Architectural Style:Craftsman
- Construction Materials:Brick, Concrete, Stone
- Exterior Features:Deck/Patio, Sprinkler System
- Foundation Description:Slab
- Levels:2 Story
Schools
- High school:Veterans
- Middle school:Bonaire
- Elementary school:Hilltop
Utilities
- Water:Public
- Sewer:Public Sewer
Finances and disclosures
- Price:$479,900
- Price per sq. ft.:$144.37
Features and amenities
- Appliances:Cooktop, Dishwasher, Disposal, Electric Water Heater, Microwave, Oven/Range (Combo), Stainless Steel Appliance(s)
- Laundry features:Laundry, Upper Level
- Amenities:Carbon Monoxide Detector(s), Double Pane Windows, Electric Water Heater, High Ceilings, Pulldown Attic Stairs, Security System, Smoke Detector(s), Two Story Foyer
Parking
- Total parking spaces:2
- Parking description:Attached, Garage, Garage Door Opener
- Garage:Yes
 2026 Georgia MLS. All rights reserved. Information Deem Reliable But Not Guaranteed July 22, 2026 METROMLS Member Broker: Curtis North
New listings near 107 Ranch Road #32
- New
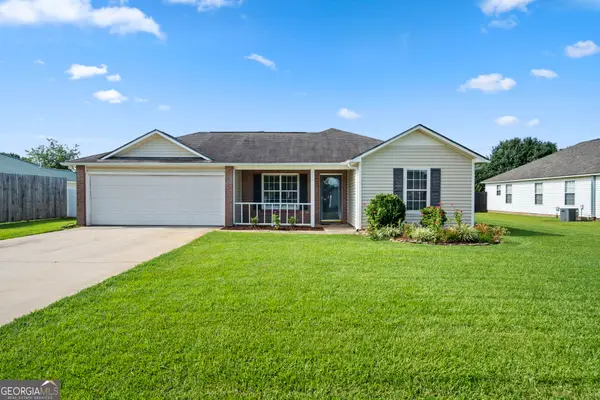 $249,000Active3 beds 2 baths1,340 sq. ft.
115 Wynfield Lane, Bonaire, GA 31005
MLS# 10810238Listed by: Robins Realty Group - New
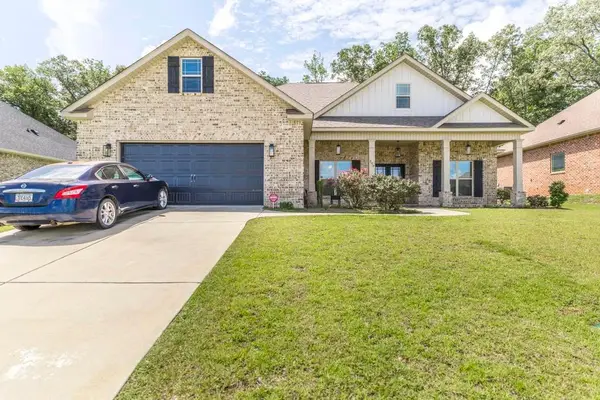 $425,000Active5 beds 3 baths2,547 sq. ft.
306 Rustic Live Oak Trail, Bonaire, GA 31005
MLS# 7808744Listed by: REAL BROKER, LLC. - New
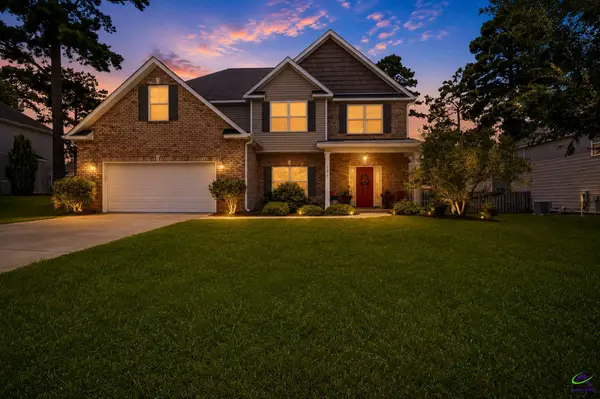 $339,900Active4 beds 3 baths2,312 sq. ft.
226 Misty Valley Lane, Bonaire, GA 31005
MLS# 264397Listed by: AF REALTY GROUP - New
 $499,900Active5 beds 4 baths2,813 sq. ft.
3041 Chatooga Way, Bonaire, GA 31005
MLS# 10809275Listed by: NorthGroup Real Estate Inc 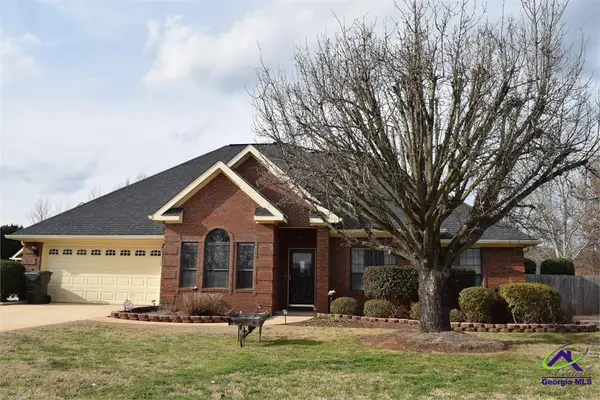 $405,000Pending4 beds 3 baths2,200 sq. ft.
105 Topaz Court, Bonaire, GA 31005
MLS# 264373Listed by: GOLDEN KEY REALTY- New
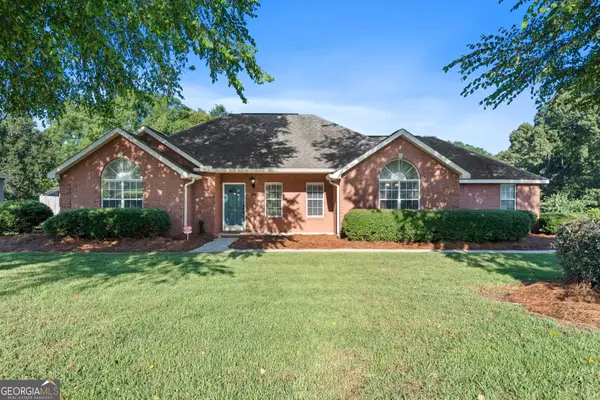 $324,900Active3 beds 2 baths2,123 sq. ft.
116 Wisteria Drive, Bonaire, GA 31005
MLS# 10808411Listed by: Southern Classic Realtors - New
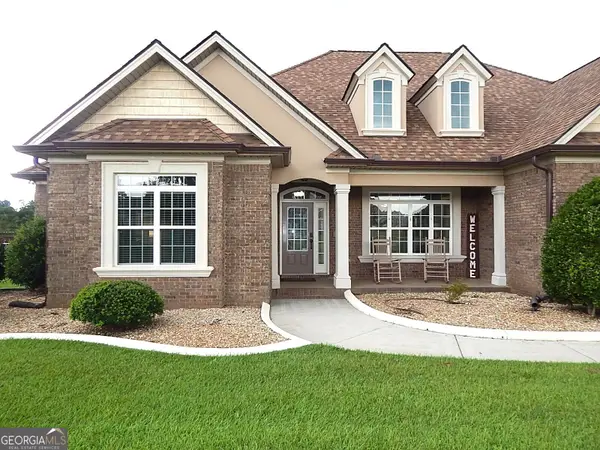 $499,900Active3 beds 3 baths2,907 sq. ft.
3052 Chatooga Way, Bonaire, GA 31005
MLS# 10808223Listed by: Sellers Realty LLC - Open Mon, 11am to 4pmNew
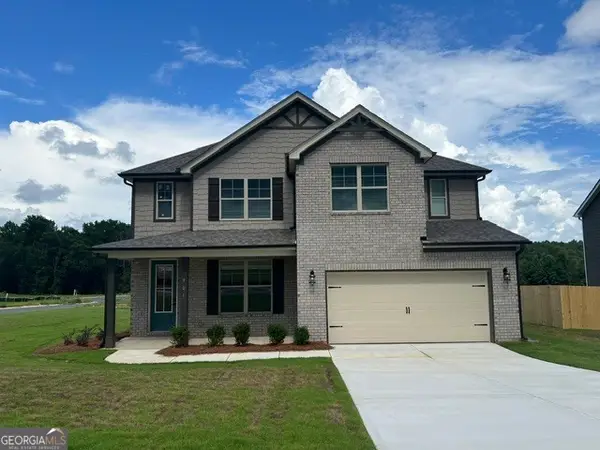 $373,350Active4 beds 3 baths2,286 sq. ft.
901 Nora Eloise Drive #LOT 32, Bonaire, GA 31005
MLS# 10808211Listed by: PBG Built Realty - Open Mon, 11am to 4pmNew
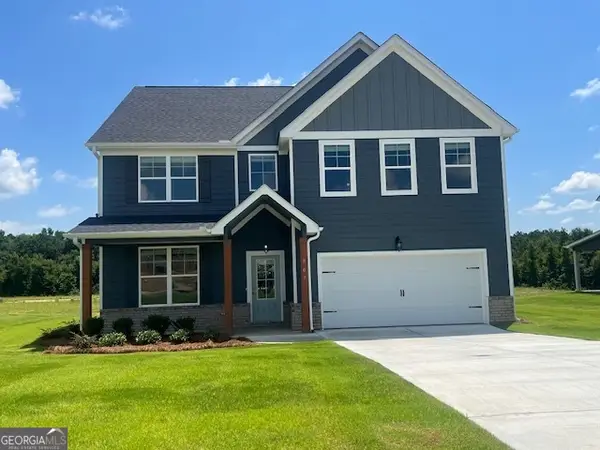 $376,707Active5 beds 3 baths
907 Nora Eloise Drive #LOT 35, Bonaire, GA 31005
MLS# 10808199Listed by: PBG Built Realty - New
 $287,500Active3 beds 2 baths1,695 sq. ft.
413 Green Island Rd, Bonaire, GA 31005
MLS# 264315Listed by: LIVE OAK REALTY, LLC


Protect your home and budget from life's surprises with an Assurant Home Warranty, backed by a partner that supports you through every step of homeownership. Explore Plans.
©2026 Century 21 Real Estate LLC. All rights reserved. CENTURY 21®, the CENTURY 21 Logo and C21® are service marks owned by Century 21 Real Estate LLC. Century 21 Real Estate LLC fully supports the principles of the Fair Housing Act and the Equal Opportunity Act. Each office is independently owned and operated. Listing information is deemed reliable but not guaranteed accurate.