
1125 Adirondac Way, Bonaire, GA 31005
Local realty services provided by:CENTURY 21 Adams-Harvey & Associates
1125 Adirondac Way,Bonaire, GA 31005
$301,870
- 4 Beds
- 2 Baths
- 1,774 sq. ft.
- Single family
- Active
Listed by: james wetherington
Office: d.r. horton realty of georgia, inc.
MLS#:10845792
Source:METROMLS
Price summary
- Price:$301,870
- Price per sq. ft.:$170.16
- Monthly HOA dues:$10
About this home
The Cali floor plan. This beautiful and functional ranch design has a spacious family room that extends to the casual dining area. Kitchen with large island, quartz counter tops, tile backsplash, stainless steel appliances and walk-in pantry. Nice open foyer lending to the family room and kitchen. Three secondary bedrooms are in the front of the home. Private owner's suite in the back of the home with trey ceiling. Owner's bath has double sinks, water closet, large clothes closet, walk-in shower and separate garden tub. Home has two car garage and covered rear patio. Home comes with Smart Home Technology. Seller is currently offering special 30-year rate with approved lender DHI Mortgage and Closing Cost. Stock photos - not of actual home.
Contact an agent
Home facts
- Year built:2026
- Subdivision & Development:Cottages at Blue Ridge
- Listing ID #:10845792
- Updated:September 14, 2026 at 09:28 PM
Rooms and interior
- Bedrooms:4
- Total bathrooms:2
- Full bathrooms:2
- Flooring:Carpet, Vinyl
- Bathrooms Description:Double Vanity, Separate Shower, Soaking Tub
- Kitchen Description:Dishwasher, Disposal, Microwave, Oven/Range (Combo), Stainless Steel Appliance(s)
- Bedroom Description:Master On Main Level, Split Bedroom Plan, Walk-In Closet(s)
- Living area:1,774 sq. ft.
Heating and cooling
- Cooling:Central Air, Electric
- Heating:Central, Electric
- Central air:Yes
Structure and exterior
- Roof:Composition
- Year built:2026
- Building area:1,774 sq. ft.
- Lot area:0.21 Acres
- Lot Features:Level
- Architectural Style:Ranch, Traditional
- Construction Materials:Brick, Concrete
- Levels:1 Story
Schools
- High school:Veterans
- Middle school:Bonaire
- Elementary school:Bonaire
Utilities
- Water:Public
- Sewer:Public Sewer, Sewer Connected
Finances and disclosures
- Price:$301,870
- Price per sq. ft.:$170.16
- Tax amount:$1,000 (2025)
Features and amenities
- Appliances:Dishwasher, Disposal, Electric Water Heater, Microwave, Oven/Range (Combo), Stainless Steel Appliance(s)
- Laundry features:Common Area, Laundry
- Amenities:Electric Water Heater, Tray Ceiling(s)
- Smart home:Yes
Parking
- Parking description:Attached, Garage, Kitchen Level
- Garage:Yes
 2026 Georgia MLS. All rights reserved. Information Deem Reliable But Not Guaranteed September 14, 2026 METROMLS Member Broker: Shane Phillips
New listings near 1125 Adirondac Way
- New
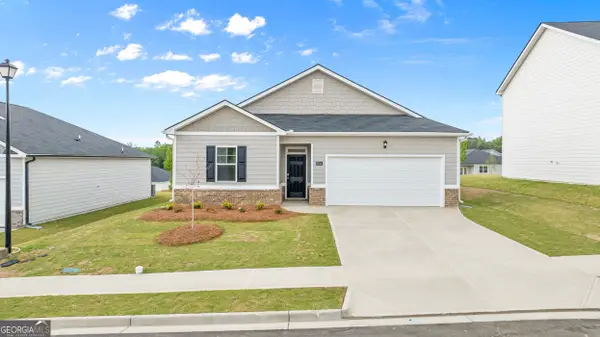 $256,790Active3 beds 2 baths1,475 sq. ft.
1123 Adirondac Way, Bonaire, GA 31005
MLS# 10845812Listed by: D.R. Horton Realty of Georgia, Inc. - New
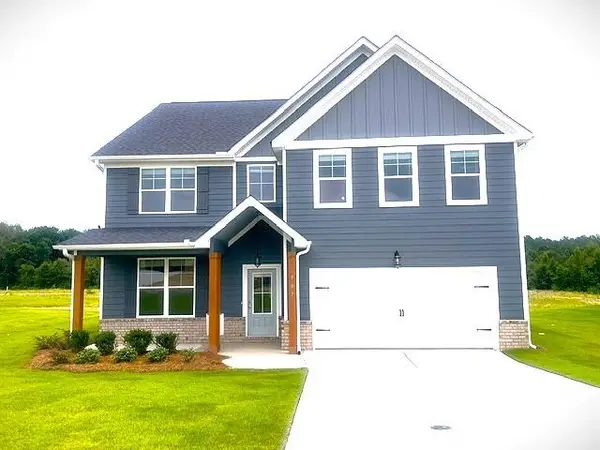 $379,918Active5 beds 3 baths2,676 sq. ft.
909 Nora Eloise Drive, Bonaire, GA 31005
MLS# 7837648Listed by: PBG BUILT REALTY, LLC - New
 $275,000Active4 beds 3 baths2,061 sq. ft.
200 Myles Lane, Bonaire, GA 31005
MLS# 10845442Listed by: Golden Key Realty, Inc. - New
 $235,000Active3 beds 2 baths1,548 sq. ft.
119 Yarrow Blvd, Bonaire, GA 31005
MLS# 265565Listed by: LANDMARK REALTY - New
 $439,900Active4 beds 4 baths2,787 sq. ft.
650 Mccarley Downs Drive, Bonaire, GA 31005
MLS# 10843973Listed by: Real Broker, LLC - New
 $305,000Active3 beds 2 baths1,671 sq. ft.
106 Huxley Terrace, Bonaire, GA 31005
MLS# 265539Listed by: ARISE REALTY GROUP LLC - New
 $308,900Active4 beds 2 baths1,743 sq. ft.
904 Nora Eloise Drive, Bonaire, GA 31005
MLS# 265541Listed by: KELLER WILLIAMS REALTY MIDDLE GEORGIA - New
 $305,000Active4 beds 2 baths2,100 sq. ft.
406 Sundowner Drive, Bonaire, GA 31005
MLS# 10843764Listed by: Homecoin.com - New
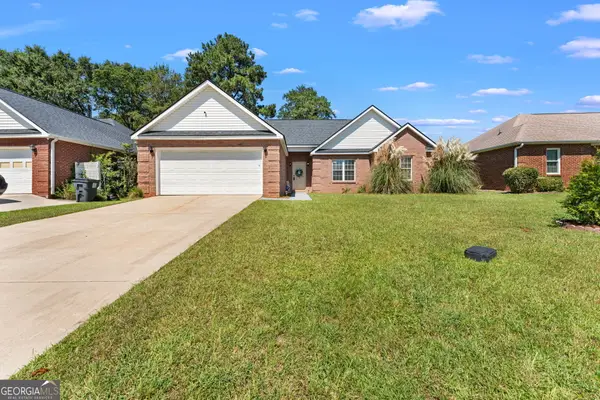 $239,900Active3 beds 2 baths1,326 sq. ft.
323 Links View Drive, Bonaire, GA 31005
MLS# 10843060Listed by: Robins Realty Group


Protect your home and budget from life's surprises with an Assurant Home Warranty, backed by a partner that supports you through every step of homeownership. Explore Plans.
©2026 Century 21 Real Estate LLC. All rights reserved. CENTURY 21®, the CENTURY 21 Logo and C21® are service marks owned by Century 21 Real Estate LLC. Century 21 Real Estate LLC fully supports the principles of the Fair Housing Act and the Equal Opportunity Act. Each office is independently owned and operated. Listing information is deemed reliable but not guaranteed accurate.