200 Sundowner Dr, Bonaire, GA 31005
Local realty services provided by:CENTURY 21 Homes & Investments
200 Sundowner Dr,Bonaire, GA 31005
$279,900
- 3 Beds
- 2 Baths
- 1,746 sq. ft.
- Single family
- Pending
Listed by: phil collins
Office: a choice realty
MLS#:264092
Source:GA_CGMLS
Price summary
- Price:$279,900
- Price per sq. ft.:$160.31
About this home
READY...SET....GO!!!!! Stop what you are doing because this house is an incredible find. Located in Veterans School District, this three bedroom two bath Traditional Ranch home sits on a large corner lot with a NEW ROOF, A/C, and Water Heater, all less than a year old. Priced to sell and ready for a new family. Do not hesitate, this house will go fast!!!
Contact an agent
Home facts
- Year built:2005
- Subdivision & Development:Bridlewood
- Listing ID #:264092
- Added:84 day(s) ago
- Updated:August 08, 2026 at 08:23 AM
Rooms and interior
- Bedrooms:3
- Total bathrooms:2
- Full bathrooms:2
- Flooring:Engineered Hardwood, Vinyl
- Dining Description:Separate
- Kitchen Description:Dishwasher, Disposal, Electric Range, Microwave
- Living area:1,746 sq. ft.
Heating and cooling
- Cooling:Central Electric
- Heating:Central Electric
Structure and exterior
- Year built:2005
- Building area:1,746 sq. ft.
- Lot area:0.35 Acres
- Construction Materials:Brick Front Only, Siding
- Exterior Features:Covered Patio, Porch, Privacy Fence
- Levels:1 Story
Schools
- High school:Veterans
- Middle school:Huntington
- Elementary school:Hilltop
Utilities
- Water:City/County
- Sewer:City/County
Finances and disclosures
- Price:$279,900
- Price per sq. ft.:$160.31
Features and amenities
- Amenities:Attic Storage, Ceiling Fans, Garage Door Opener, Garden Tub, Underground Utilities, Window Blinds
Parking
- Parking description:Attached, Garage
- Garage spaces:2
- Carport spaces:2
New listings near 200 Sundowner Dr
- New
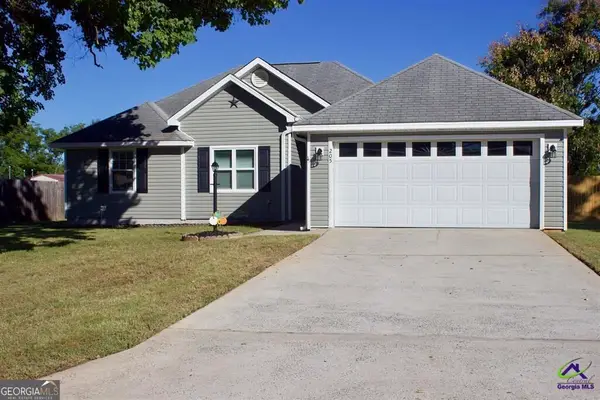
 $225,000Active3 beds 2 baths1,212 sq. ft.
205 Butten Drive, Bonaire, GA 31005
MLS# 10854601Listed by: Century 21 Homes & Investments
- New
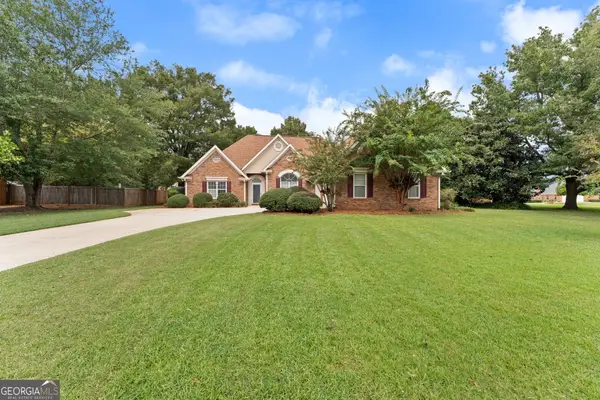 $325,000Active3 beds 3 baths2,221 sq. ft.
302 Jubilee Circle, Bonaire, GA 31005
MLS# 10852952Listed by: Southern Classic Realtors - New
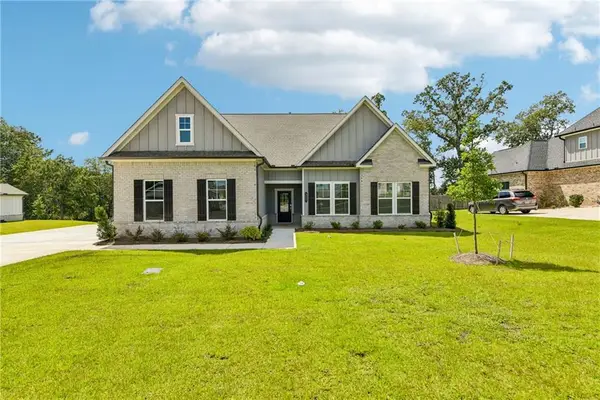 $455,000Active5 beds 3 baths3,341 sq. ft.
321 Apalachee Way, Bonaire, GA 31005
MLS# 7843792Listed by: OPENDOOR BROKERAGE, LLC - New
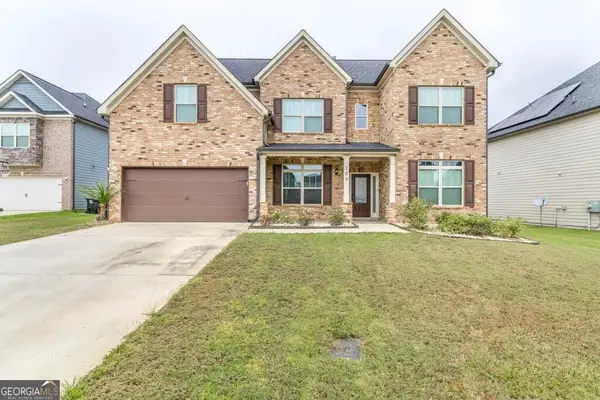 $400,000Active5 beds 3 baths2,683 sq. ft.
109 Lacey Oak Lane, Bonaire, GA 31005
MLS# 10852392Listed by: Southern Classic Realtors - Open Sun, 2 to 4pmNew
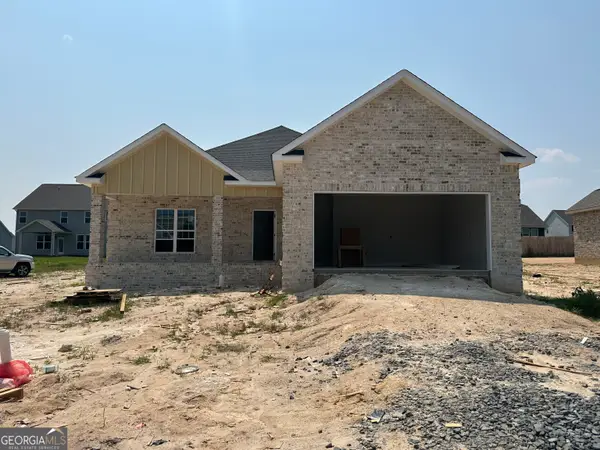 $328,900Active3 beds 2 baths1,855 sq. ft.
906 Nora Eloise Drive, Bonaire, GA 31005
MLS# 10852072Listed by: Keller Williams Middle Georgia - New
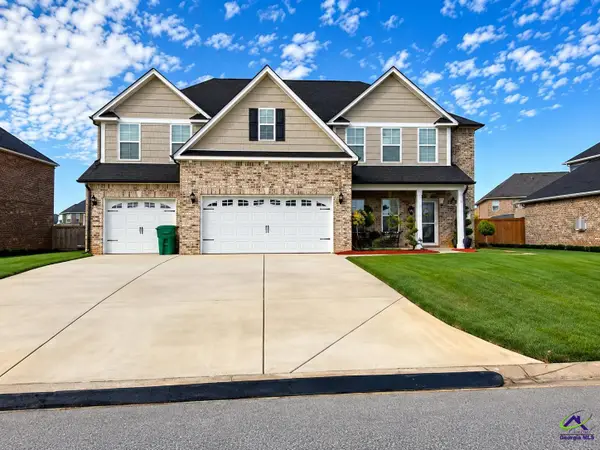 $425,000Active5 beds 4 baths3,360 sq. ft.
619 Samantha Brooke Way, Bonaire, GA 31005
MLS# 265839Listed by: GOLDEN KEY REALTY - New
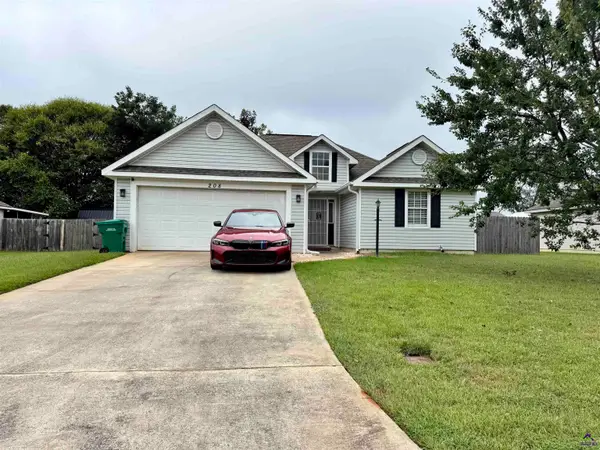 $226,900Active3 beds 2 baths1,281 sq. ft.
208 Butten Drive, Bonaire, GA 31005
MLS# 265840Listed by: SOUTHERN LUXURY GROUP REALTY 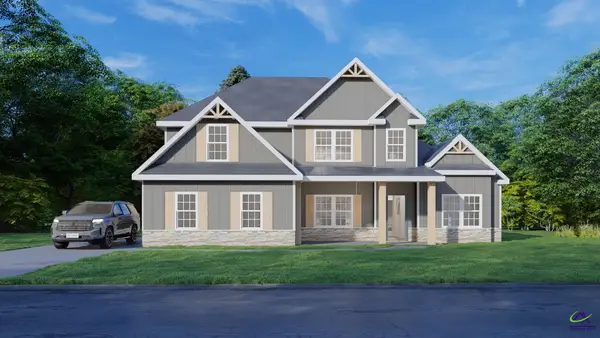 $492,175Pending4 beds 4 baths3,042 sq. ft.
502 Ranch Road, Bonaire, GA 31005
MLS# 265835Listed by: HUGHSTON HOMES MARKETING, INC- New
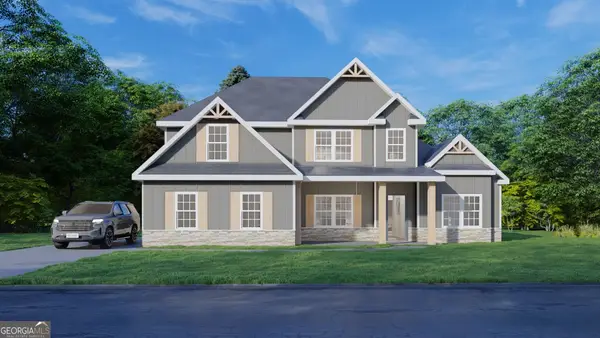 $492,175Active4 beds 4 baths3,042 sq. ft.
502 Ranch Road #172, Bonaire, GA 31005
MLS# 10851578Listed by: Hughston Homes Marketing 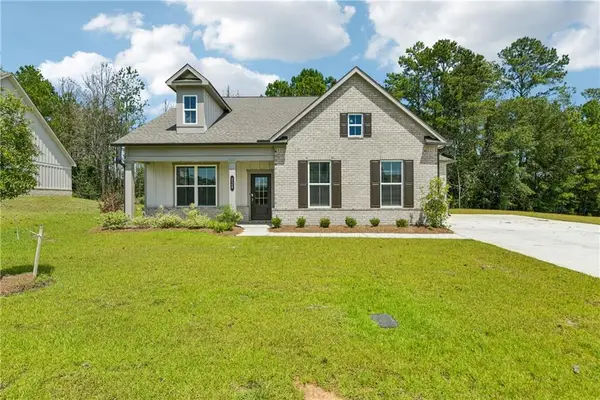 $345,000Pending3 beds 2 baths1,804 sq. ft.
228 Flat Shoal Drive, Bonaire, GA 31005
MLS# 7840456Listed by: OPENDOOR BROKERAGE, LLC


Protect your home and budget from life's surprises with an Assurant Home Warranty, backed by a partner that supports you through every step of homeownership. Explore Plans.
©2026 Century 21 Real Estate LLC. All rights reserved. CENTURY 21®, the CENTURY 21 Logo and C21® are service marks owned by Century 21 Real Estate LLC. Century 21 Real Estate LLC fully supports the principles of the Fair Housing Act and the Equal Opportunity Act. Each office is independently owned and operated. Listing information is deemed reliable but not guaranteed accurate.