
208 Butten Drive, Bonaire, GA 31005
Local realty services provided by:CENTURY 21 Homes & Investments
208 Butten Drive,Bonaire, GA 31005
$226,900
- 3 Beds
- 2 Baths
- 1,281 sq. ft.
- Single family
- Active
Listed by: trisha laine
Office: southern luxury group realty
MLS#:265840
Source:GA_CGMLS
Price summary
- Price:$226,900
- Price per sq. ft.:$177.13
About this home
Welcome home to this charming 3-bedroom, 2-bath home in a great Bonaire neighborhood, conveniently located close to shopping, dining, schools, and everyday amenities! This inviting home offers a comfortable floor plan with an eat-in kitchen, appliances that convey, and a cozy wood-burning fireplace that creates the perfect gathering space. Recent updates include new interior flooring and fresh interior paint completed within the past two years, giving the home a clean and refreshed feel. Step outside to enjoy the fenced backyard, offering privacy and plenty of room for outdoor activities, pets, gardening, or entertaining. The property also features a workshop and additional outbuilding, providing excellent storage and workspace options. The washer and dryer are included, making this home truly move-in ready. With its desirable location, thoughtful updates, spacious backyard, and versatile outbuildings, this Bonaire home is ready for its next owner!
Contact an agent
Home facts
- Year built:1996
- Subdivision & Development:PILGRIMS REST
- Listing ID #:265840
- Added:1 day(s) ago
- Updated:September 24, 2026 at 03:57 AM
Rooms and interior
- Bedrooms:3
- Total bathrooms:2
- Full bathrooms:2
- Flooring:Carpet, Luxury Vinyl Plank
- Dining Description:Combo
- Kitchen Description:Dishwasher, Electric Range, Microwave, Refrigerator
- Living area:1,281 sq. ft.
Heating and cooling
- Cooling:Central Electric
- Heating:Central Electric
Structure and exterior
- Year built:1996
- Building area:1,281 sq. ft.
- Lot area:0.22 Acres
- Construction Materials:Vinyl Siding
- Exterior Features:Covered Patio, Patio, Privacy Fence
- Levels:1 Story
Schools
- High school:Houston Co.
- Middle school:Bonaire
- Elementary school:Bonaire
Utilities
- Water:City/County
- Sewer:City/County
Finances and disclosures
- Price:$226,900
- Price per sq. ft.:$177.13
Features and amenities
- Laundry features:Dryer, Washer
- Amenities:Attic Storage, Cable TV, Garage Door Opener, Garden Tub, Out Building, Workshop
Parking
- Parking description:Attached, Garage
- Garage spaces:2
- Carport spaces:2
New listings near 208 Butten Drive
- Coming Soon
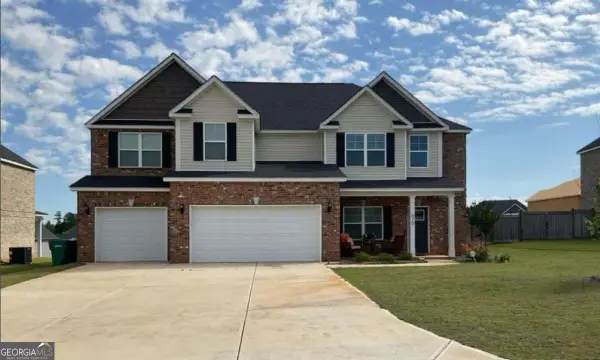 $470,000Coming Soon5 beds 5 baths
610 Samantha Brooke Way, Bonaire, GA 31005
MLS# 10849896Listed by: Sanders Real Estate
- New
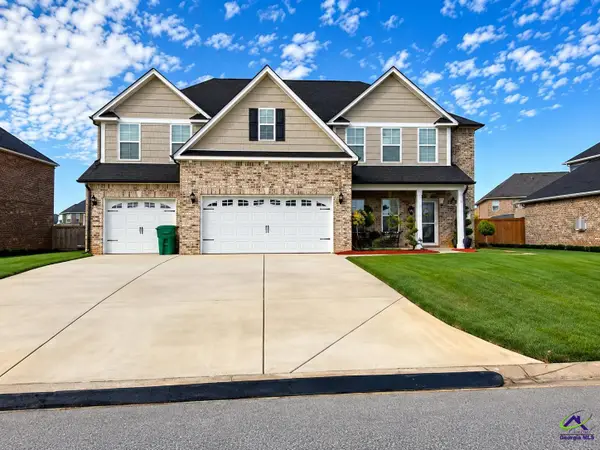 $425,000Active5 beds 4 baths3,360 sq. ft.
619 Samantha Brooke Way, Bonaire, GA 31005
MLS# 265839Listed by: GOLDEN KEY REALTY 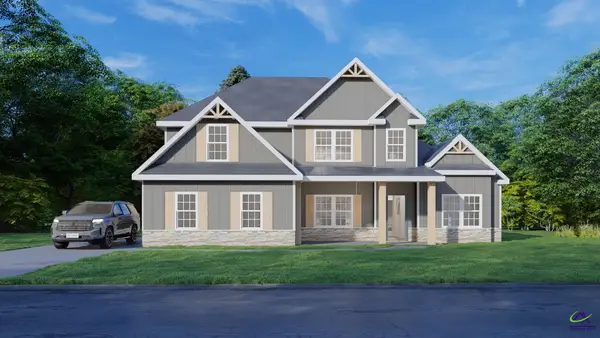 $492,175Pending4 beds 4 baths3,042 sq. ft.
502 Ranch Road, Bonaire, GA 31005
MLS# 265835Listed by: HUGHSTON HOMES MARKETING, INC- New
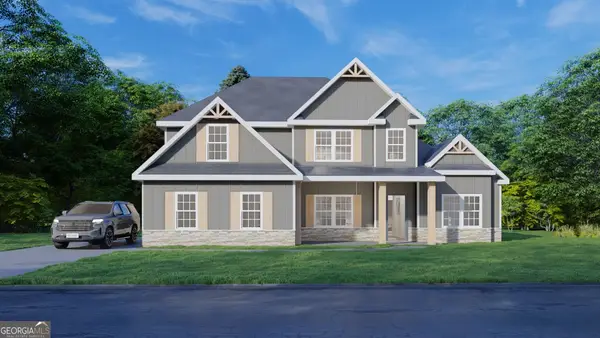 $492,175Active4 beds 4 baths3,042 sq. ft.
502 Ranch Road #172, Bonaire, GA 31005
MLS# 10851578Listed by: Hughston Homes Marketing - New
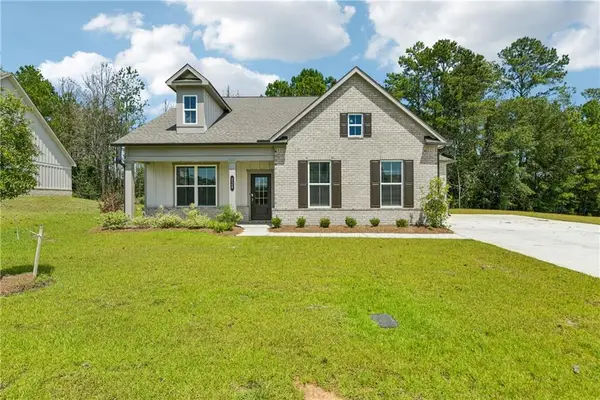 $345,000Active3 beds 2 baths1,804 sq. ft.
228 Flat Shoal Drive, Bonaire, GA 31005
MLS# 7840456Listed by: OPENDOOR BROKERAGE, LLC - New
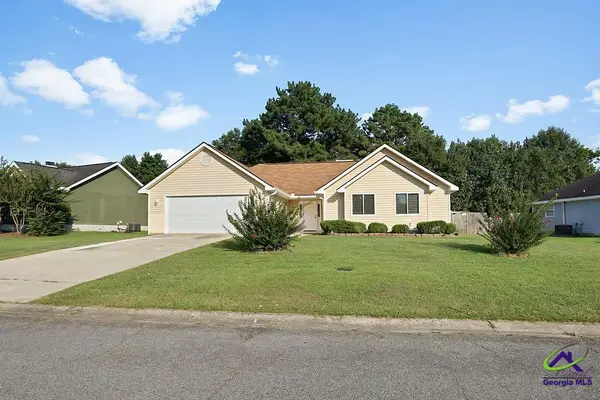 $240,000Active4 beds 2 baths1,465 sq. ft.
731 Gateway Drive, Bonaire, GA 31005
MLS# 265749Listed by: KELLER WILLIAMS REALTY WEST ATLANTA - New
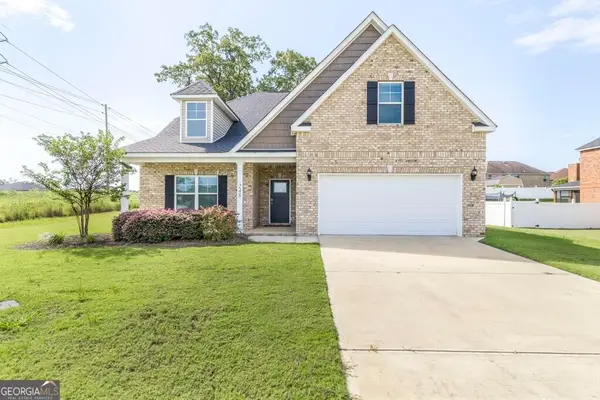 $399,900Active5 beds 4 baths3,114 sq. ft.
248 Oakley Court, Bonaire, GA 31005
MLS# 10849204Listed by: Real Broker, LLC - New
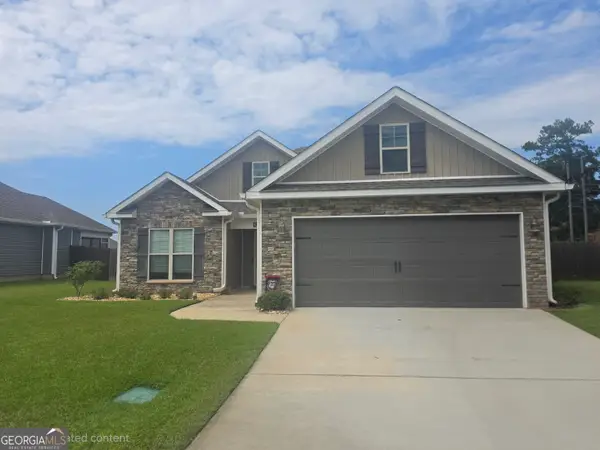 $330,000Active3 beds 2 baths1,859 sq. ft.
107 Wynchase Lane, Bonaire, GA 31005
MLS# 10849056Listed by: Fickling & Company - New
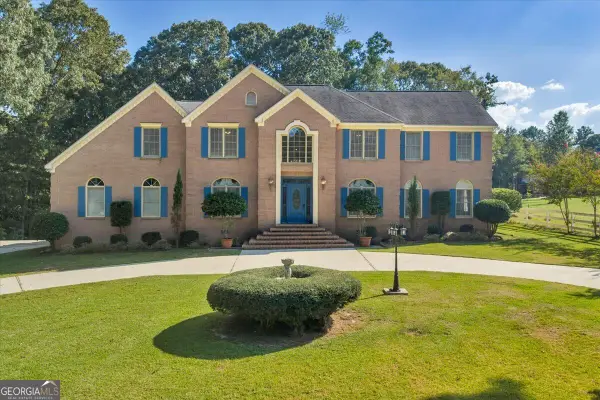 $629,000Active5 beds 5 baths4,567 sq. ft.
98 Beverly Drive, Bonaire, GA 31005
MLS# 10848044Listed by: Landmark Realty


Protect your home and budget from life's surprises with an Assurant Home Warranty, backed by a partner that supports you through every step of homeownership. Explore Plans.
©2026 Century 21 Real Estate LLC. All rights reserved. CENTURY 21®, the CENTURY 21 Logo and C21® are service marks owned by Century 21 Real Estate LLC. Century 21 Real Estate LLC fully supports the principles of the Fair Housing Act and the Equal Opportunity Act. Each office is independently owned and operated. Listing information is deemed reliable but not guaranteed accurate.