
203 Highland Park Drive, Bonaire, GA 31005
Local realty services provided by:CENTURY 21 Homes & Investments
203 Highland Park Drive,Bonaire, GA 31005
$798,000
- 7 Beds
- 8 Baths
- 7,065 sq. ft.
- Single family
- Active
Listed by: monica wilson
Office: real broker llc.
MLS#:266943
Source:GA_CGMLS
Price summary
- Price:$798,000
- Price per sq. ft.:$112.95
About this home
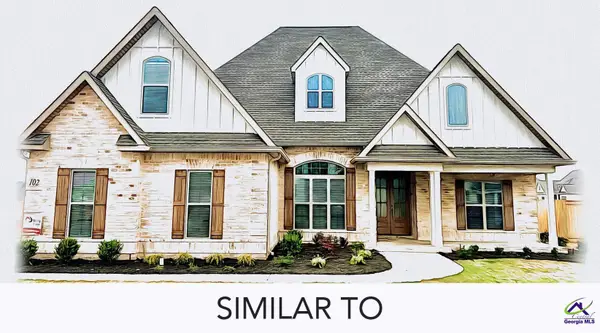
NEW PRICE + $15,000 BUYER INCENTIVE! Not your typical home, and that's exactly the point! Built in 2025, this impressive 7,065 sq. ft. custom home in Bonaire offers 7 bedrooms, 6 full baths, 2 half baths, TWO kitchens, and TWO laundry rooms. The dramatic two-story living room features soaring ceilings, magnificent chandeliers, a fireplace, and an overlooking balcony. But the real surprise? An expansive second entertainment area on the main level with its own full kitchen, half bath, and direct access to the covered patio! Imagine the ultimate game room, movie lounge, or multigenerational gathering space. Enjoy quartz countertops, custom cabinetry, LVP flooring, a 3-car garage, and a spacious 0.86-acre lot. NOW $798,000, PLUS $15,000 TOWARD BUYER CLOSING COSTS! Over 7,000 sq. ft. for approximately $113 per square foot. This home isn't ordinary. Why settle for ordinary?
Contact an agent
Home facts
- Year built:2025
- Subdivision & Development:The Highlands
- Listing ID #:266943
- Added:1 day(s) ago
- Updated:November 18, 2026 at 04:47 AM
Rooms and interior
- Bedrooms:7
- Total bathrooms:8
- Full bathrooms:6
- Half bathrooms:2
- Flooring:Luxury Vinyl Plank
- Dining Description:Separate
- Kitchen Description:Dishwasher, In Wall Oven, Microwave, Multiple Ovens, Smooth Top Range
- Living area:7,065 sq. ft.
Heating and cooling
- Cooling:Central Electric
- Heating:Central Electric
Structure and exterior
- Year built:2025
- Building area:7,065 sq. ft.
- Lot area:0.86 Acres
- Construction Materials:Brick Partial, Stucco
- Levels:2 Story or More
Schools
- High school:Veterans
- Middle school:Bonaire
- Elementary school:Hilltop
Utilities
- Water:City/County
- Sewer:Septic Tank
Finances and disclosures
- Price:$798,000
- Price per sq. ft.:$112.95
Parking
- Parking description:Attached, Garage
- Garage spaces:3
- Carport spaces:3
New listings near 203 Highland Park Drive
- New
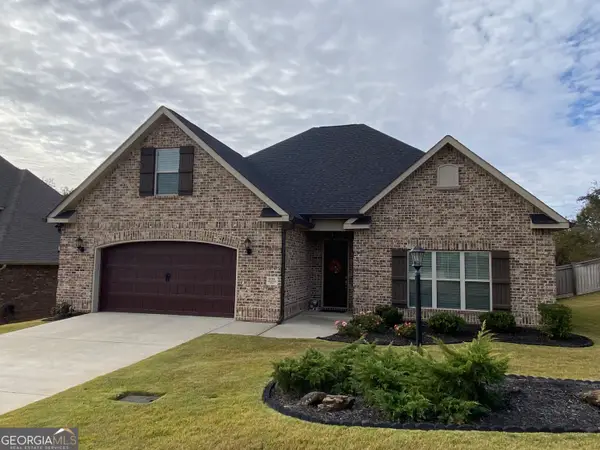 $399,900Active3 beds 2 baths2,250 sq. ft.
926 Abingdon Cove, Bonaire, GA 31005
MLS# 10892137Listed by: Golden Key Realty, Inc.
- New
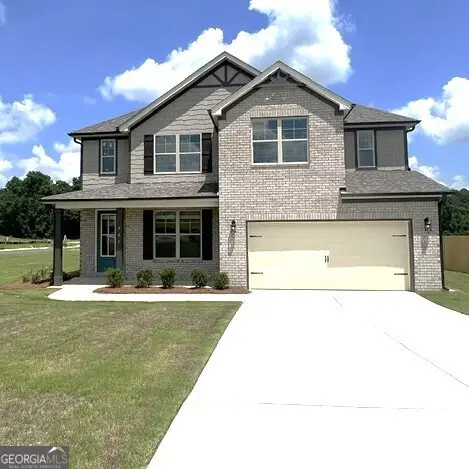 $370,998Active4 beds 3 baths2,286 sq. ft.
901 Nora Eloise Drive #LOT 32, Bonaire, GA 31005
MLS# 10891942Listed by: PBG Built Realty - New
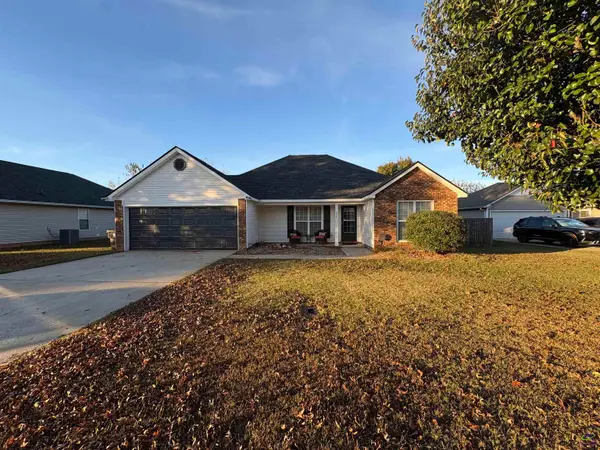 $237,900Active3 beds 2 baths1,268 sq. ft.
209 Wynfield Dr., Bonaire, GA 31005
MLS# 266938Listed by: FICKLING & COMPANY - New
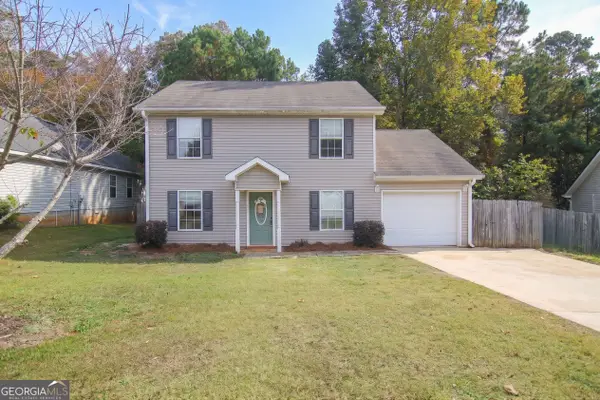 $201,900Active3 beds 3 baths1,624 sq. ft.
222 Sunflower Drive, Bonaire, GA 31005
MLS# 10891476Listed by: Smart Choice Real Estate - New
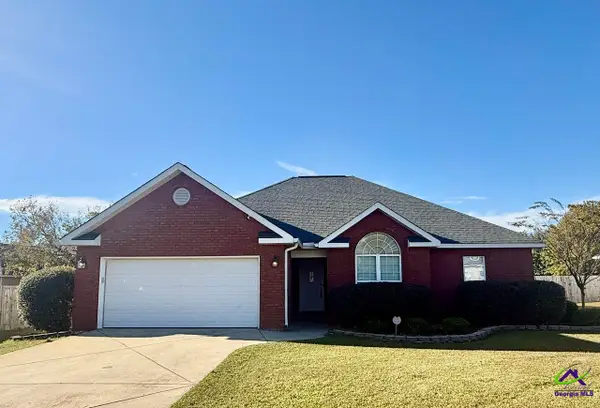 $257,000Active3 beds 2 baths1,485 sq. ft.
404 Beechwood Drive, Bonaire, GA 31005
MLS# 266881Listed by: GOLDEN KEY REALTY - New
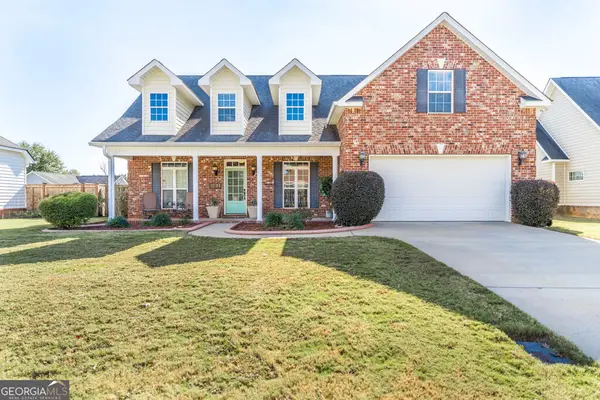 $355,000Active5 beds 3 baths2,546 sq. ft.
102 Verandah Court, Bonaire, GA 31005
MLS# 10889942Listed by: Southern Classic Realtors - New
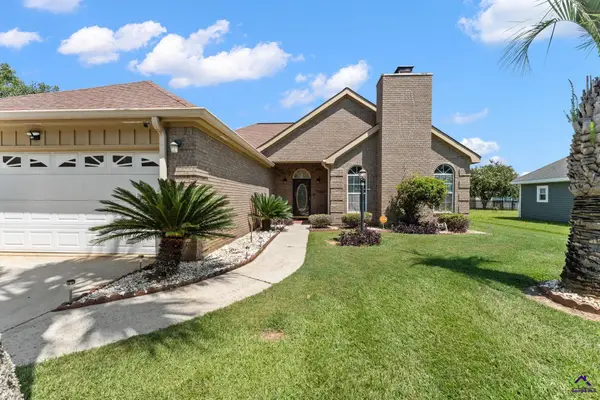 $265,000Active3 beds 2 baths1,684 sq. ft.
736 Shannon Ridge Drive, Bonaire, GA 31005
MLS# 266867Listed by: SOUTHERN CLASSIC REALTORS - New
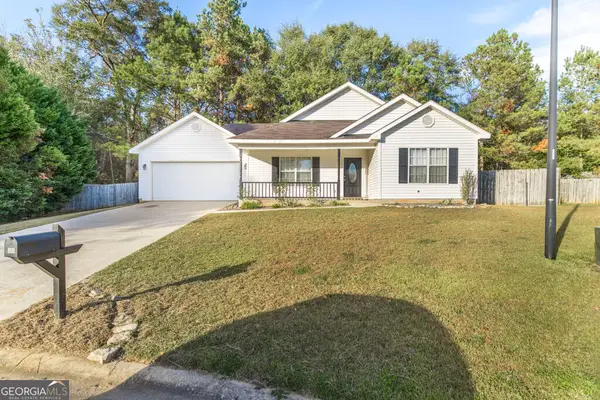 $230,000Active3 beds 2 baths1,424 sq. ft.
305 Lilac Court, Bonaire, GA 31005
MLS# 10889900Listed by: Southern Classic Realtors - New
 $554,630Active4 beds 4 baths2,998 sq. ft.
201 Blue Mist Lane, Kathleen, GA 31047
MLS# 266861Listed by: LANDMARK REALTY


Protect your home and budget from life's surprises with an Assurant Home Warranty, backed by a partner that supports you through every step of homeownership. Explore Plans.
©2026 Century 21 Real Estate LLC. All rights reserved. CENTURY 21®, the CENTURY 21 Logo and C21® are service marks owned by Century 21 Real Estate LLC. Century 21 Real Estate LLC fully supports the principles of the Fair Housing Act and the Equal Opportunity Act. Each office is independently owned and operated. Listing information is deemed reliable but not guaranteed accurate.