
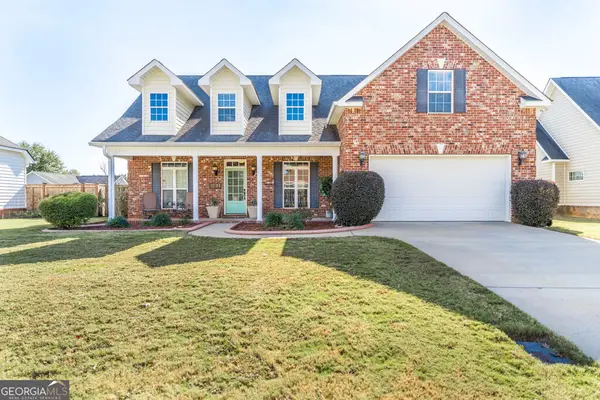
404 Beechwood Drive, Bonaire, GA 31005
Local realty services provided by:CENTURY 21 Homes & Investments
404 Beechwood Drive,Bonaire, GA 31005
$257,000
- 3 Beds
- 2 Baths
- 1,485 sq. ft.
- Single family
- Pending
Listed by: paigh chastain
Office: golden key realty
MLS#:266881
Source:GA_CGMLS
Price summary
- Price:$257,000
- Price per sq. ft.:$173.06
About this home
Get ready to fall in love with this charming 3 bedroom, 2 bath home nestled in a established neighborhood, beautifully maintained and thoughtfully updated, this home offers the perfect blend of comfort, style, and functionality. The kitchen has stainless steel appliances, and a convenient breakfast area perfect for everyday dining. You'll appreciate the generously sized laundry room with built-in cabinetry for extra storage and organization. In addition, both bathrooms have been updated and include tiled walk-in showers, while the spacious primary en suite offers the added luxury of a relaxing jetting tub. The extra large living room, complete with a cozy gas fireplace, provides plenty of room for gathering with family and friends. But wait until you see the backyard! This expansive, level outdoor space is an entertainer's dream! Enjoy relaxing on the screened-in porch, hosting cookouts on the lovely stone patio, or spending time in the garden area with raised beds already started and ready for your green thumb. An extra large shed provides even more room for all of your outdoor needs. This home has so much to offer!...
Contact an agent
Home facts
- Year built:2004
- Subdivision & Development:Bridlewood
- Listing ID #:266881
- Added:5 day(s) ago
- Updated:November 19, 2026 at 01:50 AM
Rooms and interior
- Bedrooms:3
- Total bathrooms:2
- Full bathrooms:2
- Flooring:Carpet, Luxury Vinyl Plank
- Dining Description:Combo
- Kitchen Description:Dishwasher, Electric Range, Microwave, Refrigerator
- Living area:1,485 sq. ft.
Heating and cooling
- Cooling:Central Electric
- Heating:Central Electric
Structure and exterior
- Year built:2004
- Building area:1,485 sq. ft.
- Lot area:0.35 Acres
- Construction Materials:Brick Front Only, Vinyl Siding
- Exterior Features:Patio, Privacy Fence, Screened Porch
- Levels:1 Story
Schools
- High school:Veterans
- Middle school:Huntington
- Elementary school:Hilltop
Utilities
- Water:City/County
- Sewer:City/County
Finances and disclosures
- Price:$257,000
- Price per sq. ft.:$173.06
Features and amenities
- Laundry features:Dryer, Washer
- Amenities:Attic Storage, Ceiling Fans, Garage Door Opener, Jetted Tub, Out Building, Screened Porch, Window Blinds
Parking
- Parking description:Attached, Garage
- Garage spaces:2
- Carport spaces:2
New listings near 404 Beechwood Drive
- Coming Soon
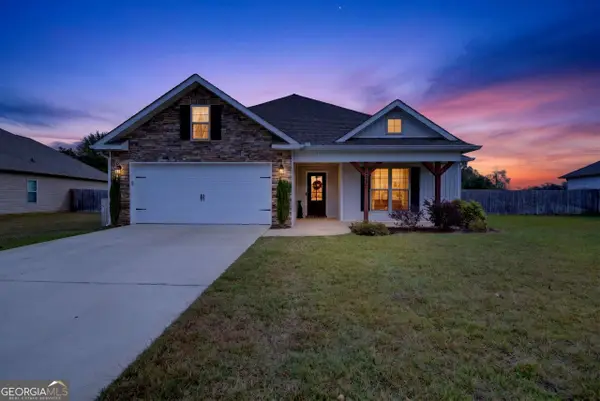 $305,000Coming Soon3 beds 2 baths1,650 sq. ft.
218 Huxley Terrace, Bonaire, GA 31005
MLS# 10892304Listed by: Sheridan Solomon & Associates
- New
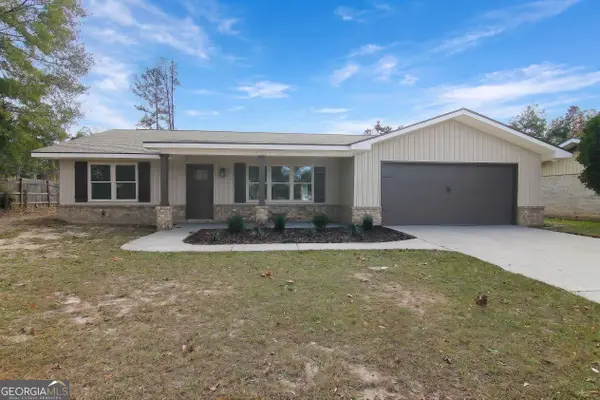 $279,900Active3 beds 2 baths1,671 sq. ft.
102 Williams Drive, Bonaire, GA 31005
MLS# 10892405Listed by: Landmark Realty - New
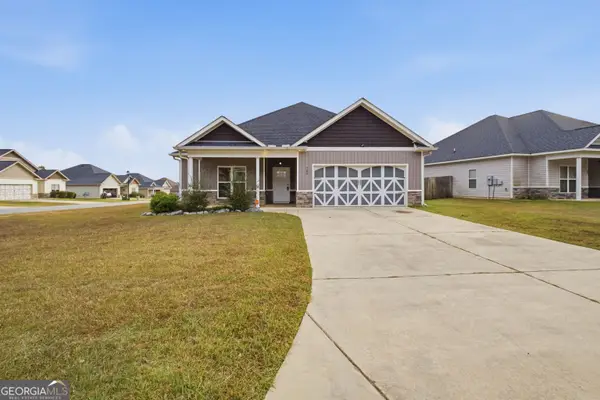 $289,000Active3 beds 2 baths1,636 sq. ft.
700 Adirondac Way, Bonaire, GA 31005
MLS# 10892342Listed by: KW Signature Partners - New
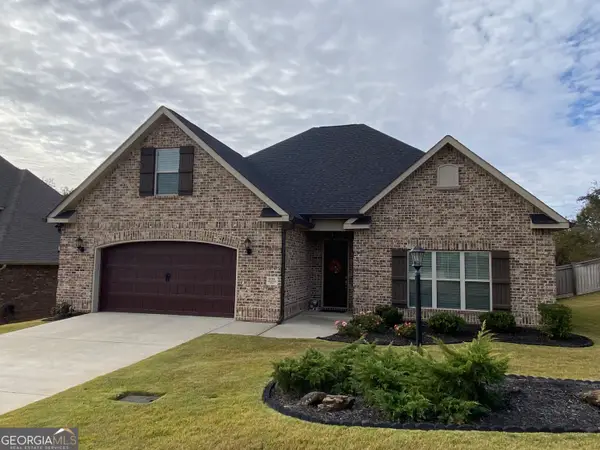 $399,900Active3 beds 2 baths2,250 sq. ft.
926 Abingdon Cove, Bonaire, GA 31005
MLS# 10892137Listed by: Golden Key Realty, Inc. - New
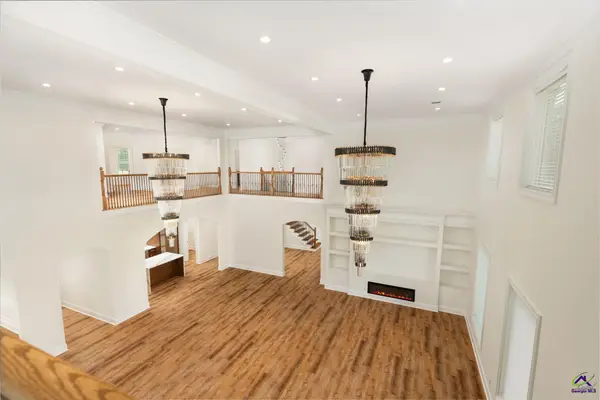 $798,000Active7 beds 8 baths7,065 sq. ft.
203 Highland Park Drive, Bonaire, GA 31005
MLS# 266943Listed by: REAL BROKER LLC - New
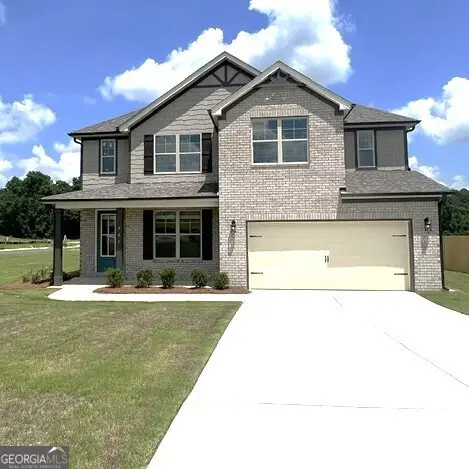 $370,998Active4 beds 3 baths2,286 sq. ft.
901 Nora Eloise Drive #LOT 32, Bonaire, GA 31005
MLS# 10891942Listed by: PBG Built Realty - New
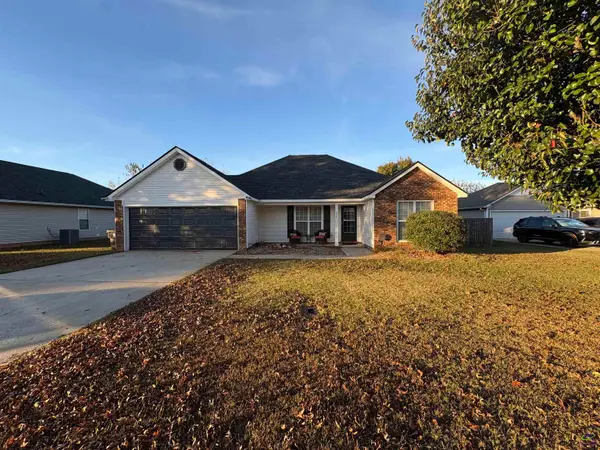 $237,900Active3 beds 2 baths1,268 sq. ft.
209 Wynfield Lane, Bonaire, GA 31005
MLS# 266938Listed by: FICKLING & COMPANY - New
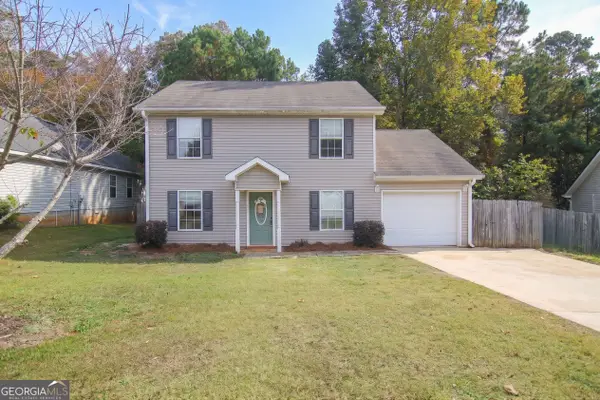 $201,900Active3 beds 3 baths1,624 sq. ft.
222 Sunflower Drive, Bonaire, GA 31005
MLS# 10891476Listed by: Smart Choice Real Estate - New
 $355,000Active5 beds 3 baths2,546 sq. ft.
102 Verandah Court, Bonaire, GA 31005
MLS# 10889942Listed by: Southern Classic Realtors


Protect your home and budget from life's surprises with an Assurant Home Warranty, backed by a partner that supports you through every step of homeownership. Explore Plans.
©2026 Century 21 Real Estate LLC. All rights reserved. CENTURY 21®, the CENTURY 21 Logo and C21® are service marks owned by Century 21 Real Estate LLC. Century 21 Real Estate LLC fully supports the principles of the Fair Housing Act and the Equal Opportunity Act. Each office is independently owned and operated. Listing information is deemed reliable but not guaranteed accurate.