
213 Sabre Drive, Bonaire, GA 31005
Local realty services provided by:CENTURY 21 Results
213 Sabre Drive,Bonaire, GA 31005
$597,000
- 4 Beds
- 4 Baths
- 3,866 sq. ft.
- Single family
- Active
Listed by: chandler shipley
Office: smart choice real estate
MLS#:10776816
Source:METROMLS
Price summary
- Price:$597,000
- Price per sq. ft.:$154.42
- Monthly HOA dues:$10
About this home
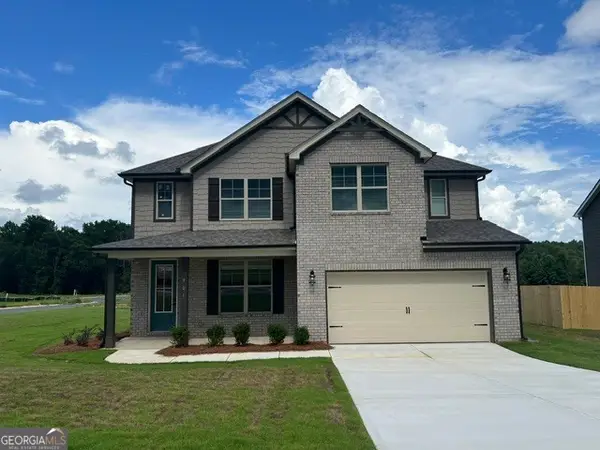
$4000 LENDER CREDIT WITH PREFERRED LENDER TONYA ACREE AT NEW AMERICAN FUNDING 478-972-4047!** Welcome to your dream home! Nestled on a sprawling 1.91-acre lot with Pool and 3 car Garage! this exquisite custom-built residence offers the perfect blend of luxury, comfort, and privacy. This magnificent home boasts 4 bedrooms Plus Huge Bonus room and 3.5 bathrooms, providing ample space for family and guests. There are 2 primary suites one downstairs and one upstairs. The heart of the home features a kitchen with island, custom cabinetry, and elegant granite countertops. Retreat to the serene master suite, complete with a spaciouswalk-in closet and a spa-like bathroom featuring a jetted tub, dual vanities, and shower. Wake up to stunning views of the expansive backyard every morning. Step outside to your private paradise! The meticulously landscaped yard offers a beautiful saltwater pool, perfect for relaxing or hosting summer parties. The expansive patio area provides plenty of space for outdoor dining, lounging by the pooland enjoying the serene surroundings.Situated in a highly desirable neighborhood, this home offers the best of both worlds - a peaceful retreat with easy access to top-rated schools,shopping, dining, and RAFB. Most of interior of home has been recently painted. Call today for your private showing....
Contact an agent
Home facts
- Year built:2003
- Listing ID #:10776816
- Updated:July 24, 2026 at 10:53 AM
Rooms and interior
- Bedrooms:4
- Total bathrooms:4
- Full bathrooms:3
- Half bathrooms:1
- Flooring:Carpet, Hardwood, Tile
- Dining Description:Separate Room
- Kitchen Description:Breakfast Room, Cooktop, Dishwasher, Disposal, Double Oven, Kitchen Island, Microwave, Solid Surface Counters
- Bedroom Description:Master On Main Level, Split Bedroom Plan, Walk-In Closet(s)
- Living area:3,866 sq. ft.
Heating and cooling
- Cooling:Central Air
- Heating:Central
- Central air:Yes
Structure and exterior
- Roof:Composition
- Year built:2003
- Building area:3,866 sq. ft.
- Lot area:1.91 Acres
- Lot Features:Corner Lot
- Architectural Style:Brick 4 Side
- Construction Materials:Brick
- Exterior Features:Deck, Deck/Patio, Sprinkler System
- Levels:2 Story
Schools
- High school:Veterans
- Middle school:Bonaire
- Elementary school:Bonaire
Utilities
- Water:Public
- Sewer:Private Sewer
Finances and disclosures
- Price:$597,000
- Price per sq. ft.:$154.42
- Tax amount:$3,958 (25)
Features and amenities
- Appliances:Cooktop, Dishwasher, Disposal, Double Oven, Microwave
- Laundry features:In Mud Room
- Amenities:In-Law Floorplan
- Pool features:In Ground, Salt Water
Parking
- Parking description:Attached, RV / Boat Parking
 2026 Georgia MLS. All rights reserved. Information Deem Reliable But Not Guaranteed July 24, 2026
New listings near 213 Sabre Drive
- New
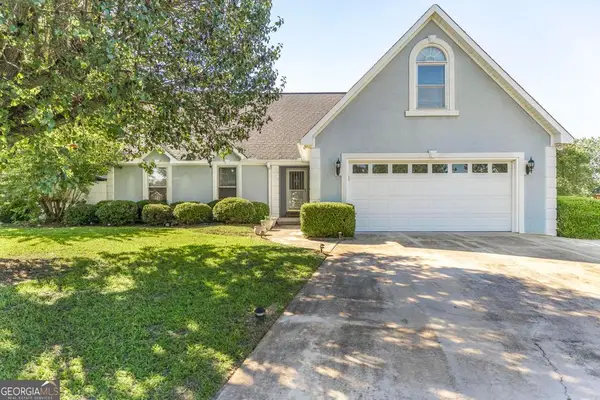 $300,000Active4 beds 3 baths2,229 sq. ft.
255 Waterford Drive, Bonaire, GA 31005
MLS# 10810905Listed by: Southern Classic Realtors - New
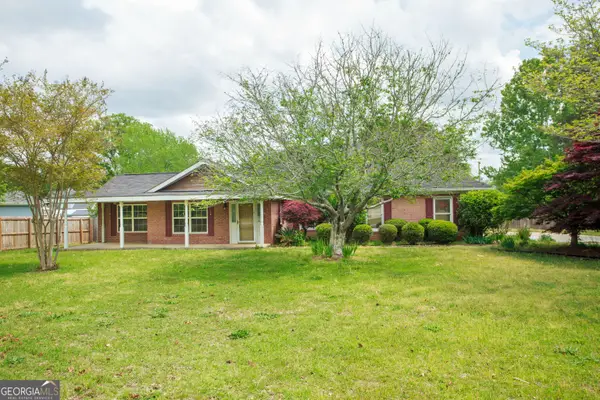 $315,201Active4 beds 2 baths2,492 sq. ft.
201 Willowgate Drive, Bonaire, GA 31005
MLS# 10810608Listed by: Cornerstone Real Estate Partners - New
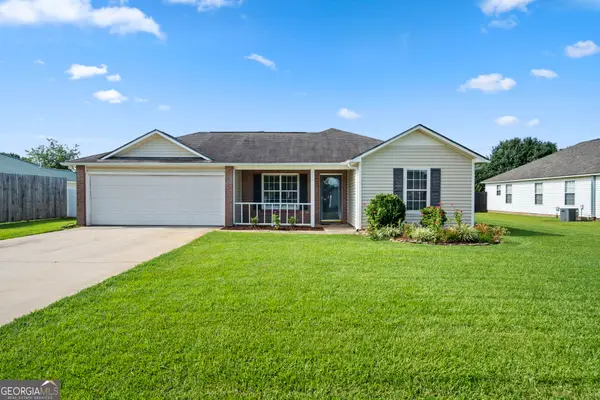 $249,000Active3 beds 2 baths1,340 sq. ft.
115 Wynfield Lane, Bonaire, GA 31005
MLS# 10810238Listed by: Robins Realty Group - New
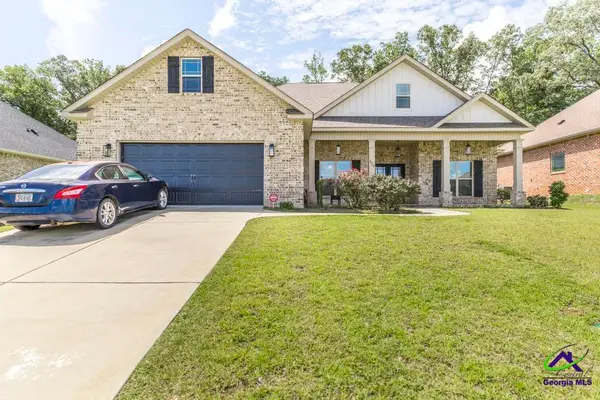 $425,000Active5 beds 3 baths2,547 sq. ft.
306 Rustic Live Oak Trail, Bonaire, GA 31005
MLS# 264421Listed by: REAL BROKER LLC - New
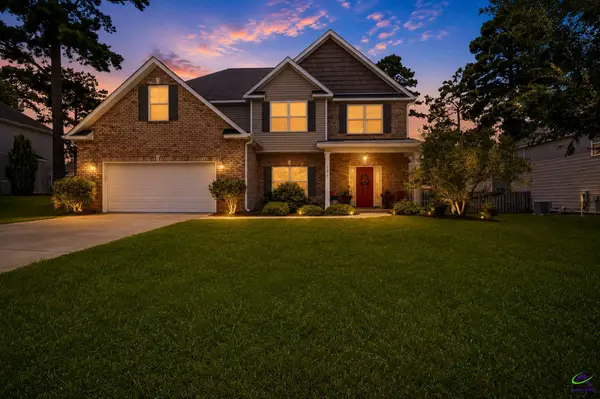 $339,900Active4 beds 3 baths2,312 sq. ft.
226 Misty Valley Lane, Bonaire, GA 31005
MLS# 264397Listed by: AF REALTY GROUP - New
 $499,900Active5 beds 4 baths2,813 sq. ft.
3041 Chatooga Way, Bonaire, GA 31005
MLS# 10809275Listed by: NorthGroup Real Estate Inc 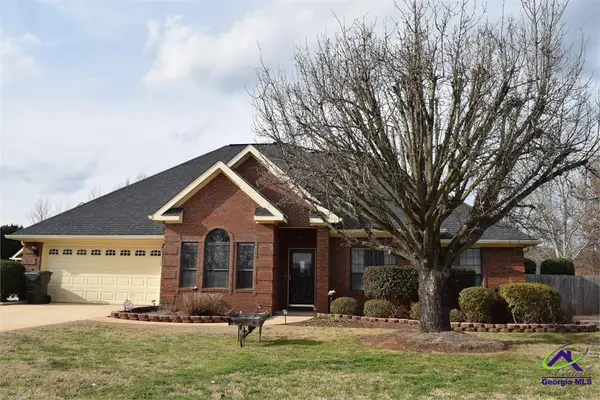 $405,000Pending4 beds 3 baths2,200 sq. ft.
105 Topaz Court, Bonaire, GA 31005
MLS# 264373Listed by: GOLDEN KEY REALTY- New
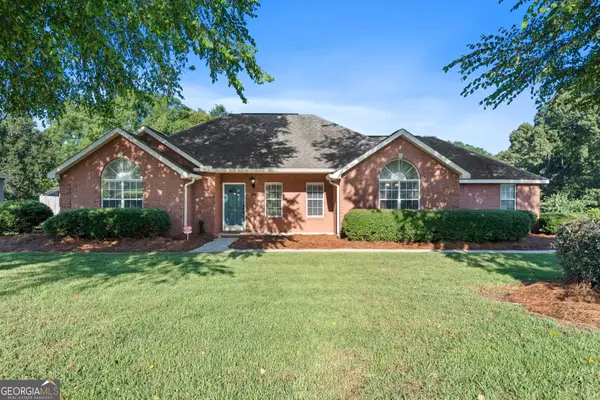 $324,900Active3 beds 2 baths2,123 sq. ft.
116 Wisteria Drive, Bonaire, GA 31005
MLS# 10808411Listed by: Southern Classic Realtors - New
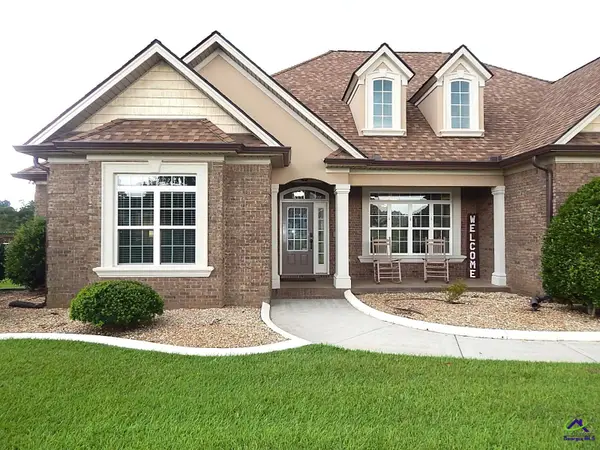 $499,900Active3 beds 3 baths2,907 sq. ft.
3052 Chatooga Way, Bonaire, GA 31005
MLS# 264336Listed by: SELLERS REALTY - Open Mon, 11am to 4pmNew
 $373,350Active4 beds 3 baths2,286 sq. ft.
901 Nora Eloise Drive #LOT 32, Bonaire, GA 31005
MLS# 10808211Listed by: PBG Built Realty


Protect your home and budget from life's surprises with an Assurant Home Warranty, backed by a partner that supports you through every step of homeownership. Explore Plans.
©2026 Century 21 Real Estate LLC. All rights reserved. CENTURY 21®, the CENTURY 21 Logo and C21® are service marks owned by Century 21 Real Estate LLC. Century 21 Real Estate LLC fully supports the principles of the Fair Housing Act and the Equal Opportunity Act. Each office is independently owned and operated. Listing information is deemed reliable but not guaranteed accurate.