
226 Misty Valley Lane, Bonaire, GA 31005
Local realty services provided by:CENTURY 21 Homes & Investments
226 Misty Valley Lane,Bonaire, GA 31005
$339,900
- 4 Beds
- 3 Baths
- 2,312 sq. ft.
- Single family
- Active
Listed by: amanda fiebig
Office: af realty group
MLS#:264397
Source:GA_CGMLS
Price summary
- Price:$339,900
- Price per sq. ft.:$147.02
About this home
Welcome to 226 Misty Valley Lane, a beautifully maintained two-story home in a popular Bonaire location with county taxes only. A welcoming front porch and low-maintenance brick-and-vinyl exterior create wonderful curb appeal. Inside, the grand foyer features engineered hardwood flooring, a wood staircase, and decorative metal railing. The elegant formal dining room is accented by a coffered ceiling and classic judge’s paneling with gorgeous accent wallpaper, providing the perfect setting for gatherings and special occasions. The spacious kitchen offers granite countertops, stainless steel appliances, abundant cabinetry, and an oversized pantry. Its open layout flows seamlessly into the breakfast area and large great room, where an electric fireplace creates a comfortable focal point. A convenient half bath and built-in drop zone with storage are located just off the garage. Upstairs, the generously sized primary suite features a spacious bath with dual vanities, a garden tub, custom-tiled shower, and two impressive walk-in closets. The additional bedrooms offer comfortable space and ample closets, with easy access to the full guest bath. The second-floor laundry room is conveniently located near all the bedrooms. One of the home’s standout features is the covered “Game Day” porch, complete with a wood-burning fireplace, floor-to-ceiling brick surround, hearth, and television hookups. Overlooking the large, privacy-fenced backyard, it’s an ideal setting for relaxing, entertaining, or enjoying football season outdoors. Additional highlights include tile flooring in the bathrooms and laundry room, two-inch blinds, gutters, a sprinkler system, and a two-car garage. This Bonaire home combines space, style, storage, and an outdoor living area you’ll enjoy throughout the year! Make your showing appointment today!...
Contact an agent
Home facts
- Year built:2016
- Listing ID #:264397
- Added:1 day(s) ago
- Updated:July 21, 2026 at 03:02 PM
Rooms and interior
- Bedrooms:4
- Total bathrooms:3
- Full bathrooms:2
- Half bathrooms:1
- Flooring:Carpet, Engineered Hardwood, Tile
- Dining Description:Separate
- Kitchen Description:Dishwasher, Disposal, Electric Range, Free Standing Range, Microwave
- Living area:2,312 sq. ft.
Heating and cooling
- Cooling:Central Electric
- Heating:Central Electric, Heat Pump
Structure and exterior
- Year built:2016
- Building area:2,312 sq. ft.
- Lot area:0.24 Acres
- Construction Materials:Brick Front Only, Vinyl Siding
- Exterior Features:Covered Patio, Privacy Fence, Screened Porch
- Levels:2 Story or More
Schools
- High school:Veterans
- Middle school:Bonaire
- Elementary school:Bonaire
Utilities
- Water:City/County
- Sewer:City/County
Finances and disclosures
- Price:$339,900
- Price per sq. ft.:$147.02
Features and amenities
- Amenities:Attic Storage, Ceiling Fans, Garage Door Opener, High Speed Internet, Screened Porch, Window Blinds
Parking
- Parking description:Attached, Garage
- Garage spaces:2
- Carport spaces:2
New listings near 226 Misty Valley Lane
- New
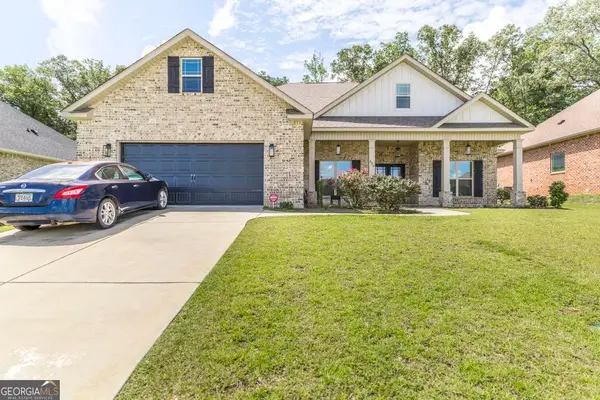 $425,000Active5 beds 3 baths2,547 sq. ft.
306 Rustic Live Oak Trail, Bonaire, GA 31005
MLS# 10809487Listed by: Real Broker, LLC
- New
 $499,900Active5 beds 4 baths2,813 sq. ft.
3041 Chatooga Way, Bonaire, GA 31005
MLS# 10809275Listed by: NorthGroup Real Estate Inc 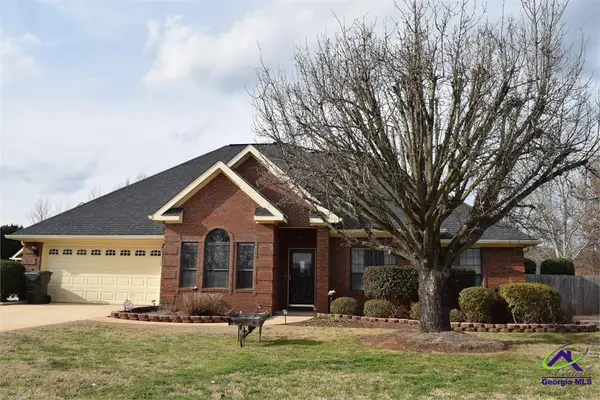 $405,000Pending4 beds 3 baths2,200 sq. ft.
105 Topaz Court, Bonaire, GA 31005
MLS# 264373Listed by: GOLDEN KEY REALTY- New
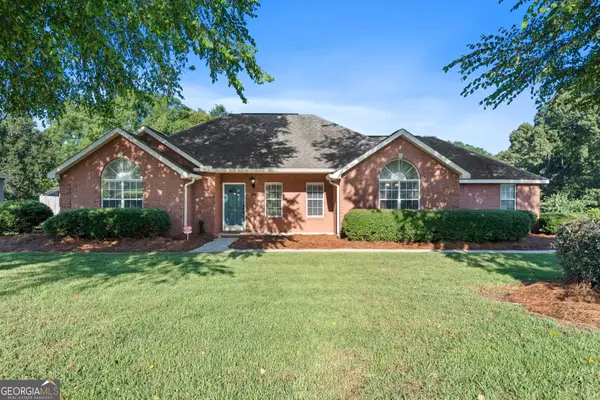 $324,900Active3 beds 2 baths2,123 sq. ft.
116 Wisteria Drive, Bonaire, GA 31005
MLS# 10808411Listed by: Southern Classic Realtors - New
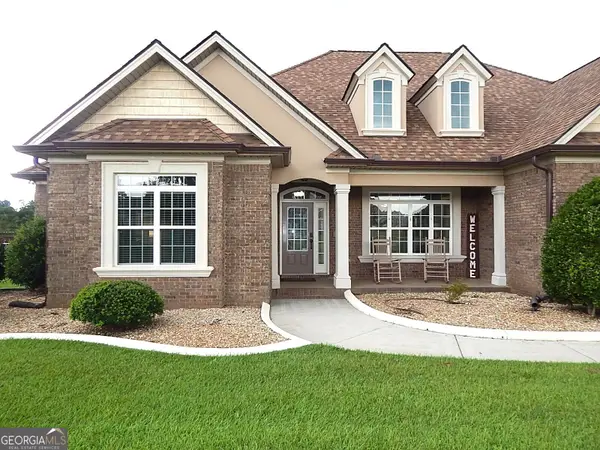 $499,900Active3 beds 3 baths2,907 sq. ft.
3052 Chatooga Way, Bonaire, GA 31005
MLS# 10808223Listed by: Sellers Realty LLC - Open Tue, 11am to 4pmNew
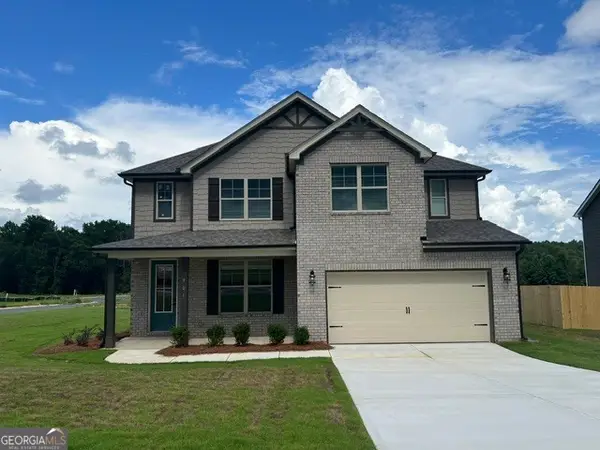 $373,350Active4 beds 3 baths2,286 sq. ft.
901 Nora Eloise Drive #LOT 32, Bonaire, GA 31005
MLS# 10808211Listed by: PBG Built Realty - Open Tue, 11am to 4pmNew
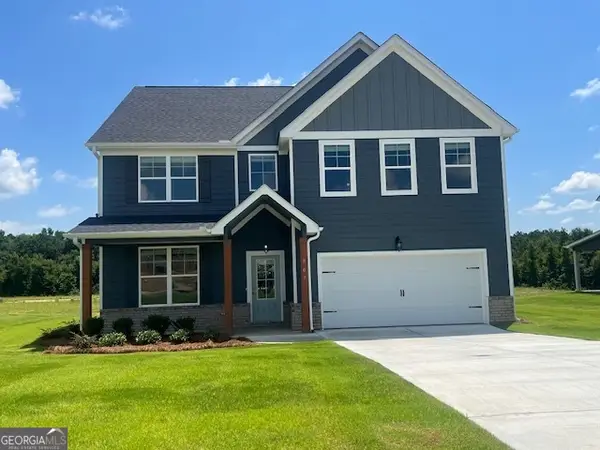 $376,707Active5 beds 3 baths
907 Nora Eloise Drive #LOT 35, Bonaire, GA 31005
MLS# 10808199Listed by: PBG Built Realty - New
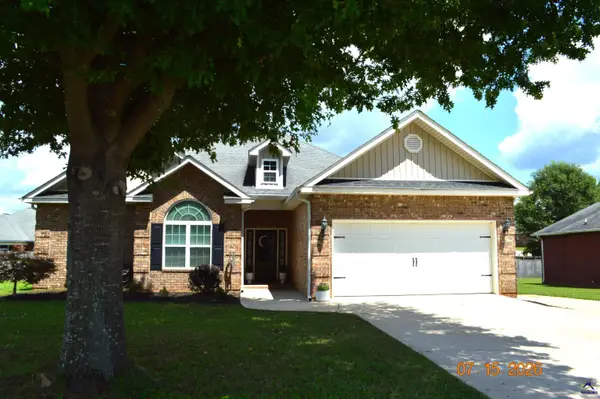 $287,500Active3 beds 2 baths1,695 sq. ft.
413 Green Island Rd, Bonaire, GA 31005
MLS# 264315Listed by: LIVE OAK REALTY, LLC - New
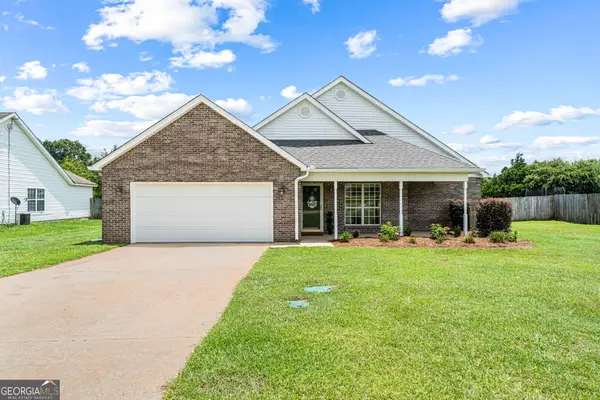 $234,900Active3 beds 2 baths1,505 sq. ft.
312 Wynfield Lane, Bonaire, GA 31005
MLS# 10807102Listed by: Kelly Wood Realty


Protect your home and budget from life's surprises with an Assurant Home Warranty, backed by a partner that supports you through every step of homeownership. Explore Plans.
©2026 Century 21 Real Estate LLC. All rights reserved. CENTURY 21®, the CENTURY 21 Logo and C21® are service marks owned by Century 21 Real Estate LLC. Century 21 Real Estate LLC fully supports the principles of the Fair Housing Act and the Equal Opportunity Act. Each office is independently owned and operated. Listing information is deemed reliable but not guaranteed accurate.