
255 Ashley Nicole Avenue, Bonaire, GA 31005
Local realty services provided by:CENTURY 21 Homes & Investments
255 Ashley Nicole Avenue,Bonaire, GA 31005
$399,900
- 4 Beds
- 3 Baths
- 2,444 sq. ft.
- Single family
- Pending
Listed by: tonya chulawat
Office: landmark realty
MLS#:262422
Source:GA_CGMLS
Price summary
- Price:$399,900
- Price per sq. ft.:$163.63
About this home
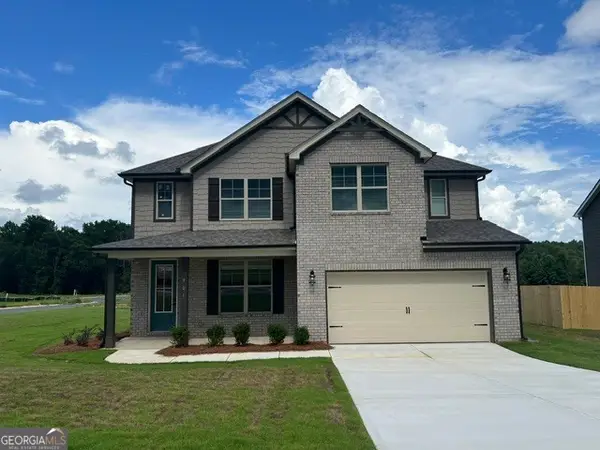
Beautifully maintained four-sided brick home built in 2022, located in the desirable Harley Farms South subdivision in Bonaire. This one-level home offers a spacious open floor plan with a split bedroom design, featuring 4 bedrooms and 3 full baths. The kitchen is thoughtfully designed with an eat-in dining area, formal dining room, and the added convenience of two pantries, providing ample storage and functionality. The layout flows seamlessly into the main living area, making it ideal for both everyday living and entertaining. The primary suite is privately situated, while the additional bedrooms offer flexibility for guests, office space, or family needs. Enjoy outdoor living year-round with a screened-in porch overlooking a large backyard with a privacy fence. Conveniently located near shopping, dining, and Robins Air Force Base, and situated in highly sought-after school zones.
Contact an agent
Home facts
- Year built:2022
- Listing ID #:262422
- Added:93 day(s) ago
- Updated:July 11, 2026 at 09:51 AM
Rooms and interior
- Bedrooms:4
- Total bathrooms:3
- Full bathrooms:3
- Flooring:Carpet, Luxury Vinyl Plank
- Dining Description:Separate
- Kitchen Description:Dishwasher, Disposal, In Wall Oven, Microwave, Refrigerator, Smooth Top Range
- Living area:2,444 sq. ft.
Heating and cooling
- Cooling:Central Electric
- Heating:Central Electric
Structure and exterior
- Year built:2022
- Building area:2,444 sq. ft.
- Lot area:0.23 Acres
- Construction Materials:Brick (4 Sides)
- Exterior Features:Privacy Fence, Screened Porch
- Levels:1 Story
Schools
- High school:Veterans
- Middle school:Bonaire
- Elementary school:Bonaire
Utilities
- Water:City/County
- Sewer:City/County
Finances and disclosures
- Price:$399,900
- Price per sq. ft.:$163.63
Features and amenities
- Amenities:Attic Storage, Ceiling Fans, Double Pane Windows, Garage Door Opener, Screened Porch, Sprinkler System, Window Blinds
Parking
- Parking description:Garage
- Garage spaces:2
- Carport spaces:2
New listings near 255 Ashley Nicole Avenue
- New
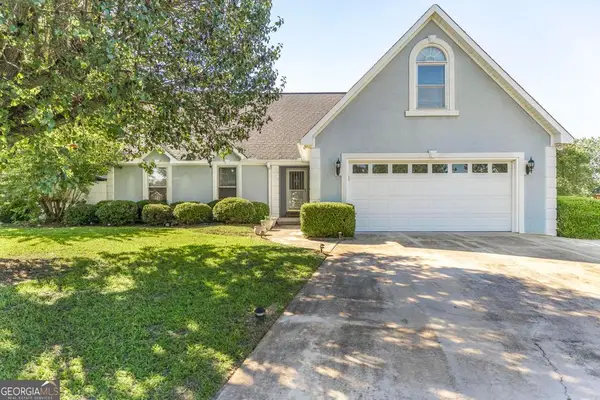 $300,000Active4 beds 3 baths2,229 sq. ft.
255 Waterford Drive, Bonaire, GA 31005
MLS# 10810905Listed by: Southern Classic Realtors
- New
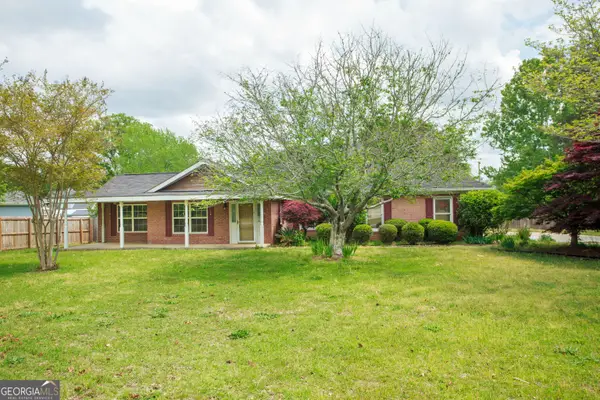 $315,201Active4 beds 2 baths2,492 sq. ft.
201 Willowgate Drive, Bonaire, GA 31005
MLS# 10810608Listed by: Cornerstone Real Estate Partners - New
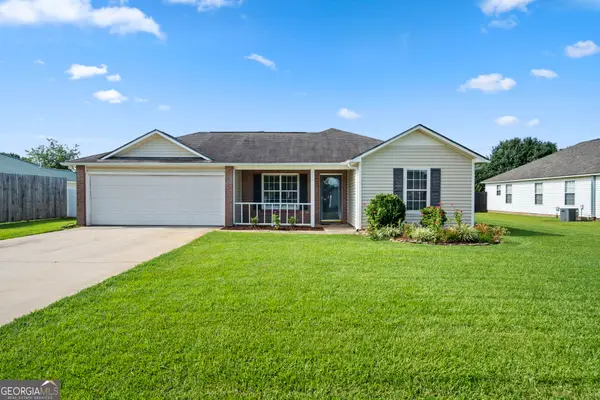 $249,000Active3 beds 2 baths1,340 sq. ft.
115 Wynfield Lane, Bonaire, GA 31005
MLS# 10810238Listed by: Robins Realty Group - New
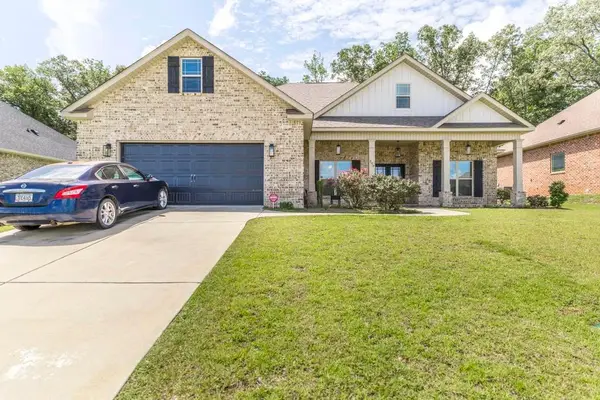 $425,000Active5 beds 3 baths2,547 sq. ft.
306 Rustic Live Oak Trail, Bonaire, GA 31005
MLS# 7808744Listed by: REAL BROKER, LLC. - New
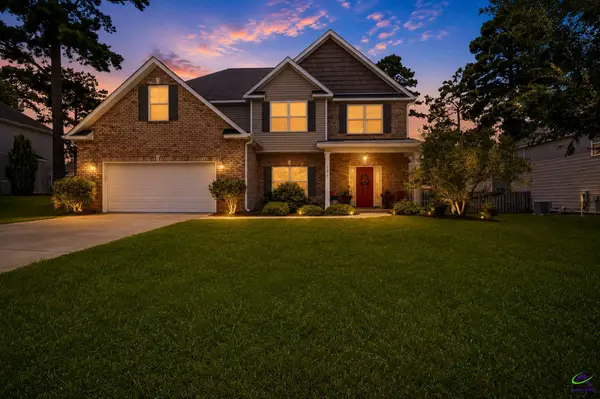 $339,900Active4 beds 3 baths2,312 sq. ft.
226 Misty Valley Lane, Bonaire, GA 31005
MLS# 264397Listed by: AF REALTY GROUP - New
 $499,900Active5 beds 4 baths2,813 sq. ft.
3041 Chatooga Way, Bonaire, GA 31005
MLS# 10809275Listed by: NorthGroup Real Estate Inc 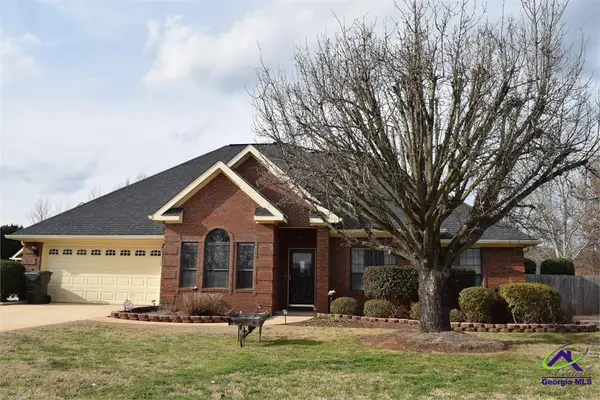 $405,000Pending4 beds 3 baths2,200 sq. ft.
105 Topaz Court, Bonaire, GA 31005
MLS# 264373Listed by: GOLDEN KEY REALTY- New
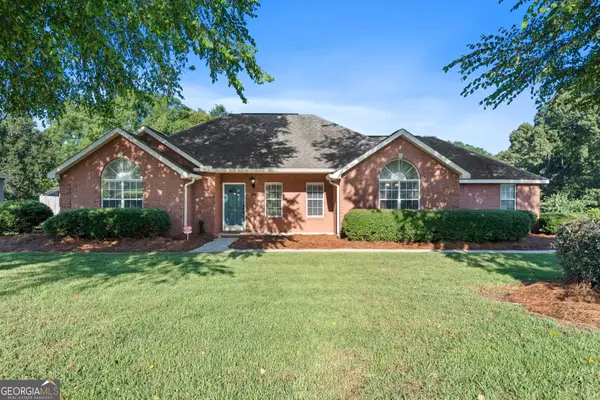 $324,900Active3 beds 2 baths2,123 sq. ft.
116 Wisteria Drive, Bonaire, GA 31005
MLS# 10808411Listed by: Southern Classic Realtors - New
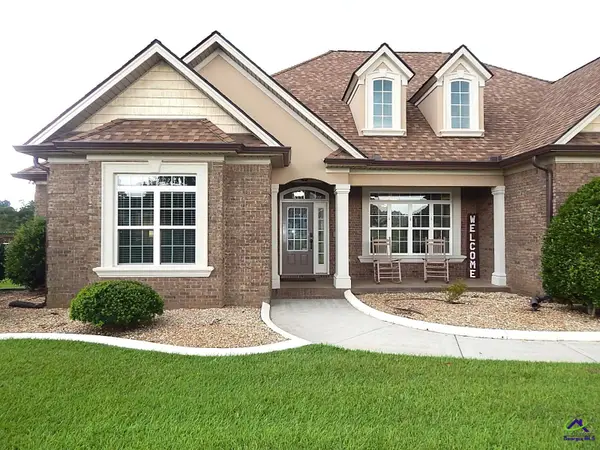 $499,900Active3 beds 3 baths2,907 sq. ft.
3052 Chatooga Way, Bonaire, GA 31005
MLS# 264336Listed by: SELLERS REALTY - Open Mon, 11am to 4pmNew
 $373,350Active4 beds 3 baths2,286 sq. ft.
901 Nora Eloise Drive #LOT 32, Bonaire, GA 31005
MLS# 10808211Listed by: PBG Built Realty


Protect your home and budget from life's surprises with an Assurant Home Warranty, backed by a partner that supports you through every step of homeownership. Explore Plans.
©2026 Century 21 Real Estate LLC. All rights reserved. CENTURY 21®, the CENTURY 21 Logo and C21® are service marks owned by Century 21 Real Estate LLC. Century 21 Real Estate LLC fully supports the principles of the Fair Housing Act and the Equal Opportunity Act. Each office is independently owned and operated. Listing information is deemed reliable but not guaranteed accurate.