
718 Bedfordshire Lane, Bonaire, GA 31005
Local realty services provided by:CENTURY 21 Homes & Investments
718 Bedfordshire Lane,Bonaire, GA 31005
$369,900
- 5 Beds
- 3 Baths
- 2,440 sq. ft.
- Single family
- Active
Listed by: margie stachurski
Office: landmark realty
MLS#:265204
Source:GA_CGMLS
Price summary
- Price:$369,900
- Price per sq. ft.:$151.6
About this home
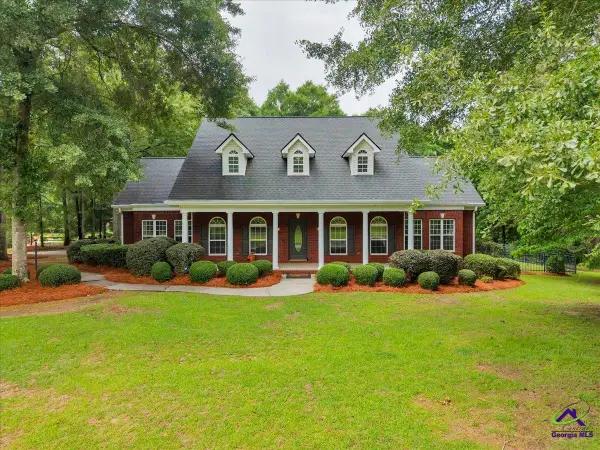
Beautiful all brick, 5 bedroom, 3 bath home offering 2,440 square feet in Stratford Hills in Bonaire! Situated on a .32 acre lot, this home features a spacious privacy fenced backyard and NO CITY TAXES! The formal dining room showcases elegant wainscoting, while the living room features a coffered ceiling and electric fireplace. Hand scraped hardwood floors flow throughout the main level living and dining areas and kitchen. The kitchen offers a large breakfast bar, pantry, single basin sink, granite countertops, tile backsplash, and stainless steel appliances. A guest bedroom and full bath are conveniently located on the main level. Upstairs, the spacious primary suite includes a sitting room, large walk in closet, double vanity, garden tub, and enclosed tile shower. The secondary bedrooms are generously sized. Enjoy relaxing or entertaining on the large screened porch with a wood burning fireplace. Zoned for Bonaire Elementary, Bonaire Middle, and Veterans High School. Conveniently located near Robins Air Force Base!...
Contact an agent
Home facts
- Year built:2018
- Subdivision & Development:Stratford Hills
- Listing ID #:265204
- Added:1 day(s) ago
- Updated:August 27, 2026 at 03:20 PM
Rooms and interior
- Bedrooms:5
- Total bathrooms:3
- Full bathrooms:3
- Flooring:Carpet, Engineered Hardwood, Tile
- Dining Description:Separate
- Kitchen Description:Dishwasher, Disposal, Electric Range, Microwave, Refrigerator
- Living area:2,440 sq. ft.
Heating and cooling
- Cooling:Central Electric
- Heating:Central Electric
Structure and exterior
- Year built:2018
- Building area:2,440 sq. ft.
- Lot area:0.32 Acres
- Construction Materials:Brick (4 Sides)
- Exterior Features:Porch, Privacy Fence, Screened Porch
- Levels:2 Story or More
Schools
- High school:Veterans
- Middle school:Bonaire
- Elementary school:Bonaire
Utilities
- Water:City/County
- Sewer:City/County
Finances and disclosures
- Price:$369,900
- Price per sq. ft.:$151.6
Features and amenities
- Amenities:Ceiling Fans, Double Pane Windows, Garage Door Opener, Garden Tub, Out Building, Screened Porch, Sprinkler System, Underground Utilities, Window Blinds
Parking
- Parking description:Attached, Garage
- Garage spaces:2
- Carport spaces:2
New listings near 718 Bedfordshire Lane
- New
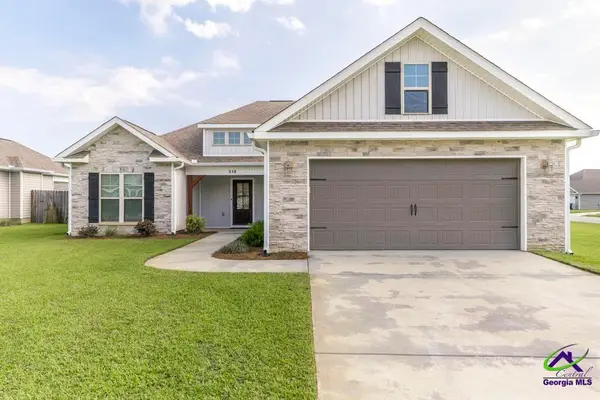 $305,000Active3 beds 2 baths1,671 sq. ft.
518 Edgarton Way, Bonaire, GA 31005
MLS# 265215Listed by: KELLER WILLIAMS REALTY MIDDLE GEORGIA - New
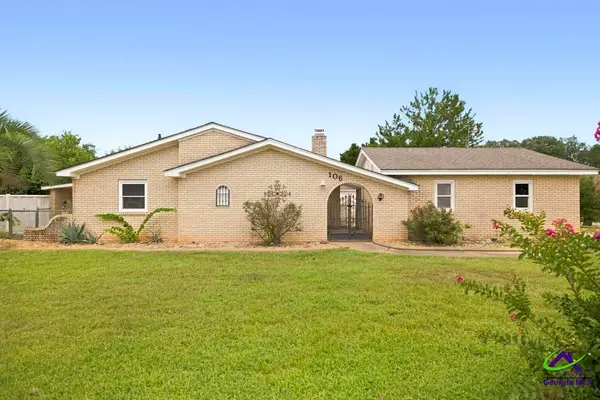 $199,900Active3 beds 2 baths1,400 sq. ft.
106 Wildwood Trail, Bonaire, GA 31005
MLS# 265210Listed by: SOUTHERN CLASSIC REALTORS - New
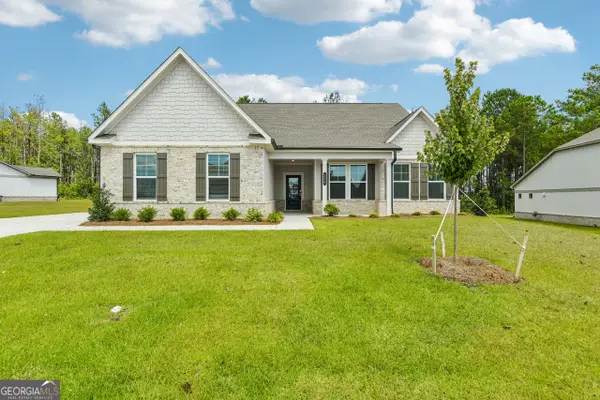 $385,000Active3 beds 2 baths2,241 sq. ft.
230 Flat Shoal Drive, Bonaire, GA 31005
MLS# 10832867Listed by: Opendoor Brokerage
- New
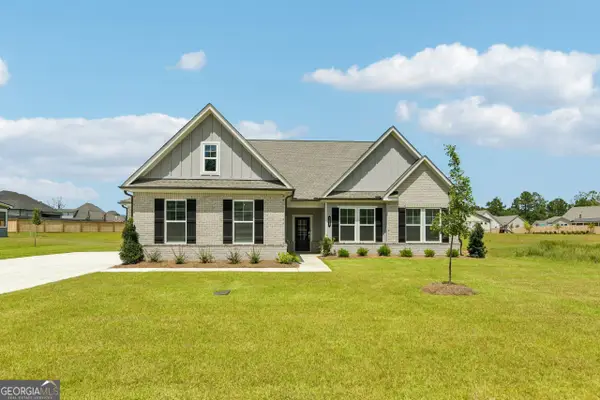 $390,000Active3 beds 2 baths2,241 sq. ft.
205 Flat Shoal Drive, Bonaire, GA 31005
MLS# 10832873Listed by: Opendoor Brokerage 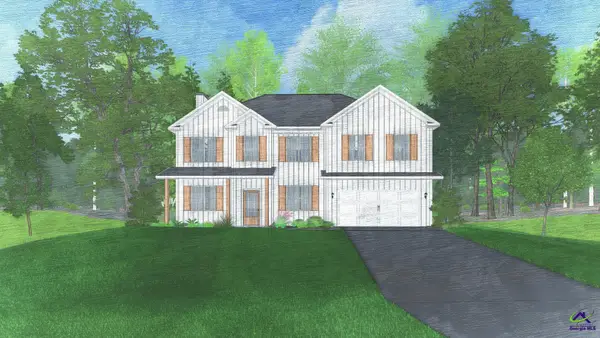 $514,175Pending4 beds 3 baths2,798 sq. ft.
107 Maisie Way, Bonaire, GA 31005
MLS# 265171Listed by: HUGHSTON HOMES MARKETING, INC- New
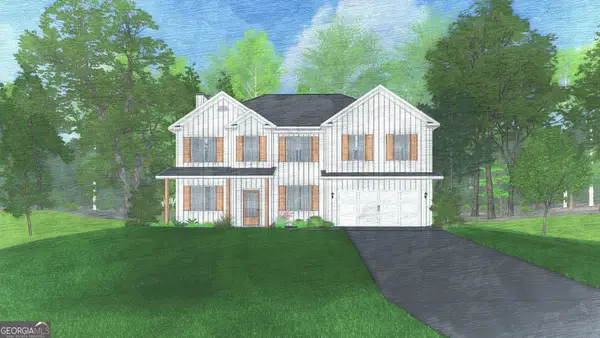 $514,175Active4 beds 3 baths2,798 sq. ft.
107 Maisie Way #237, Bonaire, GA 31005
MLS# 10832310Listed by: Hughston Homes Marketing - New
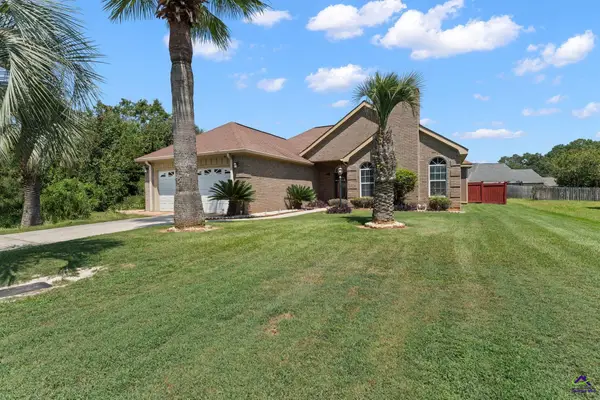 $243,000Active3 beds 2 baths1,684 sq. ft.
736 Shannon Ridge Drive, Bonaire, GA 31005
MLS# 265167Listed by: SOUTHERN CLASSIC REALTORS - New
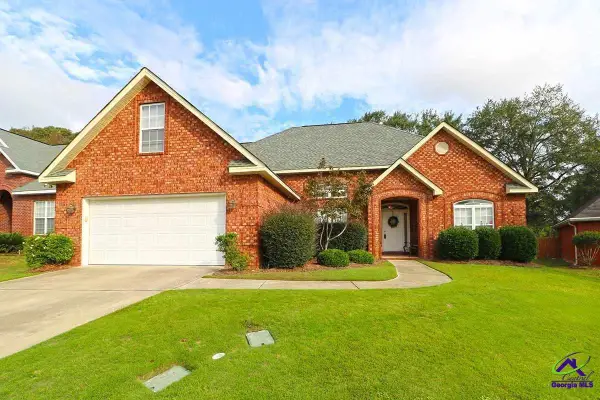 $339,889Active4 beds 3 baths2,128 sq. ft.
609 Links View Drive, Bonaire, GA 31005
MLS# 265159Listed by: DRIGGERS TEAM REAL ESTATE - New
 $597,000Active4 beds 4 baths3,866 sq. ft.
213 Sabre Drive, Bonaire, GA 31005
MLS# 265158Listed by: ASSIST-2-SELL, SMART CHOICE REAL ESTATE


Protect your home and budget from life's surprises with an Assurant Home Warranty, backed by a partner that supports you through every step of homeownership. Explore Plans.
©2026 Century 21 Real Estate LLC. All rights reserved. CENTURY 21®, the CENTURY 21 Logo and C21® are service marks owned by Century 21 Real Estate LLC. Century 21 Real Estate LLC fully supports the principles of the Fair Housing Act and the Equal Opportunity Act. Each office is independently owned and operated. Listing information is deemed reliable but not guaranteed accurate.