
1825 Fork Creek Circle, Bowman, GA 30624
Local realty services provided by:CENTURY 21 Novus
1825 Fork Creek Circle,Bowman, GA 30624
$385,000
- 3 Beds
- 2 Baths
- 1,600 sq. ft.
- Single family
- Active
Listed by: donna bennett
Office: keller williams lake hartwell
MLS#:10845149
Source:METROMLS
Price summary
- Price:$385,000
- Price per sq. ft.:$240.63
About this home
Welcome to country living in Elbert County. Set on 5.88 acres, this charming home blends comfort, outdoor living, and practical space for all your hobbies. Enjoy summer days by the in-ground salt pool, evenings relaxing on the covered terrace or grilling on the open deck area, and weekends working in your wired workshop or one of the additional outbuildings. Inside, the home offers updated flooring, a cozy living area, and a functional kitchen perfect for everyday living. Home was renovated in 2017, including a new roof, gutters, windows, paint, flooring, and an updated eat-in kitchen. Interior also features a rock wall accent with a wood-burning stove insert in the living area and 3 spacious bedrooms and 2 full baths. The land offers room to roam, a fenced-in backyard, a garden area, covered RV parking, a separate workshop and an older storage building. As if this were not enough, the lot also offers a second septic tank system and 2 power poles where 2 mobile homes were previously placed, giving you room to expand the property. Perfect private level lot. 2-car attached garage for added storage space. Whether you're looking for a homestead, a hobby property, a horse farm, or a peaceful escape this property stands out with its amenities, land, and move in ready condition.Call agent today for more details and schedule your showing before you miss this one!...
Contact an agent
Home facts
- Year built:1977
- Subdivision & Development:NONE
- Listing ID #:10845149
- Updated:September 14, 2026 at 11:13 AM
Rooms and interior
- Bedrooms:3
- Total bathrooms:2
- Full bathrooms:2
- Flooring:Carpet, Vinyl
- Kitchen Description:Breakfast Bar, Country Kitchen, Dishwasher, Kitchen Island, Microwave, Oven/Range (Combo), Pantry, Stainless Steel Appliance(s)
- Bedroom Description:Master On Main Level
- Basement Description:Crawl Space
- Living area:1,600 sq. ft.
Heating and cooling
- Cooling:Ceiling Fan(s), Central Air
- Heating:Central, Electric, Wood
- Central air:Yes
Structure and exterior
- Roof:Composition
- Year built:1977
- Building area:1,600 sq. ft.
- Lot area:5.88 Acres
- Lot Features:Level, Private
- Architectural Style:Brick 4 Side, Ranch
- Construction Materials:Brick
- Exterior Features:Deck, Deck/Patio, Garden
- Levels:1 Story
Schools
- High school:Elbert
- Middle school:Elbert
- Elementary school:Elbert
Utilities
- Water:Well
- Sewer:Septic Tank
Finances and disclosures
- Price:$385,000
- Price per sq. ft.:$240.63
- Tax amount:$2,256 (2025)
Features and amenities
- Appliances:Dishwasher, Microwave, Oven/Range (Combo), Stainless Steel Appliance(s)
- Laundry features:Laundry
- Amenities:Bookcases, Double Pane Windows, Pulldown Attic Stairs, Smoke Detector(s)
- Pool features:In Ground
Parking
- Total parking spaces:2
- Parking description:Attached, Detached Parking, Garage, Garage Door Opener, RV / Boat Parking
- Garage:Yes
 2026 Georgia MLS. All rights reserved. Information Deem Reliable But Not Guaranteed September 14, 2026 METROMLS Member Broker: Curtis North
New listings near 1825 Fork Creek Circle
- New
 $55,000Active2.52 Acres
231 Roosevelt Circle, Bowman, GA 30624
MLS# 7831624Listed by: VIRTUAL PROPERTIES REALTY.COM - New
 $45,000Active1.5 Acres
260 Roosevelt Circle, Bowman, GA 30624
MLS# 7831626Listed by: VIRTUAL PROPERTIES REALTY.COM  $325,000Active3 beds 2 baths1,684 sq. ft.
3141 Highway 172 E, Bowman, GA 30624
MLS# 10838570Listed by: Keller Williams Realty Atl. Partners $199,900Active3 beds 2 baths1,632 sq. ft.
2594 Hughes Rd, Bowman, GA 30624
MLS# 10837656Listed by: RE/MAX Complete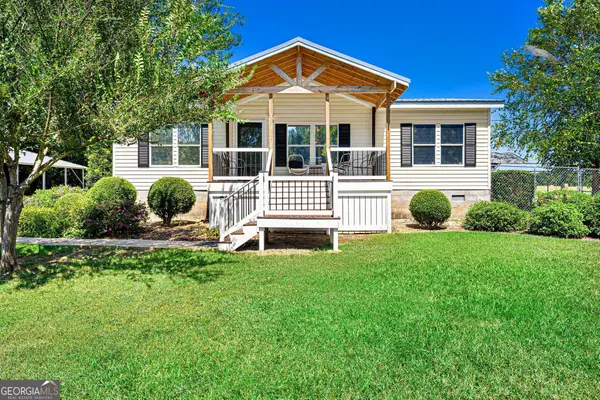 $249,900Active2 beds 2 baths1,080 sq. ft.
2344 Allen White Rd, Bowman, GA 30624
MLS# 10833422Listed by: RE/MAX Complete $650,000Active2 beds 1 baths1,280 sq. ft.
948 Parham Town Road, Bowman, GA 30624
MLS# 10834414Listed by: Chattahoochee Realty of Georgia $129,900Active2 beds 2 baths980 sq. ft.
825 Beaver Run Ext, Bowman, GA 30624
MLS# 10833082Listed by: Otter Realty LLC $499,000Active2 beds 2 baths1,040 sq. ft.
3288 King Hall Mill Road, Bowman, GA 30624
MLS# 10828675Listed by: Iris Inc Realty $49,500Active3.75 Acres
2604 Hughes Road, Bowman, GA 30624
MLS# 10828364Listed by: RE/MAX Complete


Protect your home and budget from life's surprises with an Assurant Home Warranty, backed by a partner that supports you through every step of homeownership. Explore Plans.
©2026 Century 21 Real Estate LLC. All rights reserved. CENTURY 21®, the CENTURY 21 Logo and C21® are service marks owned by Century 21 Real Estate LLC. Century 21 Real Estate LLC fully supports the principles of the Fair Housing Act and the Equal Opportunity Act. Each office is independently owned and operated. Listing information is deemed reliable but not guaranteed accurate.