
1019 W Hendricks Street, Bowman, GA 30624
Local realty services provided by:CENTURY 21 NUWAY REALTY
1019 W Hendricks Street,Bowman, GA 30624
$269,900
- 3 Beds
- 2 Baths
- 1,450 sq. ft.
- Single family
- Active
Listed by: jennifer lane
Office: re/max complete
MLS#:10870971
Source:METROMLS
Price summary
- Price:$269,900
- Price per sq. ft.:$186.14
About this home
"Like New" benefits with no builder delays! There's no waiting here, save the stress of backorders and construction dust - move right in to this adorable home. Situated on over 2 acres in the nice little town of Bowman, You'll appreciate the ease of single level living, along with an open floor plan that is great for entertaining. The kitchen includes custom made cabinets, stainless appliances and a nice work island with bar stools. The thoughtfully designed split-bedroom plan offers added privacy, with the primary suite having wonderful closet space, a double vanity and tiled shower. The convenient mudroom has plenty of extra storage space and the covered patio is great for enjoying the outdoors. Handy shop for storage or hobbies and fantastic landscaping - Apple, peach and plum trees, blueberries, gorgeous roses and other flowers, with the added bonus of an irrigation system. There is a firepit to sit around and take it all in on those cool fall evenings. Bowman is a nice location for a quick trip to Hartwell, Elberton or Royston and also a quick drive to Athens. Why wait, call today and start packing!...
Contact an agent
Home facts
- Year built:2024
- Subdivision & Development:None
- Listing ID #:10870971
- Updated:October 24, 2026 at 11:28 AM
Rooms and interior
- Bedrooms:3
- Total bathrooms:2
- Full bathrooms:2
- Flooring:Vinyl
- Bathrooms Description:Double Vanity
- Kitchen Description:Dishwasher, Microwave, Oven/Range (Combo), Refrigerator, Stainless Steel Appliance(s)
- Basement Description:Concrete
- Living area:1,450 sq. ft.
Heating and cooling
- Cooling:Central Air
- Heating:Central
- Central air:Yes
Structure and exterior
- Roof:Composition
- Year built:2024
- Building area:1,450 sq. ft.
- Lot area:2.12 Acres
- Lot Features:Level
- Architectural Style:Ranch
- Construction Materials:Concrete
- Exterior Features:Deck/Patio
- Levels:1 Story
Schools
- High school:Elbert
- Middle school:Elbert
- Elementary school:Elbert
Utilities
- Water:Public
- Sewer:Septic Tank
Finances and disclosures
- Price:$269,900
- Price per sq. ft.:$186.14
- Tax amount:$2,336 (2025)
Features and amenities
- Appliances:Dishwasher, Microwave, Oven/Range (Combo), Refrigerator, Stainless Steel Appliance(s)
- Laundry features:In Mud Room
Parking
- Parking description:Kitchen Level
 2026 Georgia MLS. All rights reserved. Information Deem Reliable But Not Guaranteed October 24, 2026
New listings near 1019 W Hendricks Street
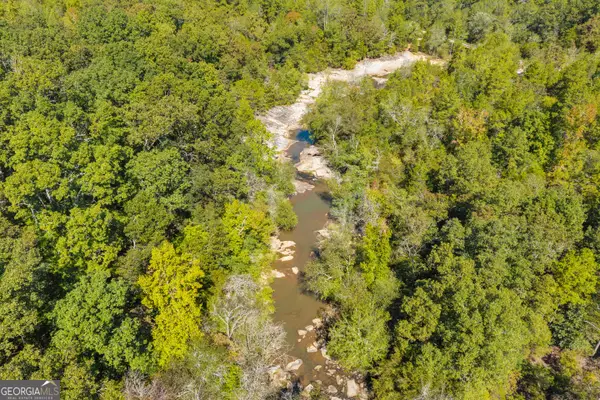 $5,978,625Active-- beds -- baths
0 King Hall & Hwy 172, Bowman, GA 30624
MLS# 10868834Listed by: Keller Williams Greater Athens- New
 $285,000Active2 beds 1 baths1,019 sq. ft.
1824 Highway 172 W, Bowman, GA 30624
MLS# 10872104Listed by: EXIT For Sale Realty  $103,900Active3 beds 1 baths1,000 sq. ft.
3565 King Hall Mill Road, Bowman, GA 30624
MLS# 10871638Listed by: RE/MAX Classic $175,000Active3 beds 2 baths1,782 sq. ft.
3373 Hoot Owl Road, Bowman, GA 30624
MLS# CL365143Listed by: KELLER WILLIAMS GREATER ATHENS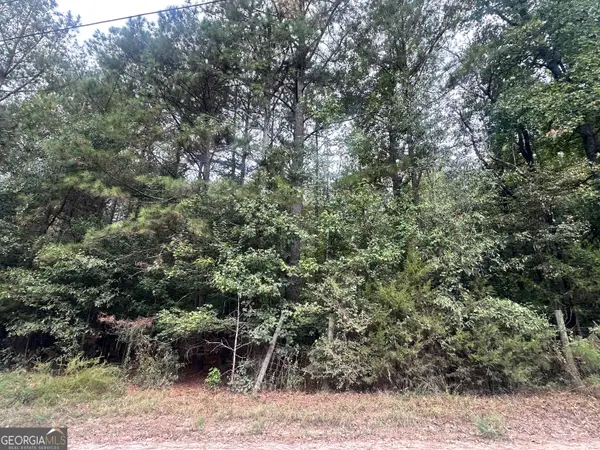 $37,500Active2.26 Acres
1521 Cordele Road, Bowman, GA 30624
MLS# 10849982Listed by: Carey-Dean Real Estate $229,900Active2 beds 2 baths1,164 sq. ft.
821 Winston Drive Extension, Bowman, GA 30624
MLS# 10849471Listed by: eXp Realty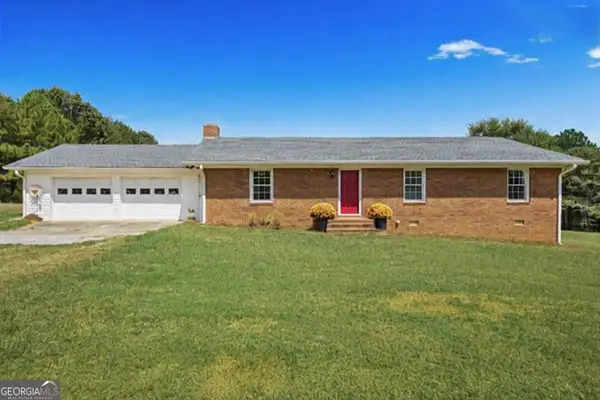 $385,000Active3 beds 2 baths1,600 sq. ft.
1825 Fork Creek Circle, Bowman, GA 30624
MLS# 10845149Listed by: Keller Williams Lake Hartwell $55,000Active2.52 Acres
231 Roosevelt Circle, Bowman, GA 30624
MLS# 10840358Listed by: Virtual Properties Realty.com $45,000Active1.5 Acres
260 Roosevelt Circle, Bowman, GA 30624
MLS# 10839830Listed by: Virtual Properties Realty.com


Protect your home and budget from life's surprises with an Assurant Home Warranty, backed by a partner that supports you through every step of homeownership. Explore Plans.
©2026 Century 21 Real Estate LLC. All rights reserved. CENTURY 21®, the CENTURY 21 Logo and C21® are service marks owned by Century 21 Real Estate LLC. Century 21 Real Estate LLC fully supports the principles of the Fair Housing Act and the Equal Opportunity Act. Each office is independently owned and operated. Listing information is deemed reliable but not guaranteed accurate.