
301 Cherokee Drive, Bowman, GA 30624
Local realty services provided by:CENTURY 21 Results
301 Cherokee Drive,Bowman, GA 30624
$210,000
- 3 Beds
- 2 Baths
- 1,734 sq. ft.
- Single family
- Active
Listed by: bruce evans
Office: exit for sale realty
MLS#:10886559
Source:METROMLS
Price summary
- Price:$210,000
- Price per sq. ft.:$121.11
About this home
Discover the charm of this 4-sided brick ranch featuring 3 bedrooms and 2 bathrooms! Offering comfortable living and a welcoming feel, this home is ideal for those seeking a place to call their own. Enjoy a short commute to Athens, just minutes from downtown Bowman, and easy access to Lake Hartwell and Lake Russell for outdoor recreation. A backyard storage building provides extra space for your storage needs. With its classic brick exterior and move-in-ready appeal, this home is ready for its next owner. Don't miss your opportunity to make it yours!
Contact an agent
Home facts
- Year built:1969
- Subdivision & Development:none
- Listing ID #:10886559
- Updated:November 08, 2026 at 12:29 PM
Rooms and interior
- Bedrooms:3
- Total bathrooms:2
- Full bathrooms:2
- Flooring:Laminate, Tile
- Kitchen Description:Dishwasher, Microwave, Oven/Range (Combo), Refrigerator
- Bedroom Description:Master On Main Level
- Living area:1,734 sq. ft.
Heating and cooling
- Cooling:Ceiling Fan(s), Central Air
- Heating:Central
- Central air:Yes
Structure and exterior
- Roof:Metal
- Year built:1969
- Building area:1,734 sq. ft.
- Lot area:0.5 Acres
- Lot Features:Level, Open Lot
- Architectural Style:Brick 4 Side
- Construction Materials:Brick
- Levels:1 Story
Schools
- High school:Elbert
- Middle school:Elbert
- Elementary school:Elbert
Utilities
- Water:Public, Water Available
- Sewer:Septic Tank
Finances and disclosures
- Price:$210,000
- Price per sq. ft.:$121.11
- Tax amount:$1,930 (2025)
Features and amenities
- Appliances:Dishwasher, Microwave, Oven/Range (Combo), Refrigerator
- Laundry features:In Kitchen
Parking
- Parking description:Carport
 2026 Georgia MLS. All rights reserved. Information Deem Reliable But Not Guaranteed November 8, 2026
New listings near 301 Cherokee Drive
- New
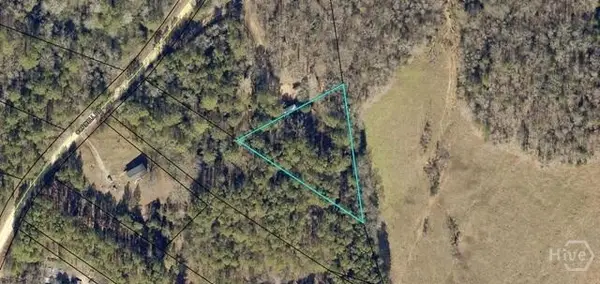 $31,800Active1 Acres
1574 Cordell Road, Bowman, GA 30624
MLS# CL367816Listed by: VIRTUAL PROPERTIES REALTY - New
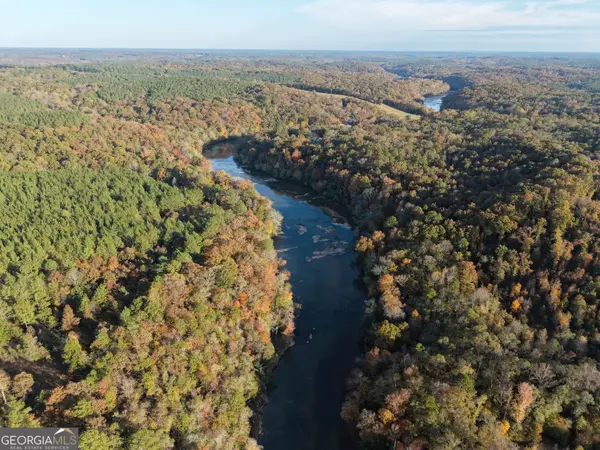 $525,000Active65.27 Acres
2660 Parham Town Road, Bowman, GA 30624
MLS# 10886001Listed by: Georgia Land Brokerage - New
 $35,500Active1.01 Acres
0 Fork Creek Road, Bowman, GA 30624
MLS# 10883063Listed by: UC Premier Properties 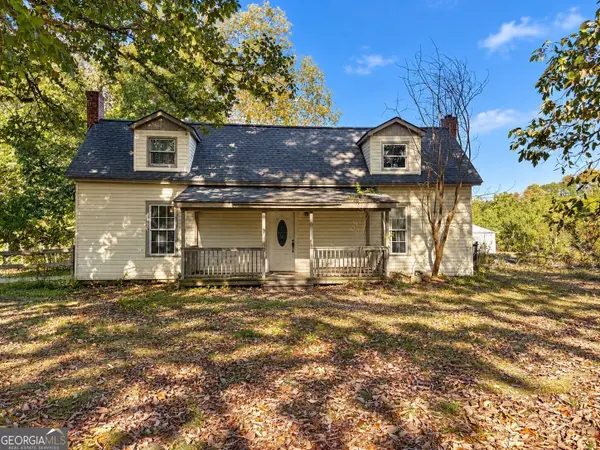 $280,000Active4 beds 3 baths2,472 sq. ft.
1843 Shaw Road, Bowman, GA 30624
MLS# 10879067Listed by: Vylla Home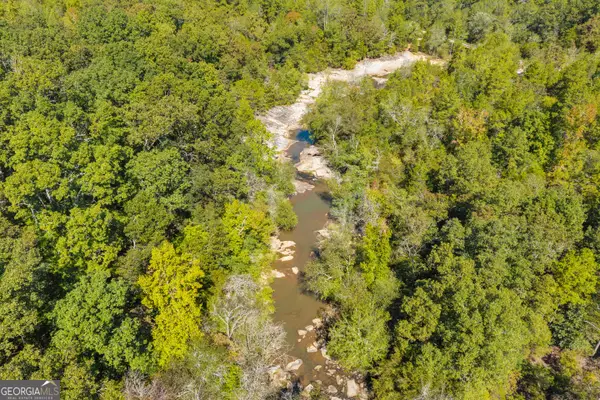 $5,978,625Active-- beds -- baths
0 King Hall & Hwy 172, Bowman, GA 30624
MLS# 10868834Listed by: Keller Williams Greater Athens $285,000Active2 beds 1 baths1,019 sq. ft.
1824 Highway 172 W, Bowman, GA 30624
MLS# 10872104Listed by: EXIT For Sale Realty $103,900Active2 beds 1 baths1,000 sq. ft.
3565 King Hall Mill Road, Bowman, GA 30624
MLS# 10871638Listed by: RE/MAX Classic $269,900Active3 beds 2 baths1,450 sq. ft.
1019 W Hendricks Street, Bowman, GA 30624
MLS# 10870971Listed by: RE/MAX Complete $175,000Active3 beds 2 baths1,782 sq. ft.
3373 Hoot Owl Road, Bowman, GA 30624
MLS# CL365143Listed by: KELLER WILLIAMS GREATER ATHENS


Protect your home and budget from life's surprises with an Assurant Home Warranty, backed by a partner that supports you through every step of homeownership. Explore Plans.
©2026 Century 21 Real Estate LLC. All rights reserved. CENTURY 21®, the CENTURY 21 Logo and C21® are service marks owned by Century 21 Real Estate LLC. Century 21 Real Estate LLC fully supports the principles of the Fair Housing Act and the Equal Opportunity Act. Each office is independently owned and operated. Listing information is deemed reliable but not guaranteed accurate.