
821 Winston Drive Extension, Bowman, GA 30624
Local realty services provided by:CENTURY 21 North East
821 Winston Drive Extension,Bowman, GA 30624
$229,900
- 2 Beds
- 2 Baths
- 1,164 sq. ft.
- Single family
- Active
Listed by: misty berryman
Office: exp realty
MLS#:10849471
Source:METROMLS
Price summary
- Price:$229,900
- Price per sq. ft.:$197.51
About this home
Welcome to this charming cottage-style home nestled on 1+ acres. This unique property features 2 bedrooms, 1.5 bathrooms, and a versatile flex space that can be used for additional living space, an office, hobby area, or other needs. The home offers character and charm with durable metal siding and a metal roof, along with a welcoming front porch overlooking the wooded setting. The property is being offered fully furnished and includes an exterior storage building for added convenience. Enjoy the spacious outdoor setting with room to relax and make this property your own. A unique opportunity to own a home with a cozy feel and plenty of possibilities.
Contact an agent
Home facts
- Year built:2017
- Subdivision & Development:None
- Listing ID #:10849471
- Updated:September 24, 2026 at 11:07 AM
Rooms and interior
- Bedrooms:2
- Total bathrooms:2
- Full bathrooms:1
- Half bathrooms:1
- Flooring:Carpet, Laminate
- Kitchen Description:Microwave, Oven/Range (Combo)
- Basement Description:Crawl Space
- Living area:1,164 sq. ft.
Heating and cooling
- Cooling:Central Air, Window Unit(s)
- Heating:Central
- Central air:Yes
Structure and exterior
- Roof:Metal
- Year built:2017
- Building area:1,164 sq. ft.
- Lot area:1.02 Acres
- Lot Features:Level
- Architectural Style:Bungalow/Cottage
- Levels:2 Story
Schools
- High school:Elbert
- Middle school:Elbert
- Elementary school:Elbert
Utilities
- Water:Public
- Sewer:Septic Tank
Finances and disclosures
- Price:$229,900
- Price per sq. ft.:$197.51
- Tax amount:$1,036 (2025)
Features and amenities
- Appliances:Dryer, Microwave, Oven/Range (Combo), Washer
- Laundry features:Common Area, Dryer, Washer
Parking
- Parking description:Parking Pad
 2026 Georgia MLS. All rights reserved. Information Deem Reliable But Not Guaranteed September 24, 2026 METROMLS Member Broker: Jim D’Amico
New listings near 821 Winston Drive Extension
- New
 $175,000Active3 beds 2 baths1,782 sq. ft.
3373 Hoot Owl Road, Bowman, GA 30624
MLS# CL365143Listed by: KELLER WILLIAMS GREATER ATHENS - New
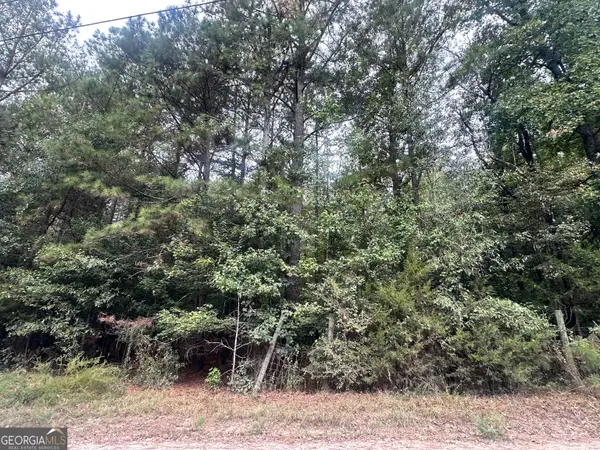 $37,500Active2.26 Acres
1521 Cordele Road, Bowman, GA 30624
MLS# 10849982Listed by: Carey-Dean Real Estate 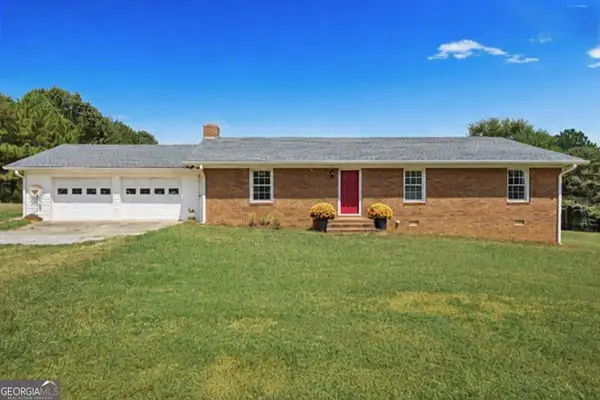 $385,000Active3 beds 2 baths1,600 sq. ft.
1825 Fork Creek Circle, Bowman, GA 30624
MLS# 10845149Listed by: Keller Williams Lake Hartwell $55,000Active2.52 Acres
231 Roosevelt Circle, Bowman, GA 30624
MLS# 10840358Listed by: Virtual Properties Realty.com $45,000Active1.5 Acres
260 Roosevelt Circle, Bowman, GA 30624
MLS# 10839830Listed by: Virtual Properties Realty.com $325,000Active3 beds 2 baths1,684 sq. ft.
3141 Highway 172 E, Bowman, GA 30624
MLS# 10838570Listed by: Keller Williams Realty Atl. Partners $199,900Active3 beds 2 baths1,632 sq. ft.
2594 Hughes Road, Bowman, GA 30624
MLS# 10837656Listed by: RE/MAX Complete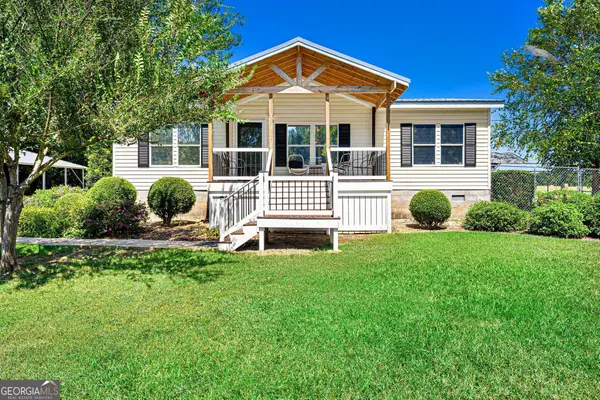 $249,900Active2 beds 2 baths1,080 sq. ft.
2344 Allen White Road, Bowman, GA 30624
MLS# 10833422Listed by: RE/MAX Complete $650,000Active2 beds 1 baths1,280 sq. ft.
948 Parham Town Road, Bowman, GA 30624
MLS# 10834414Listed by: Chattahoochee Realty of Georgia


Protect your home and budget from life's surprises with an Assurant Home Warranty, backed by a partner that supports you through every step of homeownership. Explore Plans.
©2026 Century 21 Real Estate LLC. All rights reserved. CENTURY 21®, the CENTURY 21 Logo and C21® are service marks owned by Century 21 Real Estate LLC. Century 21 Real Estate LLC fully supports the principles of the Fair Housing Act and the Equal Opportunity Act. Each office is independently owned and operated. Listing information is deemed reliable but not guaranteed accurate.