
1131 Ednaville Road, Braselton, GA 30517
Local realty services provided by:CENTURY 21 Results
1131 Ednaville Road,Braselton, GA 30517
$540,000
- 3 Beds
- 2 Baths
- 3,957 sq. ft.
- Single family
- Pending
Listed by:
 Denise Quinlan(404) 922 - 2346CENTURY 21 Results
Office: century 21 results
MLS#:10819298
Source:METROMLS
Price summary
- Price:$540,000
- Price per sq. ft.:$136.47
About this home
Nestled on 1.48 acres, this custom 4 side brick ranch home with a full basement offers privacy, space, and timeless appeal. From the moment you arrive, the circular driveway creates a welcoming first impression while providing ample parking. The driveway extends to the rear of the property, where you'll find covered metal shed for parking and convenient garage access to the terrace level, perfect for additional vehicles, hobbies, or storage. Lovingly maintained by the same owners for over 25 years, this immaculate home reflects true pride of ownership. The spacious floor plan offers comfortable one-level living with generous room sizes and a full basement that provides endless possibilities for entertaining, a workshop and home office. Did I mention the pool table stays with this home? If you're looking for a home with character, quality, and room to breathe, this is the one. Enjoy the peace and privacy of acreage while remaining just minutes from Braselton's shopping, dining, medical facilities, and major highways. Homes like this, offering charm, space, and exceptional care are a rare opportunity....
Contact an agent
Home facts
- Year built:1978
- Subdivision & Development:None
- Listing ID #:10819298
- Updated:October 18, 2026 at 10:46 AM
Rooms and interior
- Bedrooms:3
- Total bathrooms:2
- Full bathrooms:2
- Flooring:Carpet, Tile
- Dining Description:Seats 12+
- Kitchen Description:Breakfast Area, Dishwasher, Double Oven, Microwave, Refrigerator, Solid Surface Counters, Stainless Steel Appliance(s)
- Bedroom Description:Master On Main Level
- Basement Description:Boat Door, Exterior Entry, Finished, Interior Entry
- Living area:3,957 sq. ft.
Heating and cooling
- Cooling:Ceiling Fan(s), Central Air, Electric
- Heating:Central, Electric, Forced Air, Propane
- Central air:Yes
Structure and exterior
- Roof:Composition
- Year built:1978
- Building area:3,957 sq. ft.
- Lot area:1.48 Acres
- Lot Features:Level, Private, Sloped
- Architectural Style:Brick 4 Side, Ranch
- Construction Materials:Brick
- Exterior Features:Deck
- Levels:1 Story
Schools
- High school:Jackson County
- Middle school:Legacy Knoll
- Elementary school:Heroes
Utilities
- Water:Public, Water Available
- Sewer:Septic Tank
Finances and disclosures
- Price:$540,000
- Price per sq. ft.:$136.47
- Tax amount:$2,332 (2025)
Features and amenities
- Appliances:Dishwasher, Double Oven, Electric Water Heater, Microwave, Refrigerator, Stainless Steel Appliance(s)
- Laundry features:In Mud Room, Laundry
- Amenities:Beamed Ceilings, Double Pane Windows, Electric Water Heater, Pulldown Attic Stairs, Smoke Detector(s)
Parking
- Total parking spaces:2
- Parking description:Attached, Garage, Garage Door Opener, Side/Rear Entrance
- Garage:Yes
2026 Georgia MLS. All rights reserved. Information Deem Reliable But Not Guaranteed October 18, 2026New listings near 1131 Ednaville Road
- New
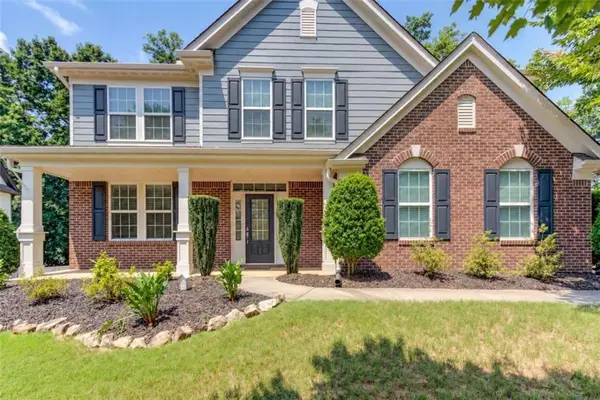 $464,900Active4 beds 3 baths2,884 sq. ft.
1043 Liberty Park Drive, Braselton, GA 30517
MLS# 7855609Listed by: PRESTIGE PROPERTIES OF GEORGIA - New
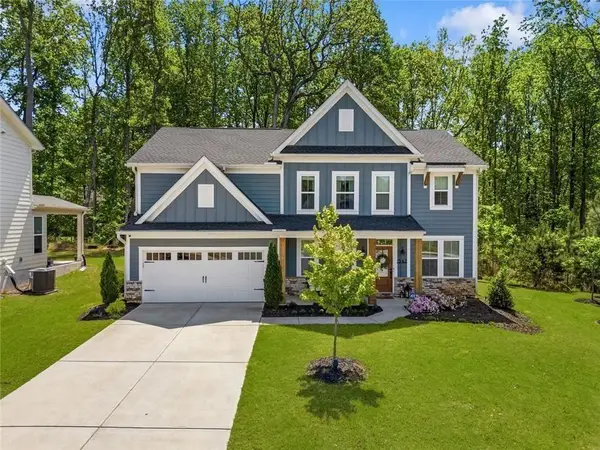 $525,000Active4 beds 3 baths
1547 Liberty Park Drive, Braselton, GA 30517
MLS# 7855473Listed by: BHGRE METRO BROKERS - New
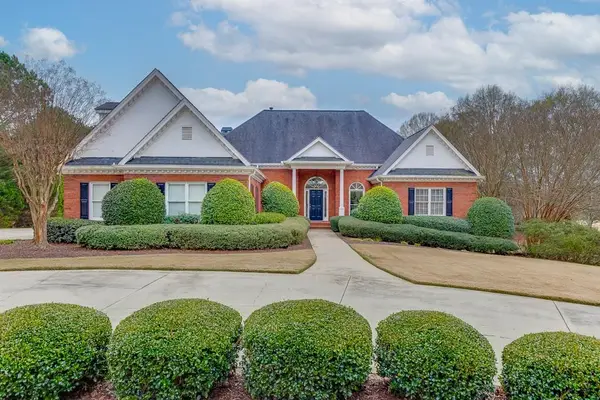 $1,274,000Active5 beds 6 baths5,109 sq. ft.
5685 Golf Club Drive, Braselton, GA 30517
MLS# 7855362Listed by: CHATEAU ELAN REALTY - New
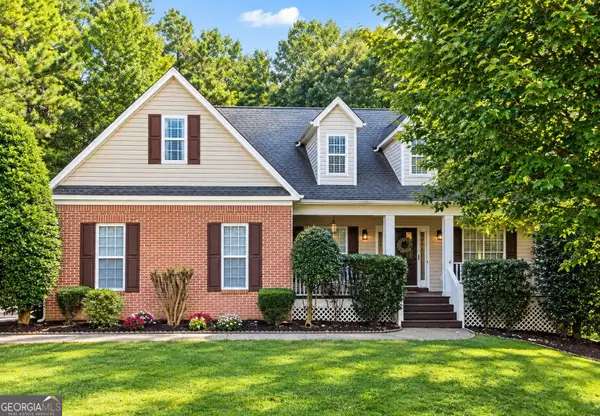 $399,900Active4 beds 3 baths3,687 sq. ft.
123 W Castle View Drive, Braselton, GA 30517
MLS# 10874221Listed by: Keller Williams Realty Atl. Partners - New
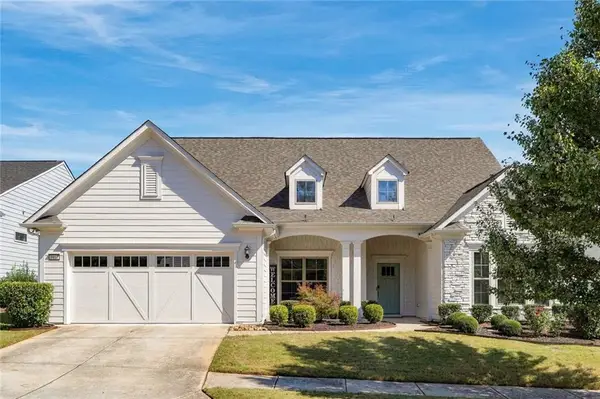 $775,000Active3 beds 4 baths4,000 sq. ft.
5952 Ventura Place, Hoschton, GA 30548
MLS# 7854445Listed by: VIRTUAL PROPERTIES REALTY.COM - New
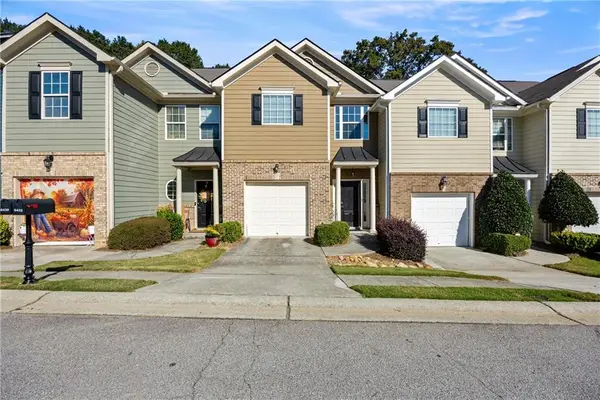 $289,000Active3 beds 3 baths1,621 sq. ft.
6432 Mossy Oak Landing, Braselton, GA 30517
MLS# 7854823Listed by: JAMES REALTY COMPANY, LLC - Open Sun, 2 to 5pmNew
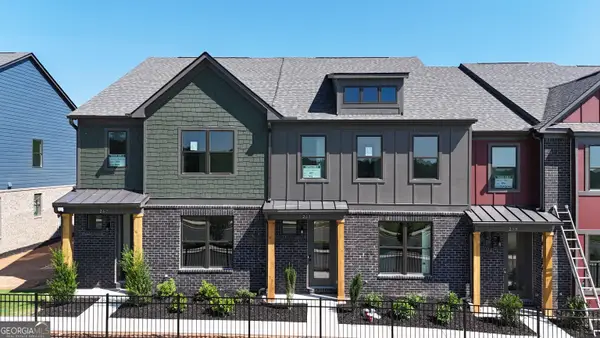 $364,755Active3 beds 3 baths1,685 sq. ft.
267 Barracks Way #878, Hoschton, GA 30548
MLS# 10873482Listed by: On Point Realty, Inc - New
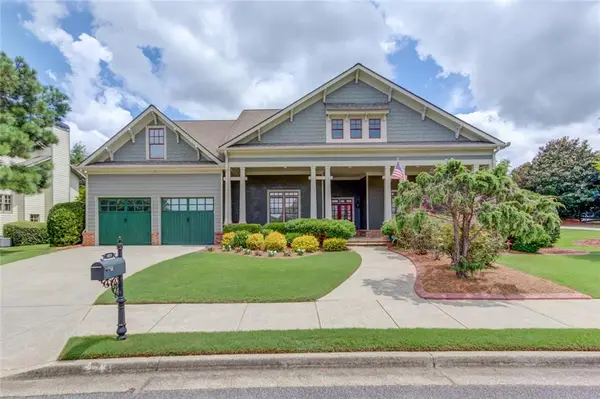 $599,900Active4 beds 4 baths3,297 sq. ft.
2843 White Azalea Street, Buford, GA 30519
MLS# 7854525Listed by: EXP REALTY, LLC. - New
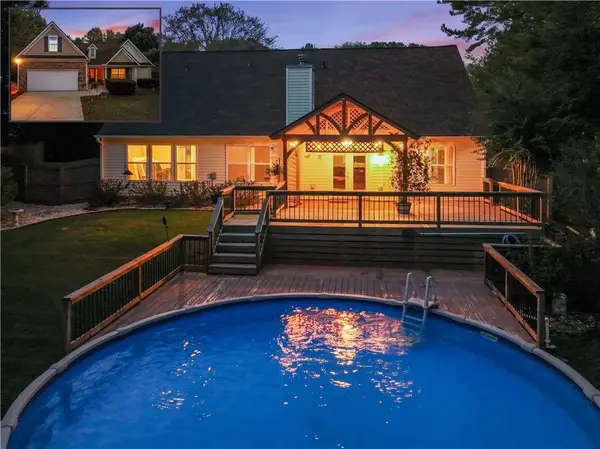 $399,000Active4 beds 3 baths2,461 sq. ft.
4410 Caney Fork Circle, Braselton, GA 30517
MLS# 7854461Listed by: KELLER WILLIAMS LANIER PARTNERS 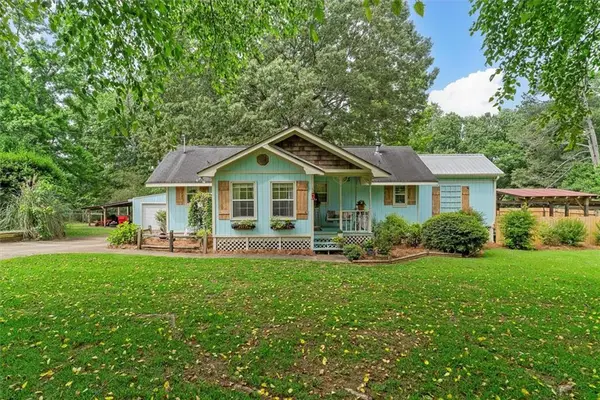 $794,750Active2 beds 2 baths
8669 Davis Street, Braselton, GA 30517
MLS# 7772066Listed by: TWIG NEST COMPANY


Protect your home and budget from life's surprises with an Assurant Home Warranty, backed by a partner that supports you through every step of homeownership. Explore Plans.
©2026 Century 21 Real Estate LLC. All rights reserved. CENTURY 21®, the CENTURY 21 Logo and C21® are service marks owned by Century 21 Real Estate LLC. Century 21 Real Estate LLC fully supports the principles of the Fair Housing Act and the Equal Opportunity Act. Each office is independently owned and operated. Listing information is deemed reliable but not guaranteed accurate.