1925 Gene Sarazen Way, Braselton, GA 30517
Local realty services provided by:CENTURY 21 Realty 1 Professionals
1925 Gene Sarazen Way,Braselton, GA 30517
$1,250,000
- 6 Beds
- 6 Baths
- 6,286 sq. ft.
- Single family
- Active
Listed by: karen tatro, parker tatro
Office: coldwell banker realty
MLS#:10817911
Source:METROMLS
Price summary
- Price:$1,250,000
- Price per sq. ft.:$198.85
About this home
Located in the exclusive Legends section of the gated Chateau Elan Golf & Resort community, this beautifully renovated home offers a unique and highly desirable floorplan, exceptional privacy, and an ideal blend of comfortable everyday living and entertaining space. The thoughtfully designed main level features the Primary Suite along with two additional secondary bedrooms-an especially appealing layout for families with young children, multigenerational living, or guests who prefer main-level accommodations. Soaring ceilings and oversized windows fill the home with natural light while showcasing views of the private, approximately one-acre lot. Gorgeous hardwood floors add warmth and elegance throughout the main living areas. At the heart of the home is the spacious kitchen overlooking the vaulted fireside Keeping Room, creating an inviting gathering space for both casual living and entertaining. Upstairs, two additional generously sized bedrooms share a Jack-and-Jill bath with separate vanities, offering privacy and functionality for family or guests. The newly finished terrace level dramatically expands the home's living space with high ceilings and an abundance of windows. Designed with versatility in mind, it includes a large entertainment area, two full bathrooms, a separate laundry area, spacious office, guest bedroom, home gym, and plenty of additional storage. Recent improvements include upgraded maintenance-free windows, a newer roof, and newer mechanical systems. The expansive lot offers ample room for a future pool, and the current owners have obtained pool quotes that can be shared with interested buyers. Ownership in The Legends requires a Full Legends Golf Membership. The sellers will transfer their existing membership with the home, allowing the new owners to avoid the substantial new-member initiation fee-an exceptional added value. If you have been searching for that elusive "just-right-sized" home-offering generous living space without feeling overwhelming-this property delivers. Enjoy approximately one acre of privacy within a gated community inside a gated community, along with a golf-cart-friendly lifestyle throughout Chateau Elan and the surrounding area. All of this is adjacent to the Chateau Elan Winery, Resort & Spa, within approximately 10 minutes of a state-of-the-art medical campus, and conveniently located near I-85 for easy access to Atlanta and everything the surrounding area has to offer....
Contact an agent
Home facts
- Year built:1998
- Subdivision & Development:Chateau Elan
- Listing ID #:10817911
- Updated:September 18, 2026 at 11:33 AM
Rooms and interior
- Bedrooms:6
- Total bathrooms:6
- Full bathrooms:5
- Half bathrooms:1
- Flooring:Carpet, Hardwood
- Kitchen Description:Breakfast Area, Dishwasher, Disposal, Double Oven, Kitchen Island, Microwave, Refrigerator
- Bedroom Description:Master On Main Level
- Basement Description:Finished
- Living area:6,286 sq. ft.
Heating and cooling
- Cooling:Ceiling Fan(s), Electric, Zoned
- Heating:Zoned
Structure and exterior
- Roof:Composition
- Year built:1998
- Building area:6,286 sq. ft.
- Lot area:1.41 Acres
- Lot Features:Cul-De-Sac, Level
- Architectural Style:Craftsman
- Construction Materials:Brick
- Exterior Features:Balcony, Deck
- Levels:3+ Story
Schools
- High school:Mill Creek
- Middle school:Frank N Osborne
- Elementary school:Duncan Creek
Utilities
- Water:Public, Water Available
- Sewer:Septic Tank
Finances and disclosures
- Price:$1,250,000
- Price per sq. ft.:$198.85
- Tax amount:$11,911 (2025)
Features and amenities
- Appliances:Dishwasher, Disposal, Double Oven, Microwave, Refrigerator
- Laundry features:Common Area, Laundry
- Amenities:Bay Window(s), Bookcases
Parking
- Total parking spaces:2
- Parking description:Garage
- Garage:Yes
 2026 Georgia MLS. All rights reserved. Information Deem Reliable But Not Guaranteed September 18, 2026 METROMLS Member Broker: Angela Whitmire
 New listings near 1925 Gene Sarazen Way
- Coming Soon
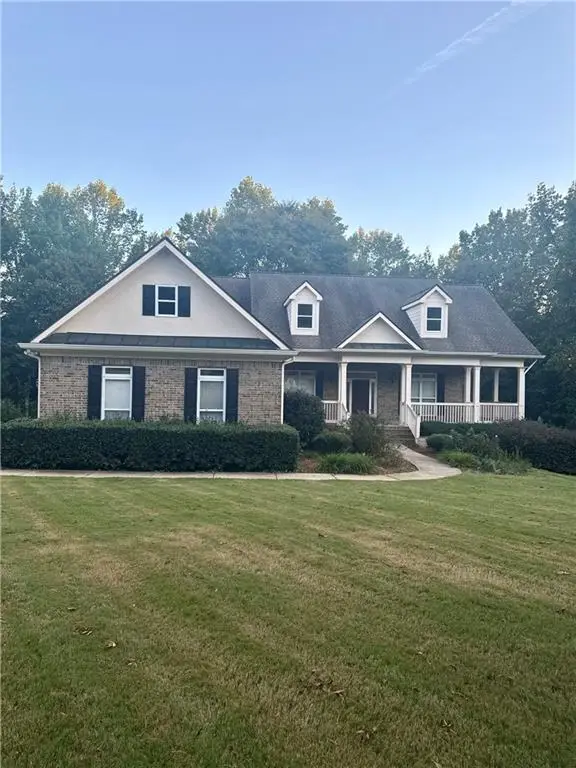 $650,000Coming Soon3 beds 3 baths2,244 sq. ft.
5464 Woodrun Court, Braselton, GA 30517
MLS# 7838429Listed by: MARK SPAIN REAL ESTATE - Coming Soon
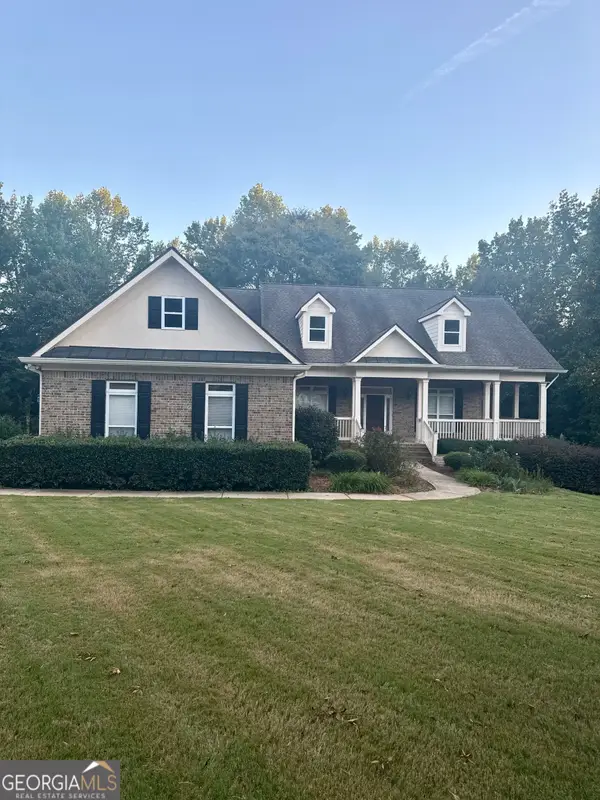 $650,000Coming Soon3 beds 3 baths2,244 sq. ft.
5464 Woodrun Court, Braselton, GA 30517
MLS# 10846586Listed by: Mark Spain Real Estate - New
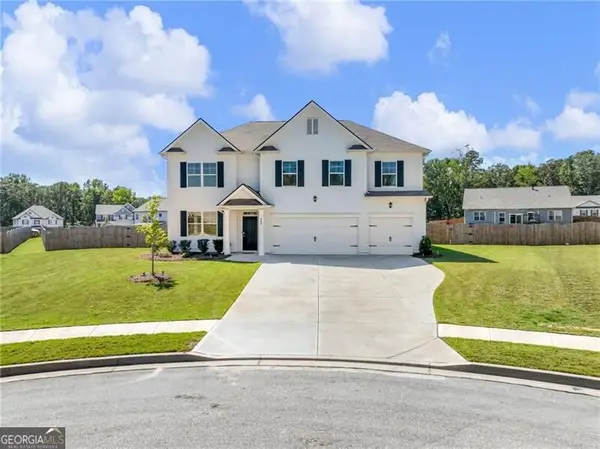
 $525,000Active5 beds 5 baths3,415 sq. ft.
868 Baker View Lane, Braselton, GA 30517
MLS# 10848071Listed by: Century 21 Results - New
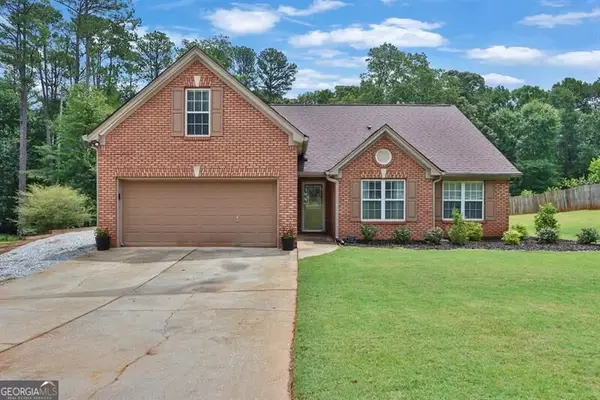 $349,900Active3 beds 2 baths1,986 sq. ft.
104 Jacob Drive, Braselton, GA 30548
MLS# 10847640Listed by: Mark Spain Real Estate - New
 $395,000Active4 beds 3 baths2,423 sq. ft.
3184 Hawthorne Path, Braselton, GA 30517
MLS# 7838697Listed by: ONEDOOR INC. - New
 $515,000Active5 beds 3 baths3,020 sq. ft.
2244 Mayors Way, Buford, GA 30519
MLS# 10847448Listed by: Heartland Real Estate - New
 $419,900Active3 beds 3 baths1,870 sq. ft.
297 Orchid Street, Braselton, GA 30517
MLS# 10847370Listed by: Peggy Slappey Properties - New
 $399,900Active3 beds 3 baths1,870 sq. ft.
291 Orchid Street, Braselton, GA 30517
MLS# 10847353Listed by: Peggy Slappey Properties - New
 $495,990Active5 beds 5 baths3,389 sq. ft.
160 Supreme Court, Braselton, GA 30517
MLS# 10847165Listed by: D.R. Horton Realty of Georgia, Inc. - New
 $544,990Active5 beds 5 baths3,389 sq. ft.
1472 Lincoln Lane, Braselton, GA 30517
MLS# 10847206Listed by: D.R. Horton Realty of Georgia, Inc.


Protect your home and budget from life's surprises with an Assurant Home Warranty, backed by a partner that supports you through every step of homeownership. Explore Plans.
©2026 Century 21 Real Estate LLC. All rights reserved. CENTURY 21®, the CENTURY 21 Logo and C21® are service marks owned by Century 21 Real Estate LLC. Century 21 Real Estate LLC fully supports the principles of the Fair Housing Act and the Equal Opportunity Act. Each office is independently owned and operated. Listing information is deemed reliable but not guaranteed accurate.